
Location
Agent Comments
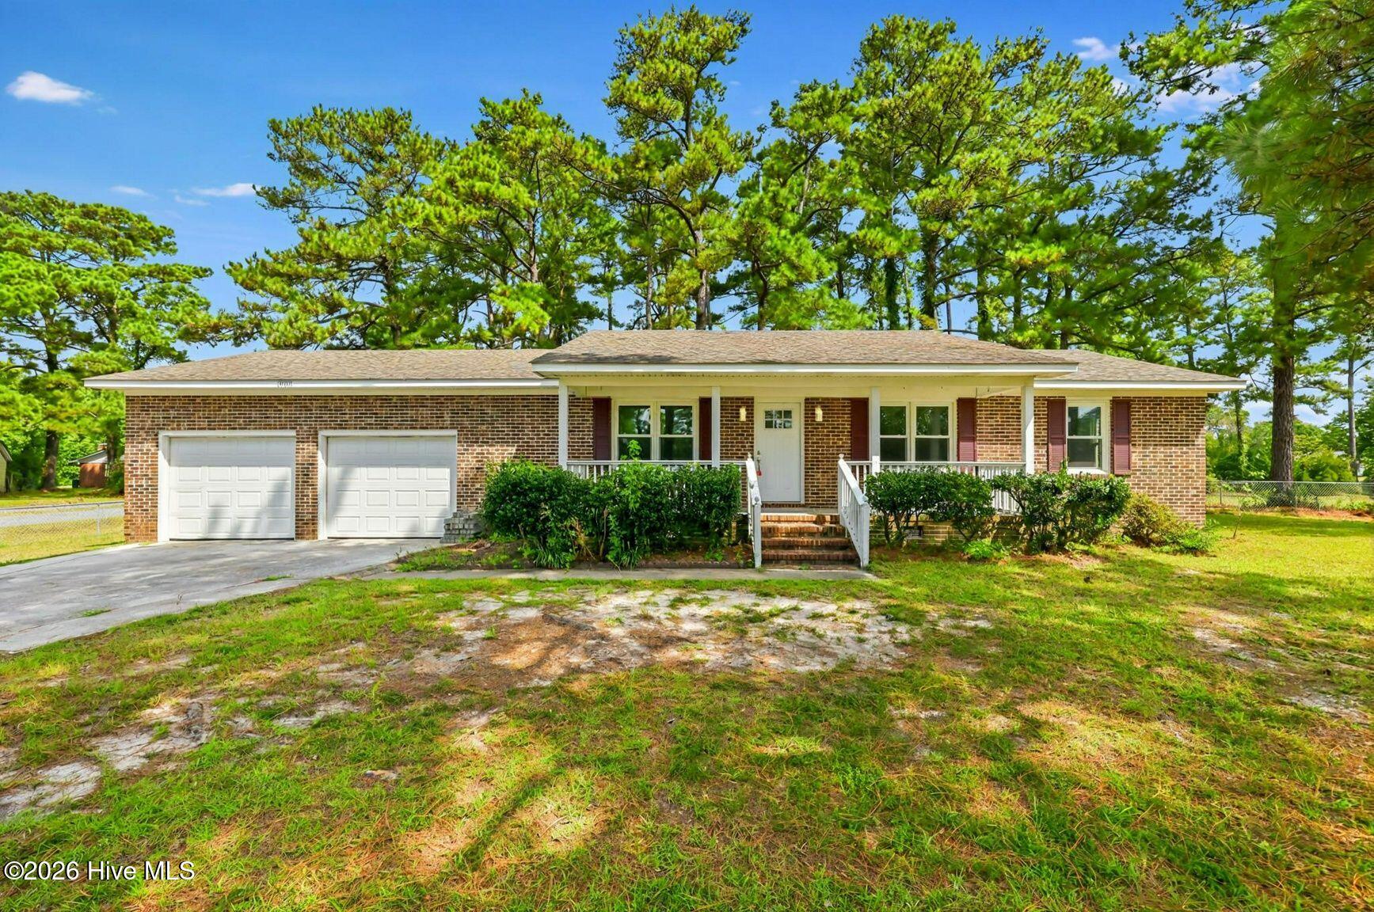
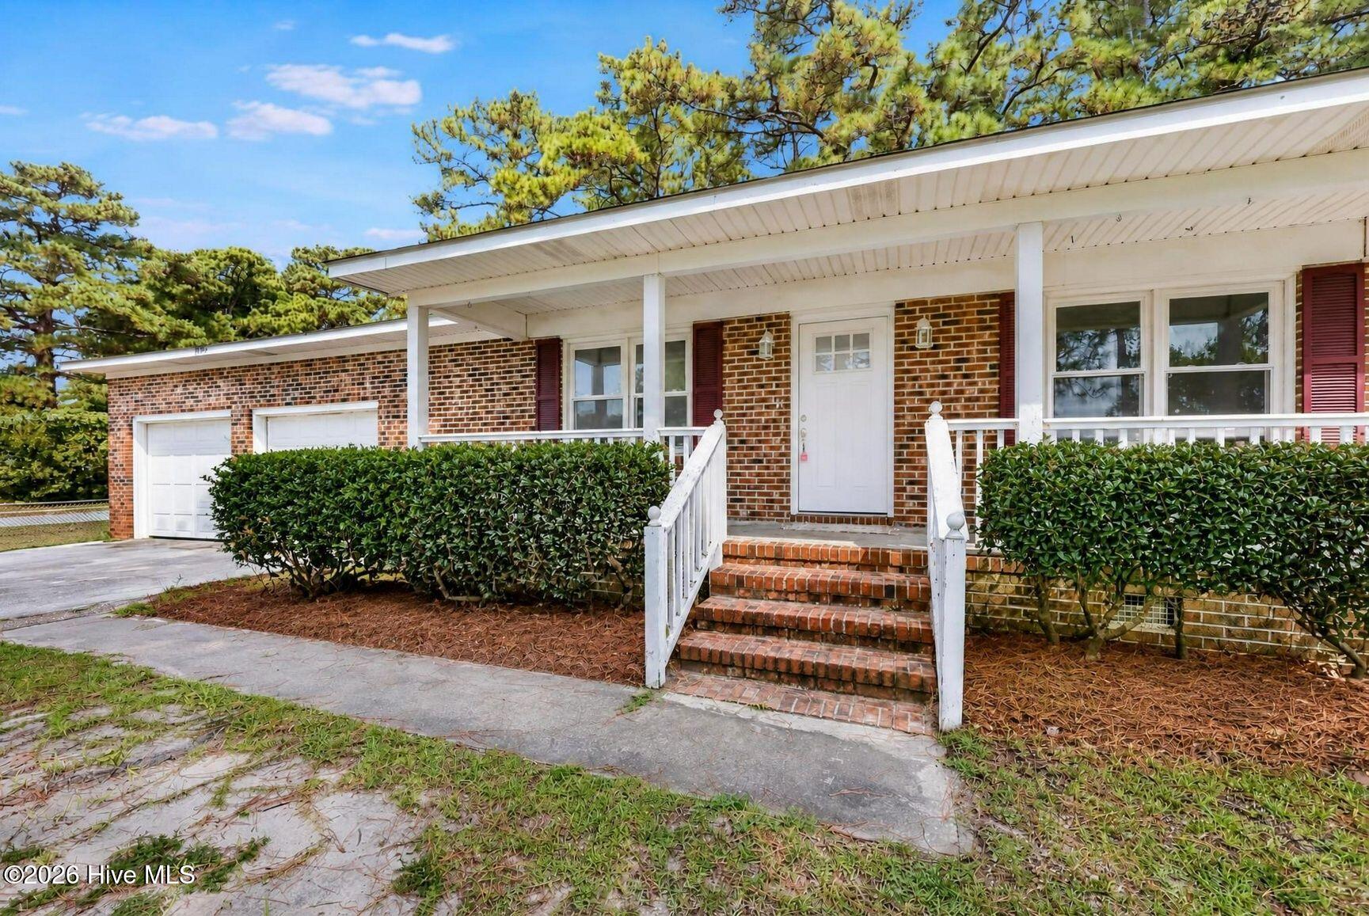
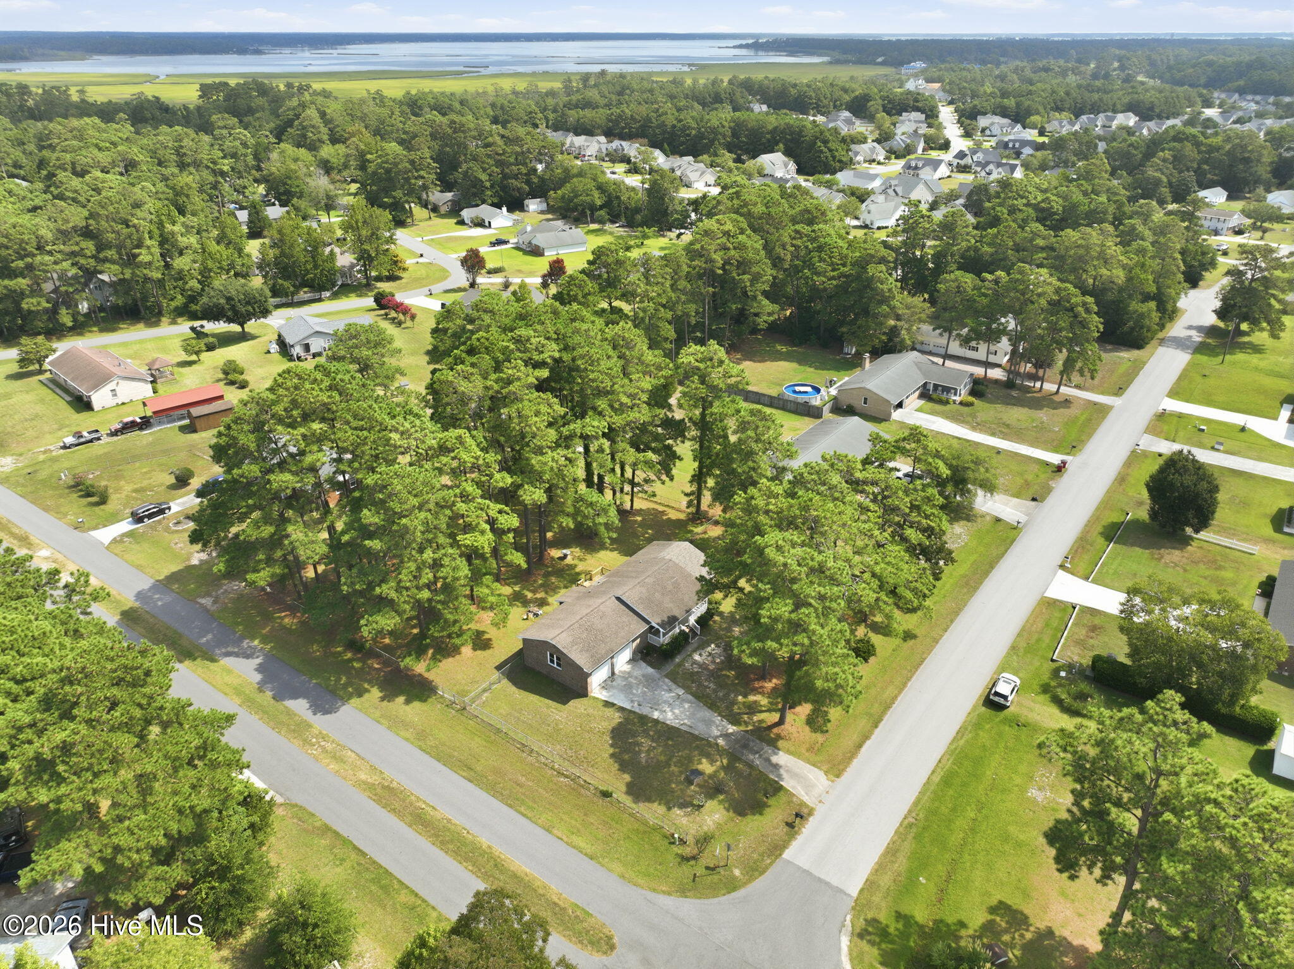
Beautifully updated 3-bedroom, 2-bath home in the sought-after Hedrick Estates neighborhood! Centrally located minutes to schools, restaurants, public boat ramp, hospital, medical offices, Morehead City Country Club, downtown MHC waterfront and more. Situated on a spacious corner lot, this move-in-ready home features new luxury vinyl plank flooring and fresh paint throughout. The stunning kitchen has been completely updated with new white shaker-style cabinetry, marble-inspired countertops, a deep farmhouse sink, and all new stainless steel appliances including refrigerator, dishwasher, range, and built-in microwave. The adjoining dining area features a new sliding glass door leading out to the perfect back deck. The deck overlooks the private backyard oasis that is fully fenced and shaded by mature trees and landscaping, ideal for morning coffee or evening entertaining. Features also include new vinyl windows and exterior doors that offer the home plenty of natural light, and an interior laundry room with a utility sink. The massive 24' x 27' garage is a dream space for hobbyists, car enthusiasts, or extra storage. Don't miss this rare combination of updates, space, and location in Hedrick Estates schedule your showing today!
Amenities
- Electric Oven
- Built-In Microwave
- See Remarks
- Refrigerator
- Dishwasher
Additional Features
- Association Amenities: None
- County: Carteret
- Days on Market: 32
- Exterior: See Remarks
- Pool: No
- Tax Number: 2147483647
- Water/Sewer: Water Connected, See Remarks
- Year Built: 1982
- Property Type: Residential
- Property Sub Type: Single Family Residence
- Tax Year: 2025
- Tax Amount: $953.52
Financial
- Short Sale: Standard
Interior Features
- Cool System: Central Air
- Floors: LVT/LVP, See Remarks
- Heat System: Electric, Heat Pump
- Interior: Ceiling Fan(s)
- Room Type: Living Room, Dining Area, Laundry, Bedroom 1, Bedroom 2, Bedroom 3
- Total Rooms: 6
- Levels: One
- Heating Fuel: Electric
- Association Amenities: None
- Full Baths: 2
- 1/2 Baths: 0
- Laundry: Dryer Hookup,Washer Hookup,Laundry Room,Utility Sink
- Basement Description: None
Exterior Features
- Exterior: See Remarks
- Fuel Tanks: None
- Parking: Paved, Garage
- Roof: Shingle
- Siding: Brick
- Is New Construction: No
- Construction: Brick,Wood Frame
- Foundation: Crawl Space
- Utilities: Water Connected,See Remarks
- Garage Spaces: 2
- Parking Spaces: 2
- Fencing: Full,Chain Link,Back Yard,Fenced
- Exterior: Brick
- Patio/Deck Description: Covered,Deck,Front Porch
- Zoning: Residential
- Building Total Area (Sq.Ft): 1269
- Road Description: City Street,State Road,Paved
- Road Improvements: See Remarks
- View Description: None
Location
- Directions: Take US 70 E to Bridges St Turn left onto Country Club Road. Turn left onto Hedrick Blvd. Home is on your right (corner of Hedrick Blvd and Oxford).
- Street Number: 1000
- County: Carteret
- Latitude: 34.739138
- Longitude: -76.764417
- Marketing City: Morehead City
Listed by: Ashley Brown from Berkshire Hathaway HomeServices Carolina Premier Properties.