
Location
Agent Comments
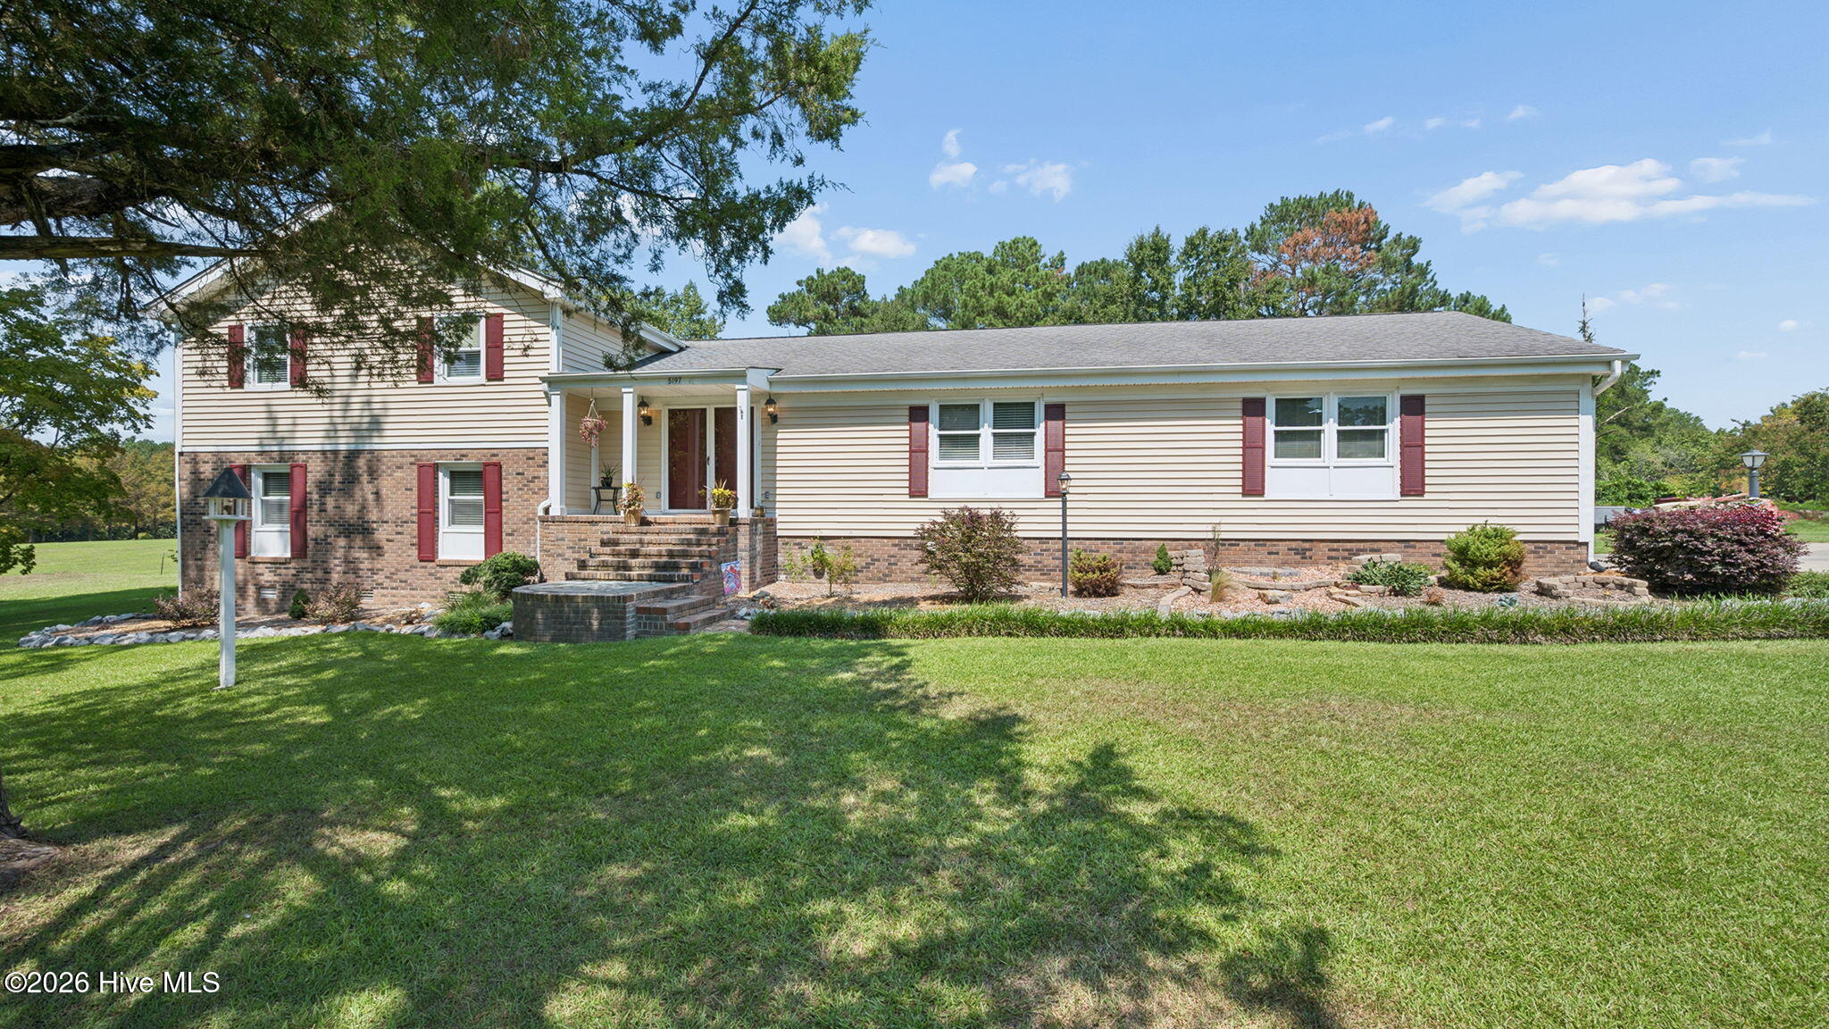
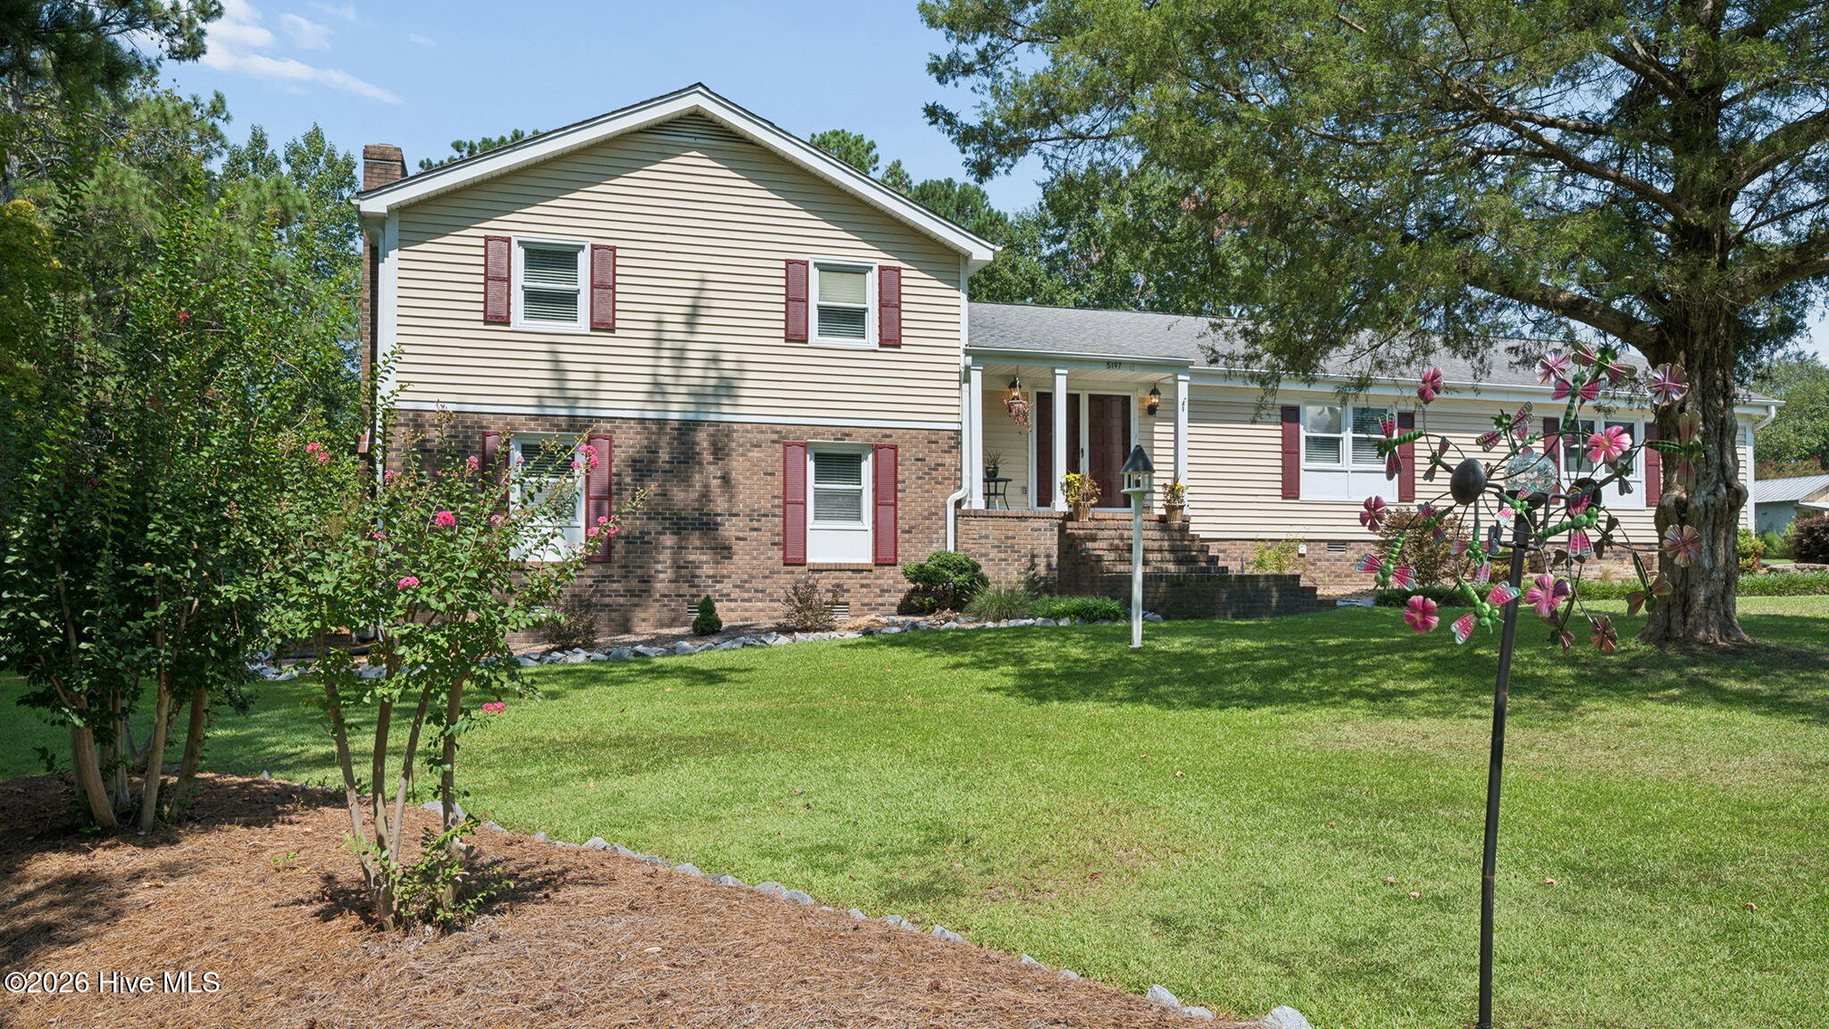
Set on over an acre with nearly 2,700 square feet of living space, this three-bedroom, three-bath split-level home in the desirable DH Conley school district offers plenty of room both inside and out.
Step inside to a comfortable, functional floor plan with LVP flooring flowing through the main living areas. At the heart of the home, the spacious kitchen offers abundant counter space, stainless steel appliances and plenty of room for cooking, gathering and everyday life. Even the laundry room offers something extra, with generous space for a home office, craft area or whatever works best for your lifestyle.
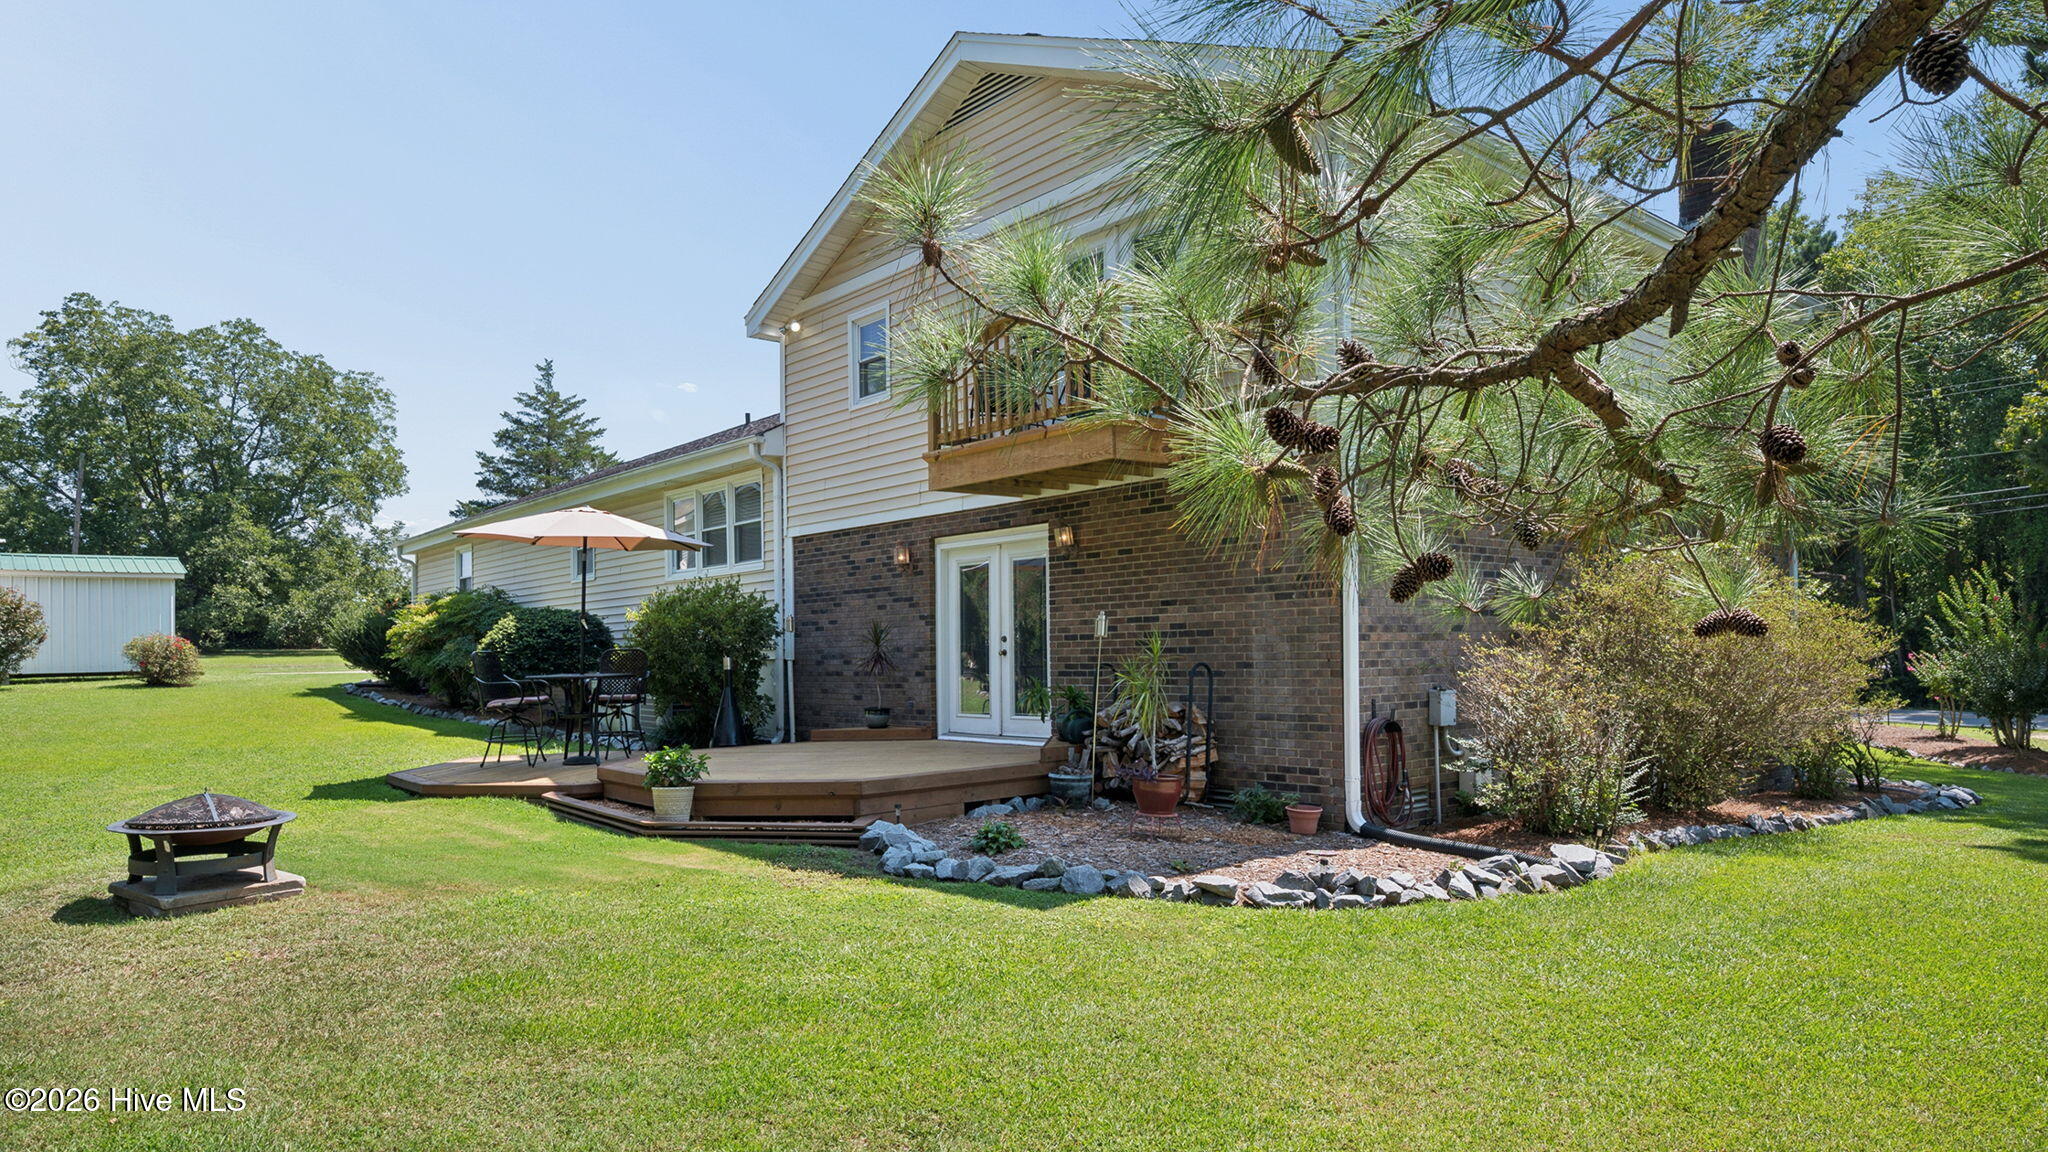
The primary suite provides its own private retreat with a balcony overlooking the gorgeous, lush backyard. Imagine starting your morning here with a cup of coffee surrounded by the private setting.
Outside, a new multi-level deck creates the perfect place for grilling, entertaining or simply enjoying the expansive yard. A large detached workshop adds even more possibilities, complete with an upstairs that provides abundant storage or the potential to create a guest suite, studio or additional flex space.
Enjoy the space and freedom of a country setting while remaining conveniently located near Greenville and just a short drive from the waterfront, dining and charm of downtown Washington.
Whether you're enjoying quiet mornings on the balcony, entertaining on the deck or dreaming up new possibilities for the workshop, this is a place that makes it easy to feel at home.
Amenities
- Vented Exhaust Fan
- Built-In Microwave
- Range
- Dishwasher
Additional Features
- Association Amenities: See Remarks
- County: Pitt
- Days on Market: 33
- Exterior: Thermal Doors
- Pool: No
- Tax Number: 2147483647
- Water/Sewer: Water Connected
- Year Built: 1977
- Property Type: Residential
- Property Sub Type: Single Family Residence
- Tax Year: 1977
Financial
- Short Sale: Standard
Interior Features
- Cool System: Central Air
- Floors: LVT/LVP, Carpet, Tile
- Heat System: Gas Pack, Fireplace(s), Heat Pump, Natural Gas
- Interior: Master Downstairs, Entrance Foyer, Ceiling Fan(s), Pantry, Walk-in Shower, Blinds/Shades, Built-in Features
- Room Type: Master Bedroom, Bedroom 2, Bedroom 3, Dining Room, Dining Area, Laundry, Family Room, Bonus Room
- Total Rooms: 8
- Levels: Multi/Split
- Heating Fuel: Natural Gas
- Association Amenities: See Remarks
- Full Baths: 2
- 1/2 Baths: 1
- Laundry: Laundry Room
- Water Heater: Electric
- Attic Description: Pull-Down Stairs
- Basement Description: None
Exterior Features
- Exterior: Thermal Doors
- Fuel Tanks: None
- Parking: Garage Faces Side, Additional Parking, Concrete
- Roof: Architectural Shingle
- Siding: Brick Veneer, Vinyl Siding
- Is New Construction: No
- Construction: Brick Veneer,Vinyl Siding,Wood Frame
- Foundation: Raised,Crawl Space
- Water Source: Community Water
- Septic or Sewer: Septic Tank
- Utilities: Water Connected
- Garage Spaces: 2
- Parking Spaces: 2
- Fencing: None
- Exterior: Brick Veneer,Vinyl Siding
- Patio/Deck Description: Patio,Balcony
- Zoning: R
- Building Total Area (Sq.Ft): 2596
- Road Description: City Street,State Road,Paved
- Road Improvements: See Remarks
- View Description: None
Location
- Directions: HWY 33 towards Simpson from Greenville. House is on the left.
- Street Number: 5197
- County: Pitt
- Latitude: 35.584288
- Longitude: -77.280947
- Marketing City: Greenville
Listed by: Christy Wallace from eXp Realty.