
Location
Agent Comments
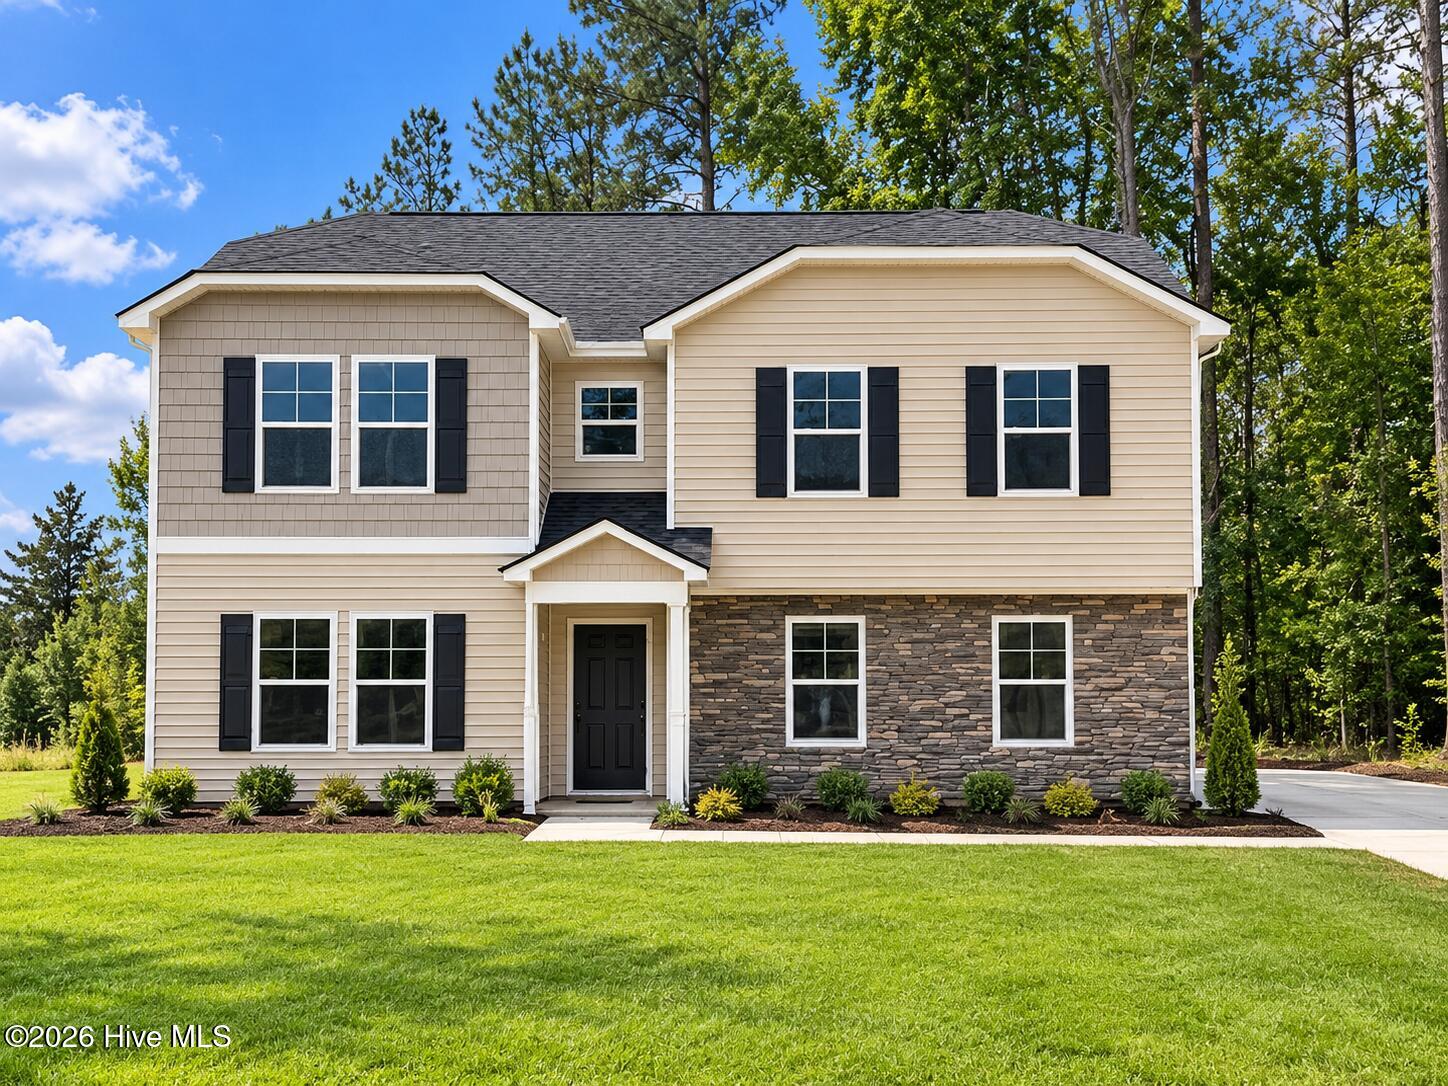
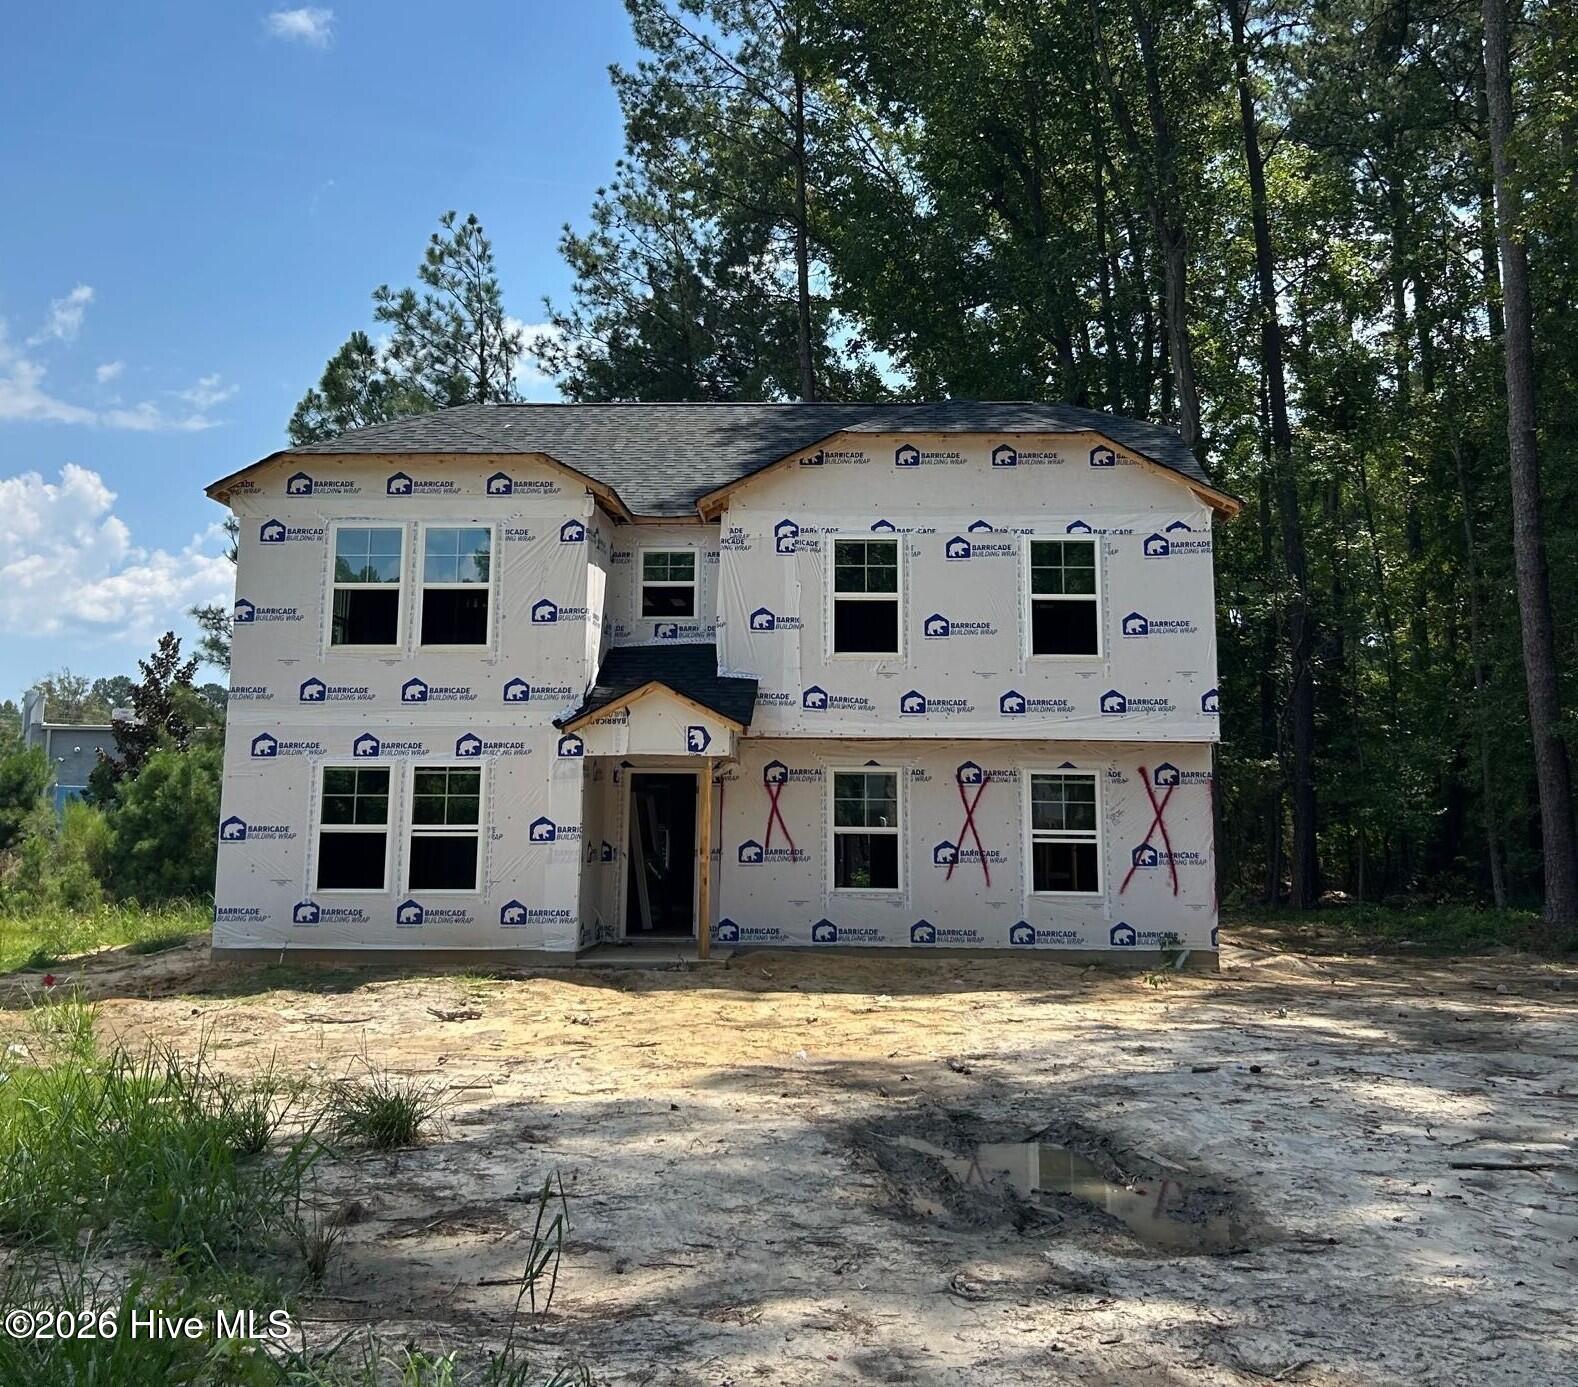
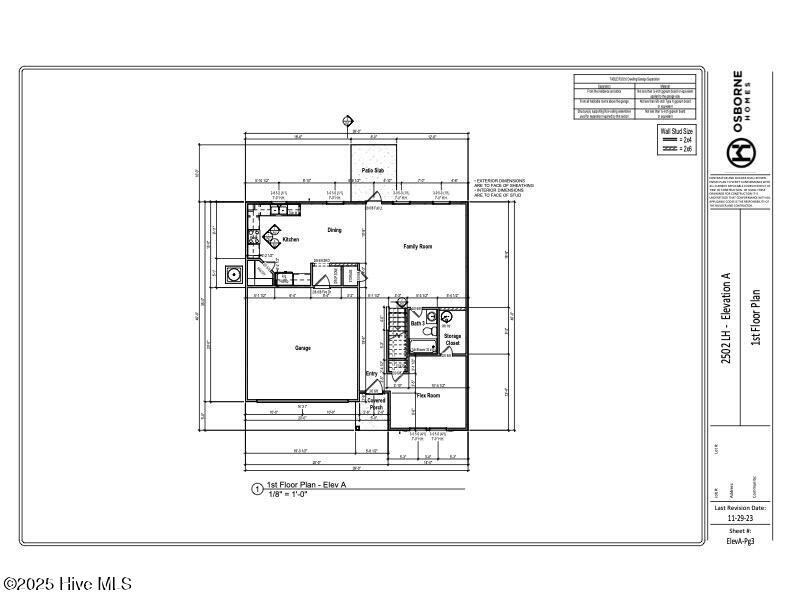
NEW CONSTRUCTION! The Dogwood Plan offers a spacious, thoughtfully designed layout with 5 bedrooms and 2 full bathrooms located upstairs, plus a full bathroom and flexible room on the main level. The private Owner's Suite features an en-suite bath with a walk-in shower with glass door and a generous walk-in closet.
The first floor showcases durable LVT flooring throughout the eat-in kitchen, family room, laundry room, flex room, and full bath. Upstairs includes LVT flooring in the bathrooms, with comfortable carpet in the bedrooms and hallway. The kitchen is finished with granite countertops, while bathrooms feature cultured marble vanity tops. Complete with a 2-car garage, this home offers plenty of space for everyday living and entertaining.
Amenities
- Electric Oven
- Built-In Microwave
- Dishwasher
Additional Features
- County: Edgecombe
- Days on Market: 32
- Pool: No
- Tax Number: 2147483647
- Water/Sewer: Cable Available, Water Connected
- Year Built: 2026
- Property Type: Residential
- Property Sub Type: Single Family Residence
- Tax Year: 2026
- Tax Amount: $537.10
- Unit Type: 4 Bedroom Or More
Financial
- Short Sale: Standard
Interior Features
- Cool System: Zoned, Heat Pump
- Floors: LVT/LVP, Carpet
- Heat System: Heat Pump, Electric, Zoned
- Interior: Vaulted Ceiling(s), Ceiling Fan(s)
- Room Type: Family Room, Dining Area, Living Room, Bedroom 1, Bedroom 2, Bedroom 3, Bedroom 4, Bedroom 5, Laundry
- Total Rooms: 9
- Levels: Two
- Heating Fuel: Electric
- Full Baths: 3
- 1/2 Baths: 0
- Laundry: Laundry Room
- Water Heater: Electric
- Attic Description: Access Only
- Basement Description: None
Exterior Features
- Fuel Tanks: None
- Parking: Garage Faces Side, Concrete
- Roof: Architectural Shingle
- Siding: Vinyl Siding
- Is New Construction: Yes
- Construction: Vinyl Siding,Wood Frame
- Foundation: Slab
- Water Source: Public
- Septic or Sewer: Municipal Sewer
- Utilities: Cable Available,Water Connected
- Garage Spaces: 2
- Parking Spaces: 2
- Fencing: None
- Exterior: Vinyl Siding
- Patio/Deck Description: Patio,Porch
- Zoning: RA12
- Building Total Area (Sq.Ft): 2502
- Road Description: City Street,State Road,Paved
- Road Improvements: See Remarks
- View Description: See Remarks
Location
- Directions: From Hwy 64 take exit 478 onto Kingsboro Road. Take next left. Make a right on Old 64. Turn left on N. Main Street. Make a right onto Pescud Street. Turn left onto Essex Street.
- Street Number: 2900
- County: Edgecombe
- Latitude: 35.921376
- Longitude: -77.558741
- Marketing City: Tarboro
Listed by: Matthew J Osborne from Osborne Real Estate Solutions, LLC.