
Location
Agent Comments
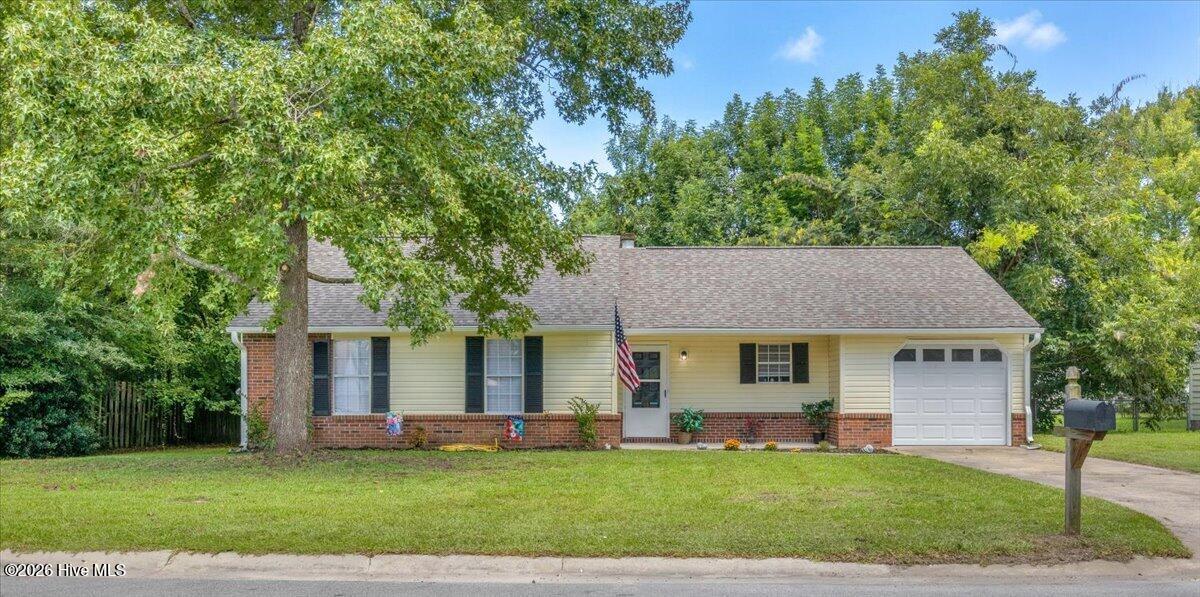
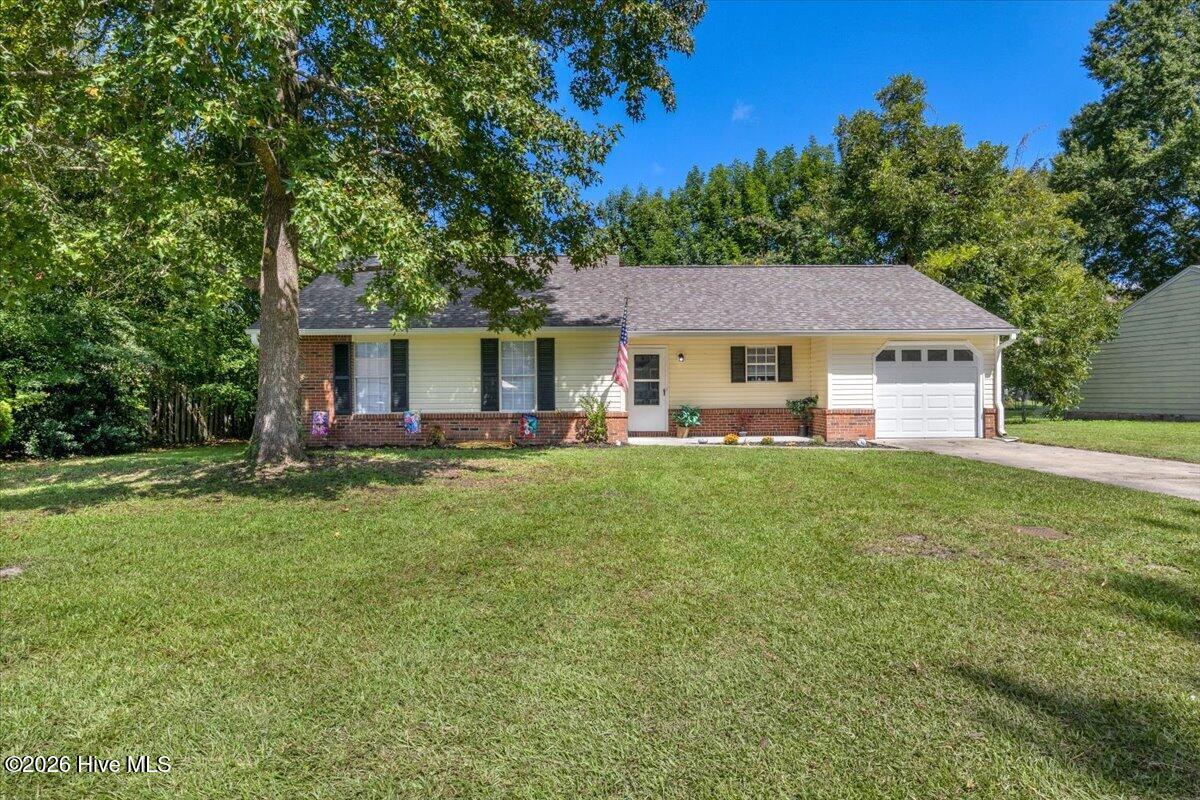
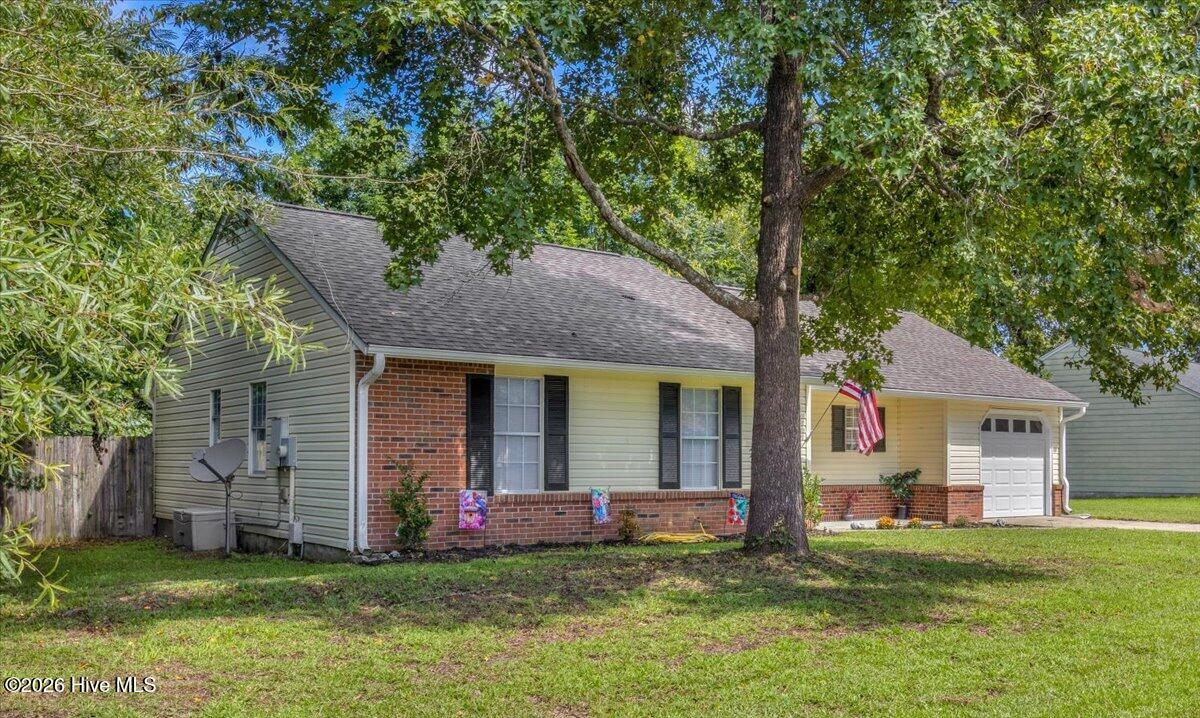
***SELLER OFFERING $3,000 OF CLOSING COSTS ASSISTANCE!*** Welcome to 507 Crissy Drive, a beautifully updated home in a desirable Jacksonville neighborhood that has everything you can dream of. While not having any city taxes or HOA, you still are located close to the center of town, local amenities, schools, parks, and military bases. This property boasts a brand-new HVAC, new Luxury Vinyl Plank (LVP) flooring, fresh paint, and new stainless-steel appliances, which provide you with comfort, modern finishes, and peace of mind. This charming home features 3 spacious bedrooms, 2 full bathrooms, and a 1-car garage, perfect for comfortable everyday living. Enjoy added versatility with a separate dining room and a dedicated laundry room. Additionally, this home is gorgeous inside and out with its large yard, beautiful landscaping, and privacy fencing. Please call today for your private tour of this home before it gets snagged up.
Amenities
- Built-In Microwave
- Refrigerator
- Dishwasher
- Electric Range
Additional Features
- County: Onslow
- Days on Market: 33
- Exterior: Storm Doors
- Pool: No
- Tax Number: 328f-35
- Water/Sewer: Sewer Connected, Water Connected
- Year Built: 1986
- Property Type: Residential
- Property Sub Type: Single Family Residence
- Tax Year: 2026
- Tax Amount: $1,297.92
- Unit Type: 3 Bedroom
Financial
- Short Sale: Standard
Interior Features
- Cool System: Central Air, Ceiling Fan(s)
- Floors: LVT/LVP
- Heat System: Electric, Heat Pump
- Interior: Walk-in Closet(s), Vaulted Ceiling(s), Ceiling Fan(s), Blinds/Shades, Walk-In Closet(s)
- Room Type: Master Bedroom, Bedroom 2, Bedroom 3, Living Room, Dining Room, Dining Area
- Total Rooms: 6
- Levels: One
- Heating Fuel: Electric
- Full Baths: 2
- 1/2 Baths: 0
- Laundry: Dryer Hookup,Washer Hookup,Laundry Room
- Water Heater: Electric
- Attic Description: Pull-Down Stairs
- Basement Description: None
Exterior Features
- Exterior: Storm Doors
- Fuel Tanks: None
- Parking: On Site, Paved, Garage
- Roof: Shingle
- Siding: Brick Veneer, Vinyl Siding
- Is New Construction: No
- Construction: Brick Veneer,Vinyl Siding,Wood Frame
- Foundation: Slab
- Septic or Sewer: Scientific Sewer
- Water Provider: Scientific Water
- Utilities: Sewer Connected,Water Connected
- Garage Spaces: 1
- Parking Spaces: 1
- Fencing: Wood
- Exterior: Brick Veneer,Vinyl Siding
- Patio/Deck Description: Patio,Porch
- Zoning: R-10
- Building Total Area (Sq.Ft): 1065
- Road Description: City Street,State Road,Paved
- Road Improvements: See Remarks
- View Description: None
Location
- Directions: From Gum Branch Rd to Summersill, left onto Raintree. Right onto Crissy Drive, home is on the right.
- Street Number: 507
- County: Onslow
- Latitude: 34.813672
- Longitude: -77.463388
- Marketing City: Jacksonville
Listed by: Rajeev Aswani from ERA Live Moore - Jacksonville.