
Location
Agent Comments
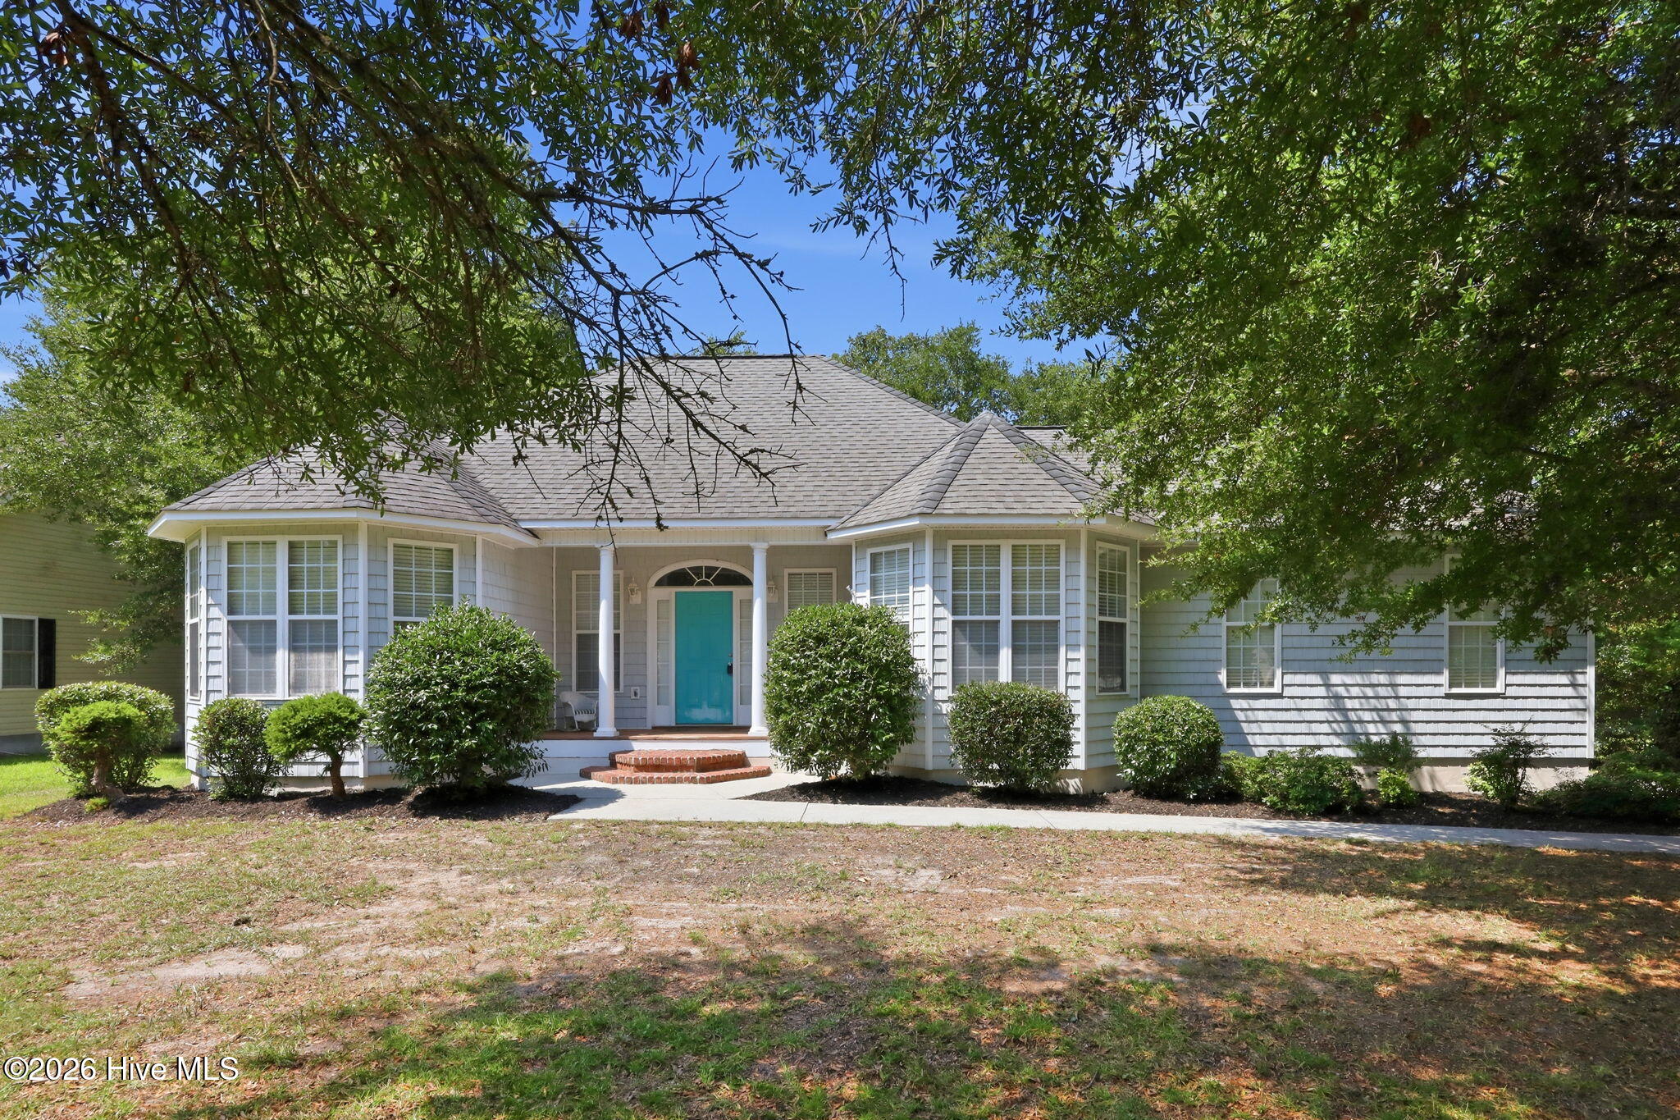
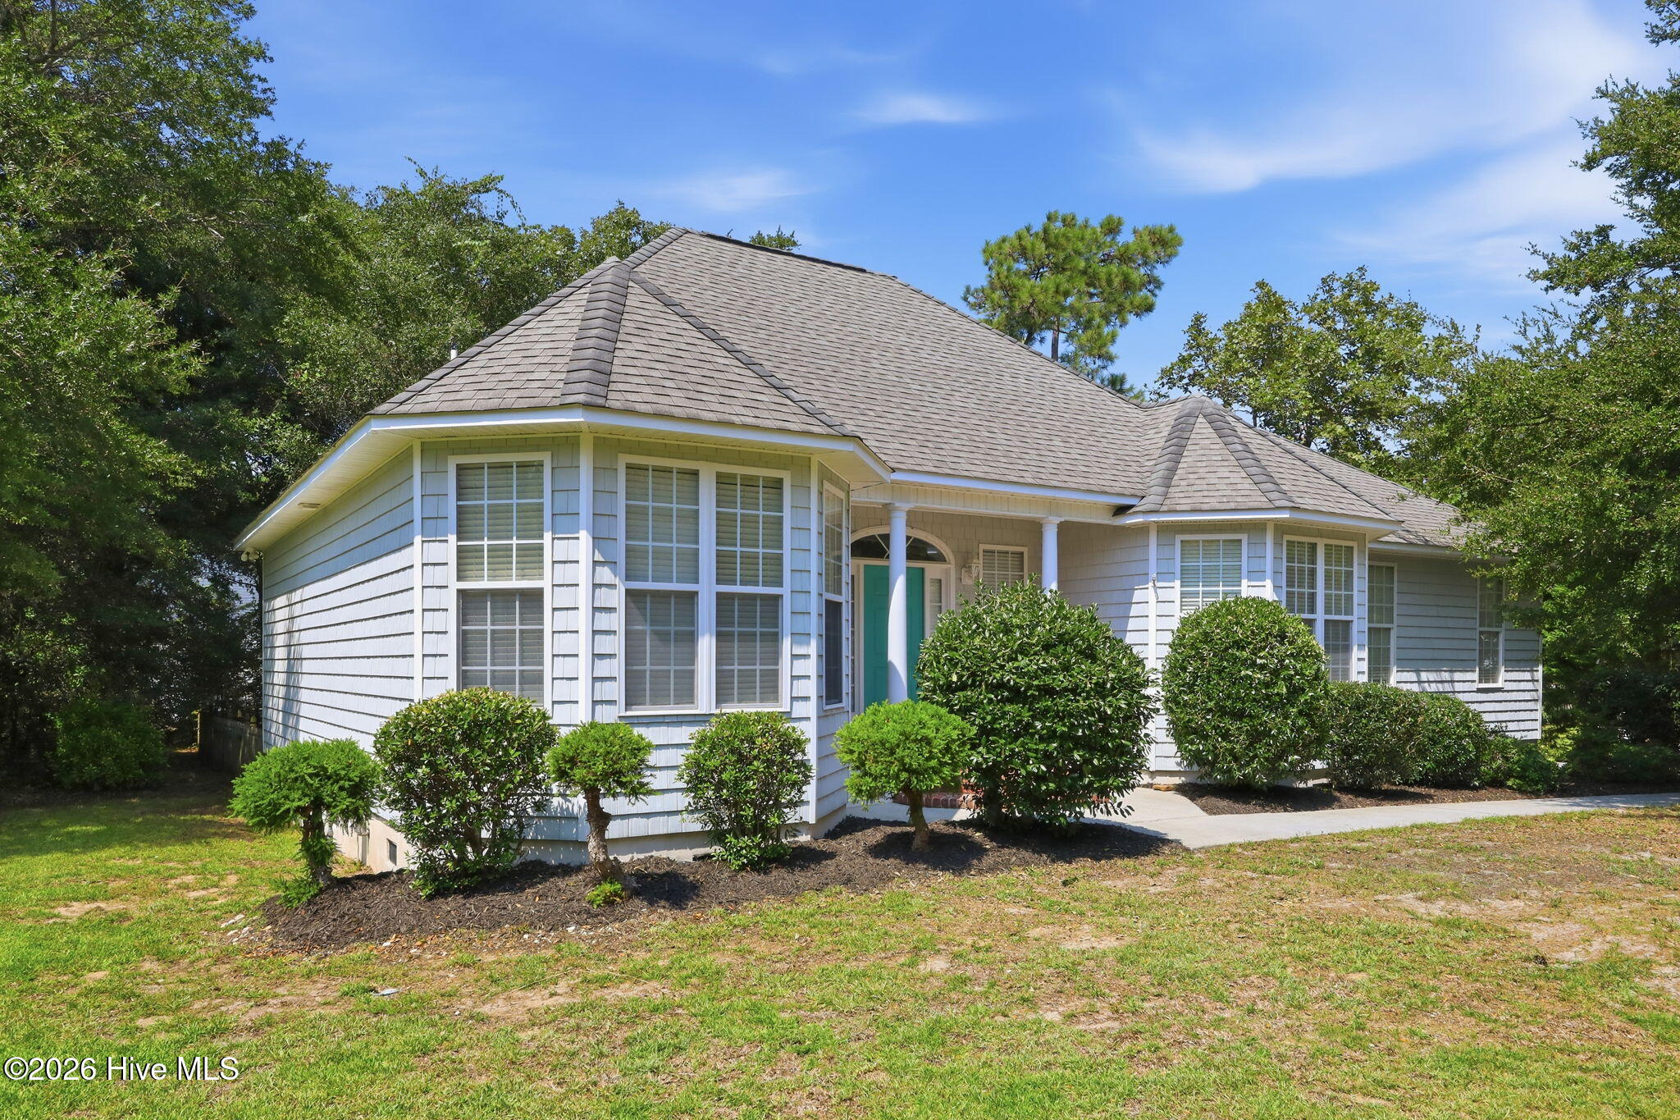
Enjoy the ease of coastal living in the sought-after Crystal Shores community of Cedar Point, where neighborhood amenities, a private backyard, and convenient access to Emerald Isle and downtown Swansboro come together in one inviting home.
Inside, the open living spaces are filled with natural light and designed for comfortable everyday living. The kitchen offers generous counter space and an easy connection to the main gathering areas, while new gas logs add warmth and character to the living room. The split-bedroom layout provides separation and privacy, making the floor plan equally comfortable for daily routines, guests, or a second-home lifestyle.
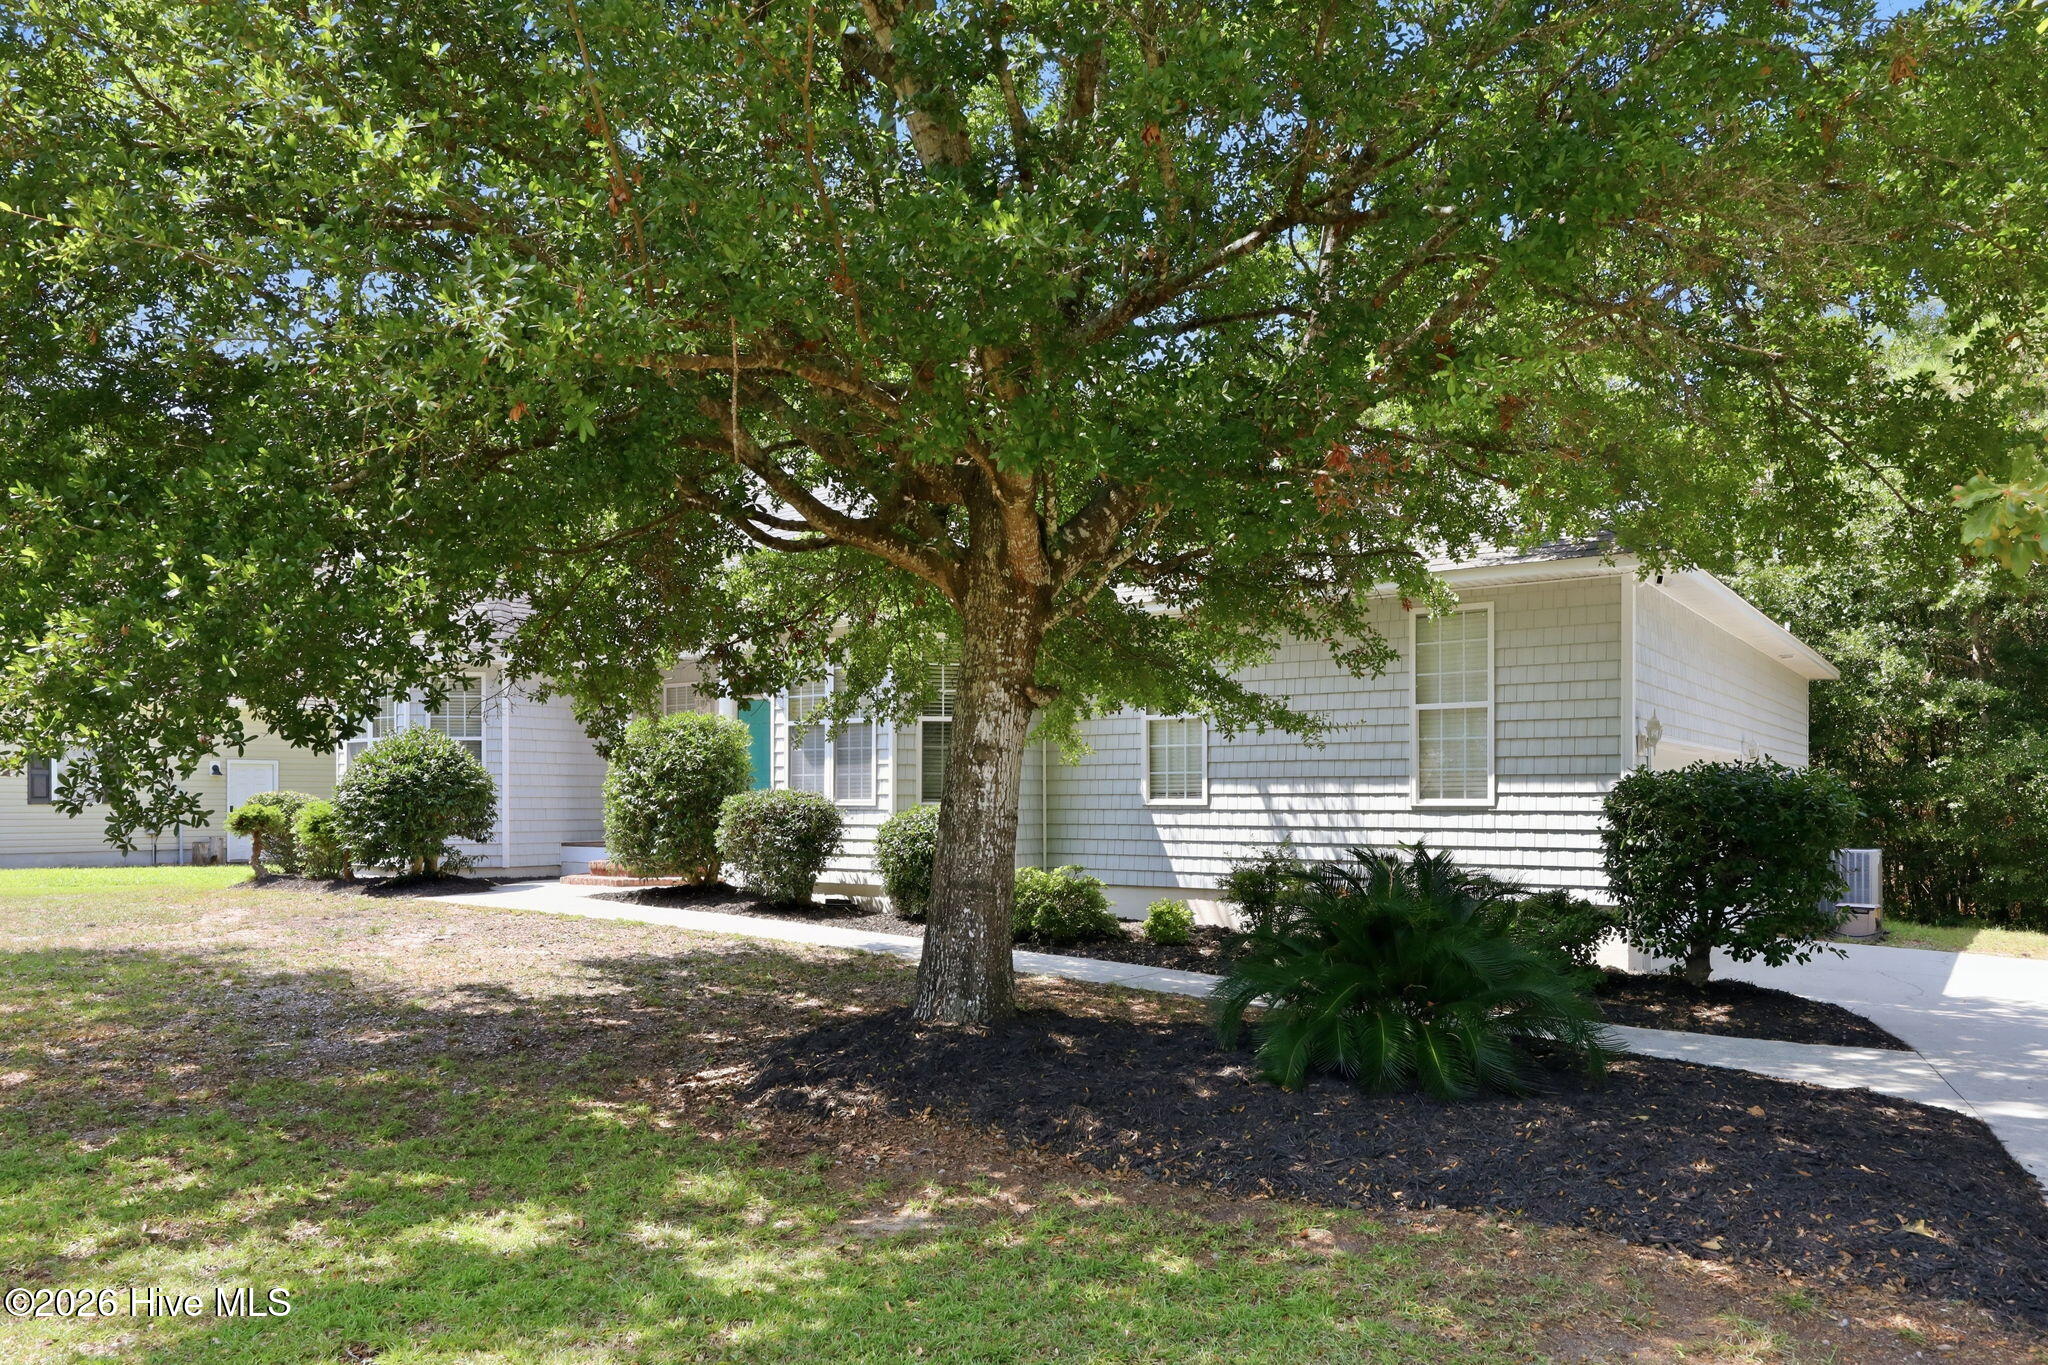
Outdoor living is a standout here. Mature landscaping and beautiful large trees create a settled, established feel, while the fenced backyard and spacious deck provide room to relax, entertain, or simply enjoy the coastal Carolina seasons.
Crystal Shores extends the lifestyle beyond the property with a community pool, clubhouse, tennis court, and community dock. From days on the water to afternoons at the beach, the location keeps you close to the experiences that define the Crystal Coast. Emerald Isle beaches, downtown Swansboro, shopping, dining, and outdoor recreation are all convenient from Cedar Point, with 34 North within walking distance.
For buyers relocating to the area, the home is also well-situated for access to Camp Lejeune and MCAS Cherry Point. This is a comfortable, connected Cedar Point home with the neighborhood amenities and coastal access that make everyday life here easy to enjoy.
Amenities
- Built-In Microwave
- Refrigerator
- Dishwasher
- Gas Range
Additional Features
- Association Amenities: Waterfront Community,Basketball Court,Boat Dock,Clubhouse,Community Pool,Maintenance Common Areas,Maintenance Roads,Street Lights,Tennis Court(s),Other
- County: Carteret
- Days on Market: 31
- Pool: No
- Tax Number: 2147483647
- Waterfront Features: None
- Water/Sewer: Natural Gas Connected, Water Connected
- Year Built: 2002
- Property Type: Residential
- Property Sub Type: Single Family Residence
- Tax Year: 2025
- Tax Amount: $1,970.48
- HOA Fees: $625.00
Financial
- Short Sale: Standard
Interior Features
- Cool System: Heat Pump
- Floors: Carpet, Tile, Wood
- Heat System: Heat Pump, Electric
- Interior: Master Downstairs, Walk-in Closet(s), Tray Ceiling(s), Whirlpool, Ceiling Fan(s), Walk-in Shower, Gas Log, Walk-In Closet(s)
- Room Type: Master Bedroom, Bedroom 2, Bedroom 3, Living Room, Dining Room, Dining Area
- Total Rooms: 6
- Levels: One
- Heating Fuel: Electric
- Association Amenities: Waterfront Community,Basketball Court,Boat Dock,Clubhouse,Community Pool,Maintenance Common Areas,Maintenance Roads,Street Lights,Tennis Court(s),Other
- Full Baths: 2
- 1/2 Baths: 0
- Laundry: In Hall
- Basement Description: None
Exterior Features
- Fuel Tanks: None
- Parking: Garage Faces Side, Paved, Garage
- Roof: Architectural Shingle
- Siding: Vinyl Siding
- Waterfront Feature: None
- Is New Construction: No
- Construction: Vinyl Siding,Wood Frame
- Foundation: Crawl Space
- Water Source: Public
- Septic or Sewer: Septic Permit On File,Septic Tank
- Utilities: Natural Gas Connected,Water Connected
- Garage Spaces: 2
- Parking Spaces: 2
- Fencing: Wood
- Exterior: Vinyl Siding
- Patio/Deck Description: Deck,Patio
- Zoning: Residential
- Building Total Area (Sq.Ft): 1574
- Road Description: Maintained,City Street,State Road
- Road Improvements: See Remarks
- View Description: See Remarks
Location
- Directions: From HWY24, turn onto Shoreline Dr. House is on the right
- Street Number: 202
- County: Carteret
- Latitude: 34.681426
- Longitude: -77.080653
- Marketing City: Cedar Point
Listed by: NC Coastal Team from RE/MAX Ocean Properties EI.