
Location
Agent Comments
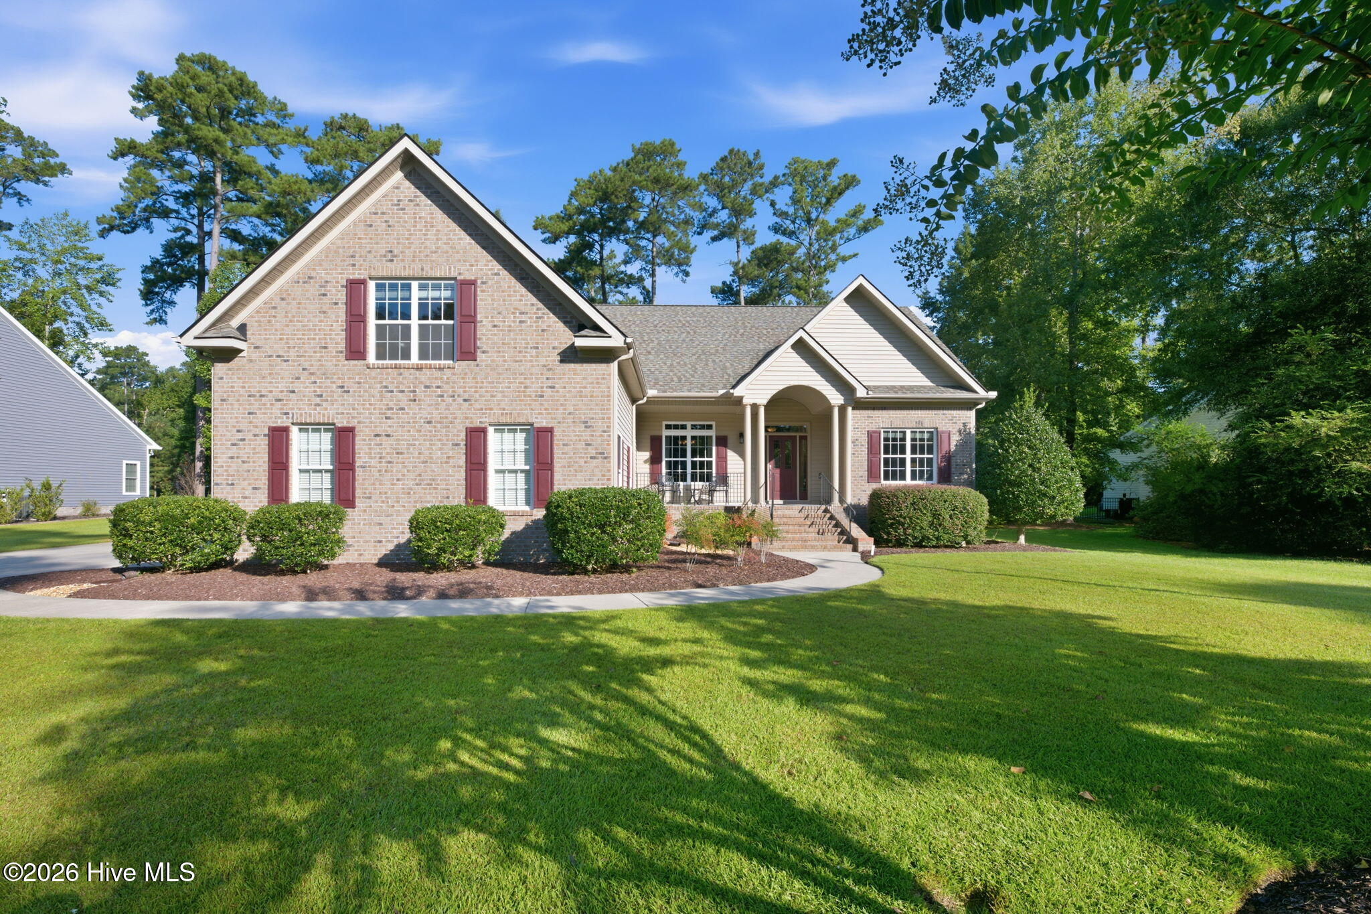
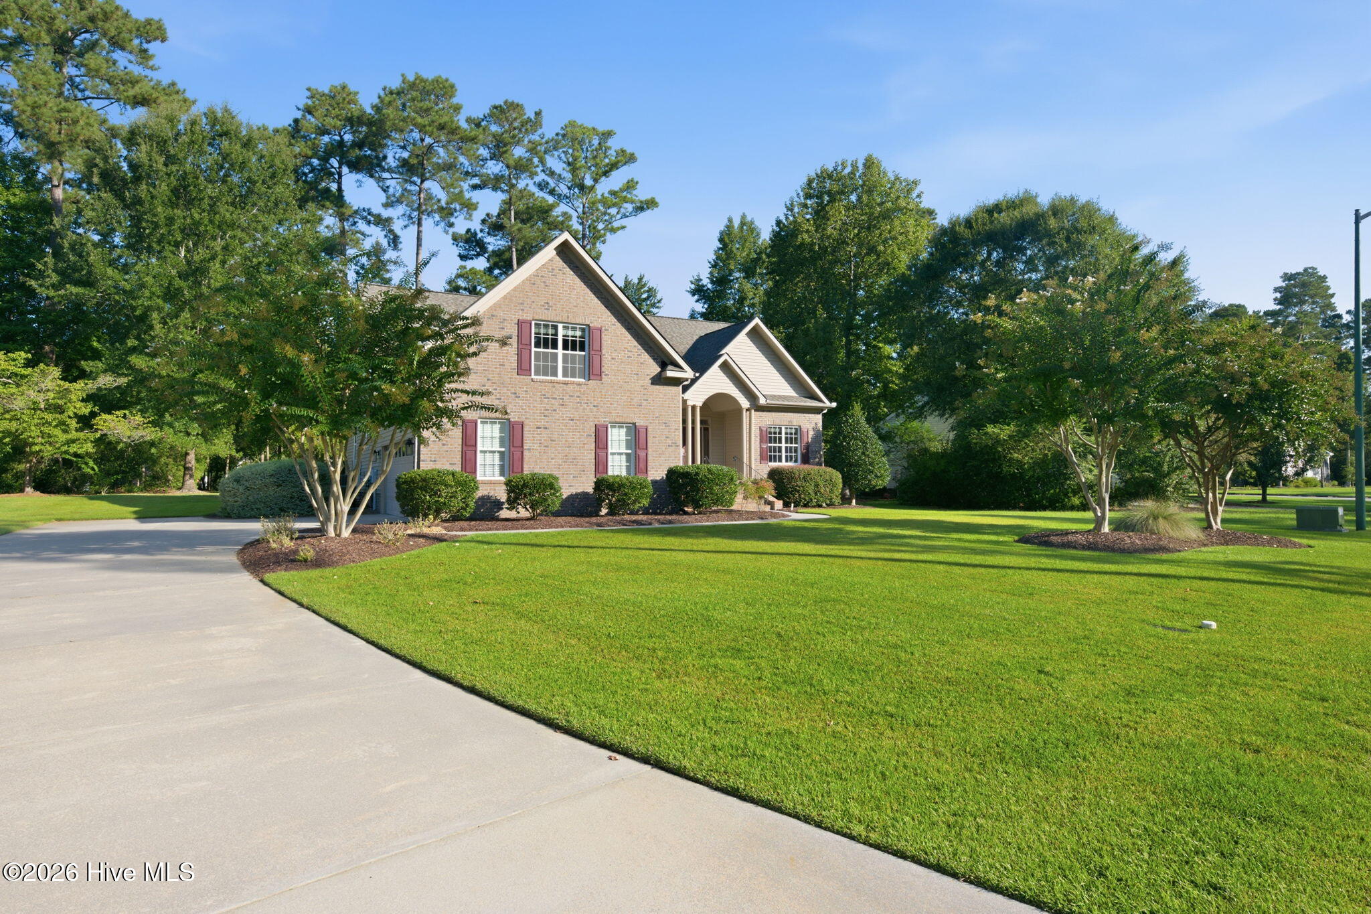
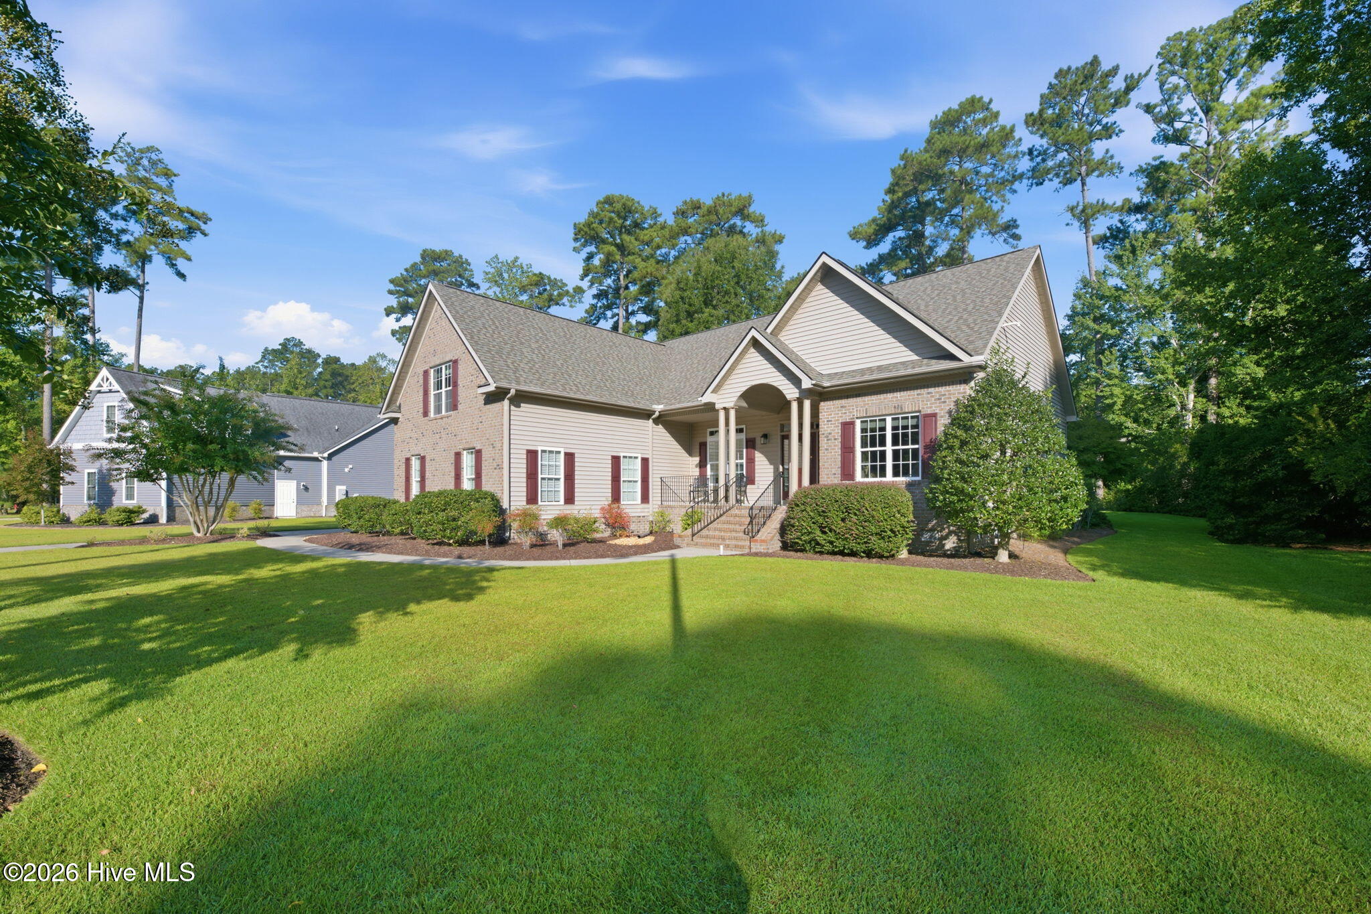
Custom craftsmanship. Immaculate condition. A home that shines from the moment you step inside! Custom built by Scheper and lovingly maintained by its original owners, this Carolina Colours home combines quality construction, inviting spaces and the ease of main-level living. Set on a beautifully landscaped half-acre homesite, it features hardwood floors throughout the main living areas including the primary bedroom, detailed moldings, abundant natural light, comfortable carpeting in the remaining bedrooms and tile flooring in the bathrooms.
At the heart of the home, the kitchen offers rich wood cabinetry and granite countertops and opens to a spacious, sunlit breakfast room and living area. A separate formal dining room provides an elegant setting for entertaining, while the open layout gives family and friends plenty of room to gather.
Step outside to the screened porch overlooking the lush lawn and established landscaping, or enjoy dining, relaxing and soaking up the Carolina sunshine on the adjoining patio.
The first-floor primary suite includes a walk-in closet with a built-in safe that conveys. Two additional bedrooms are also conveniently located on the main level. Upstairs, the fourth bedroom and full bath create a private and flexible space for guests, a home office or hobbies. Walk-in attic access provides easy-to-reach storage, while the oversized garage offers even more room for everyday needs. A covered front porch, a new hurricane-fortified roof featuring upgraded 30-year architectural shingles, a new Rinnai tankless water heater, a new dishwasher and a crawl space equipped with a dehumidifier add to the comfort and exceptional care found throughout this home.
Life in Carolina Colours extends well beyond your front door. Enjoy walking and biking paths, a community pool, fitness center, tennis and pickleball courts, dog park, playground and a variety of community activities. Meet friends at the café or gather at the community pavilion. The waterfront shops, restaurants and charm of Historic Downtown New Bern are just a short drive away, and the Crystal Coast beaches are close enough for spontaneous beach days and weekend adventures.
Immaculate, inviting and ready- unpack, settle in and enjoy Carolina Colours living
Amenities
- Gas Cooktop
- Built-In Electric Oven
- Washer
- Refrigerator
- Dryer
- Dishwasher
Additional Features
- Association Amenities: Community Pool,Dog Park,Fitness Center,Jogging Path,Maintenance Common Areas,Maintenance Roads,Pickleball,Playground,Restaurant,Street Lights,Tennis Court(s)
- County: Craven
- Days on Market: 31
- Pool: No
- Tax Number: 7-104-7 -029
- Water/Sewer: Natural Gas Connected, Sewer Connected, Water Connected
- Year Built: 2009
- Property Type: Residential
- Property Sub Type: Single Family Residence
- Tax Year: 2026
- Tax Amount: $3,295.89
- HOA Fees: $1,856.00
Financial
- Short Sale: Standard
Interior Features
- Cool System: Central Air
- Floors: Carpet, Tile, Wood
- Heat System: Gas Pack, Electric, Heat Pump, Natural Gas
- Interior: Master Downstairs, Walk-in Closet(s), High Ceilings, Ceiling Fan(s), Pantry, Walk-in Shower, Blinds/Shades, Walk-In Closet(s)
- Room Type: Bedroom 1, Bedroom 2, Bedroom 3, Bedroom 4, Dining Area, Breakfast Nook, Dining Room, Living Room, Laundry
- Total Rooms: 9
- Levels: One and One Half
- Heating Fuel: Electric,Natural Gas
- Association Amenities: Community Pool,Dog Park,Fitness Center,Jogging Path,Maintenance Common Areas,Maintenance Roads,Pickleball,Playground,Restaurant,Street Lights,Tennis Court(s)
- Full Baths: 3
- 1/2 Baths: 0
- Laundry: Laundry Room
- Water Heater: Tankless
- Attic Description: Walk-In
- Basement Description: None
Exterior Features
- Fuel Tanks: None
- Parking: Paved
- Roof: Architectural Shingle
- Siding: Brick, Vinyl Siding
- Is New Construction: No
- Construction: Brick,Vinyl Siding,Wood Frame
- Foundation: See Remarks,Crawl Space
- Water Source: Public
- Septic or Sewer: Municipal Sewer,City of New Bern
- Water Provider: City of New Bern
- Utilities: Natural Gas Connected,Sewer Connected,Water Connected
- Garage Spaces: 2
- Parking Spaces: 2
- Fencing: None
- Exterior: Brick,Vinyl Siding
- Patio/Deck Description: Patio,Screened,Front Porch,Rear Porch
- Zoning: resi
- Building Total Area (Sq.Ft): 2243
- Road Description: Maintained
- Road Improvements: See Remarks
- View Description: See Remarks
Location
- Directions: Hwy 70 East to West Thurman Rd. toward Carolina Colours. Go approximately 1+ miles and turn right onto Celadon, then left onto moss bend. 4542 will be on right.
- Street Number: 4542
- County: Craven
- Latitude: 35.012115
- Longitude: -77.006896
- Marketing City: New Bern
Listed by: Carrie Zaslow from COLDWELL BANKER SEA COAST ADVANTAGE.