
Location
Agent Comments
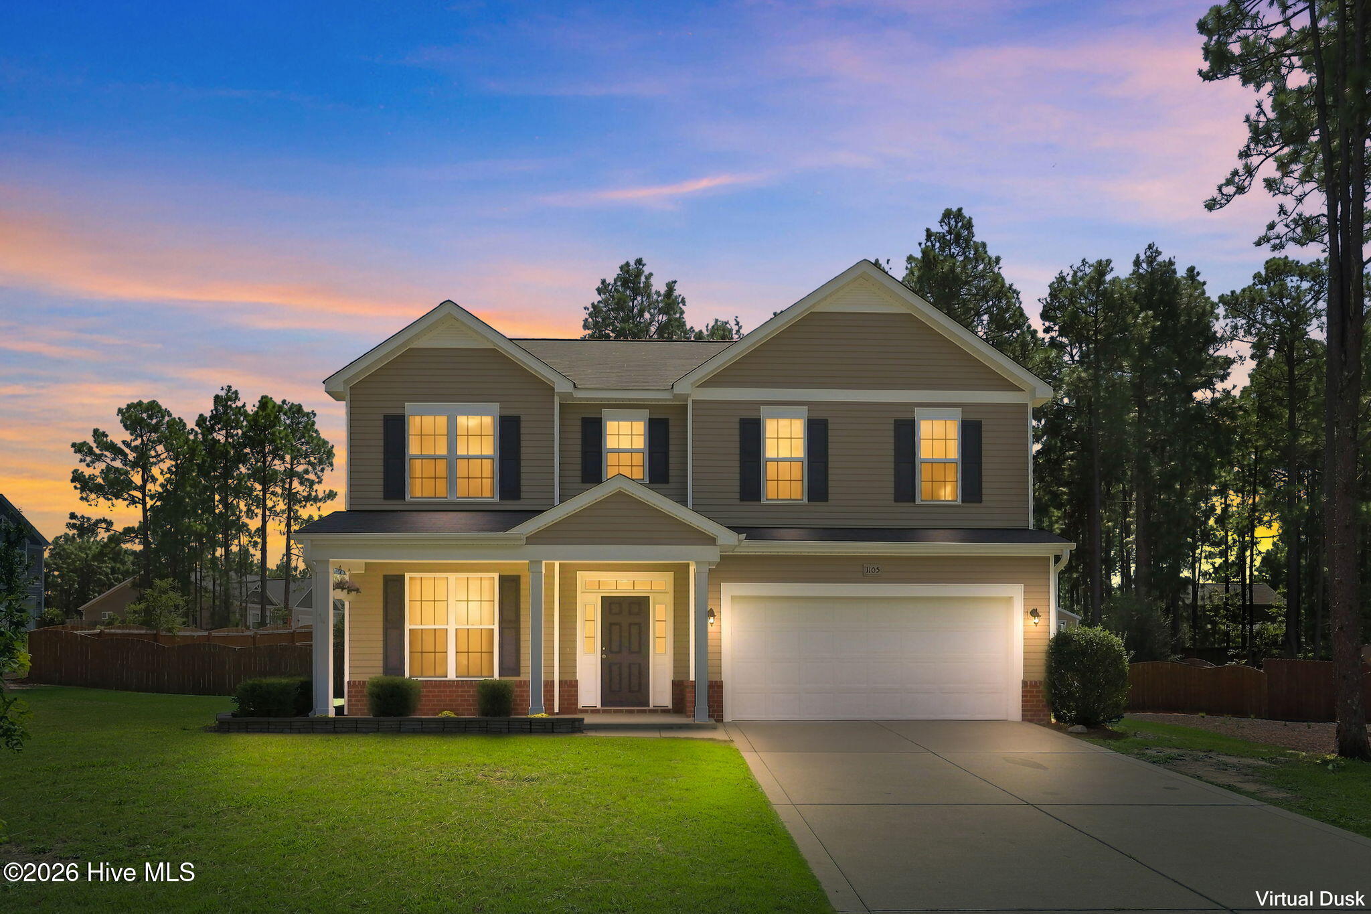
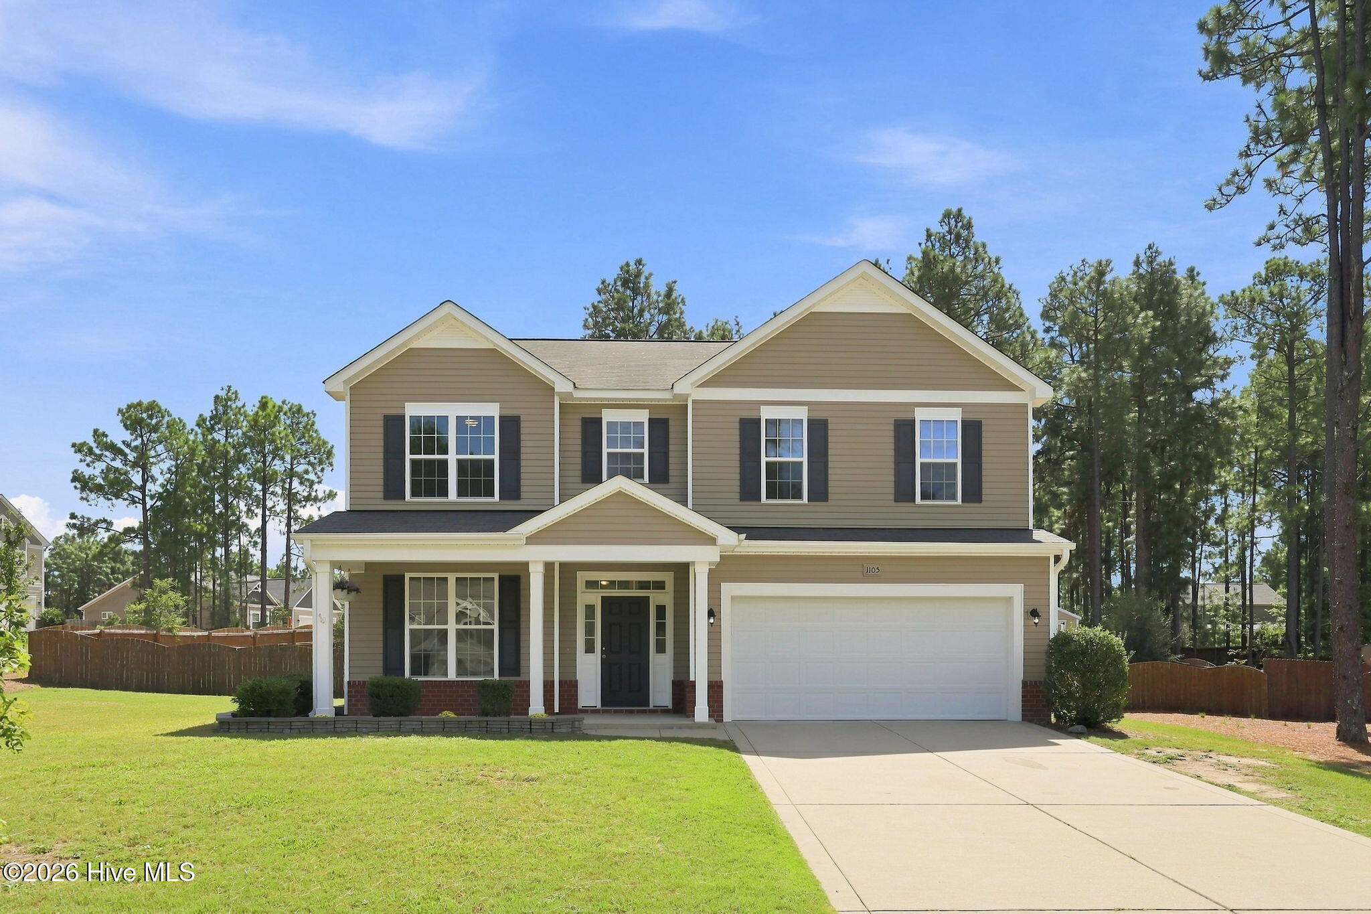
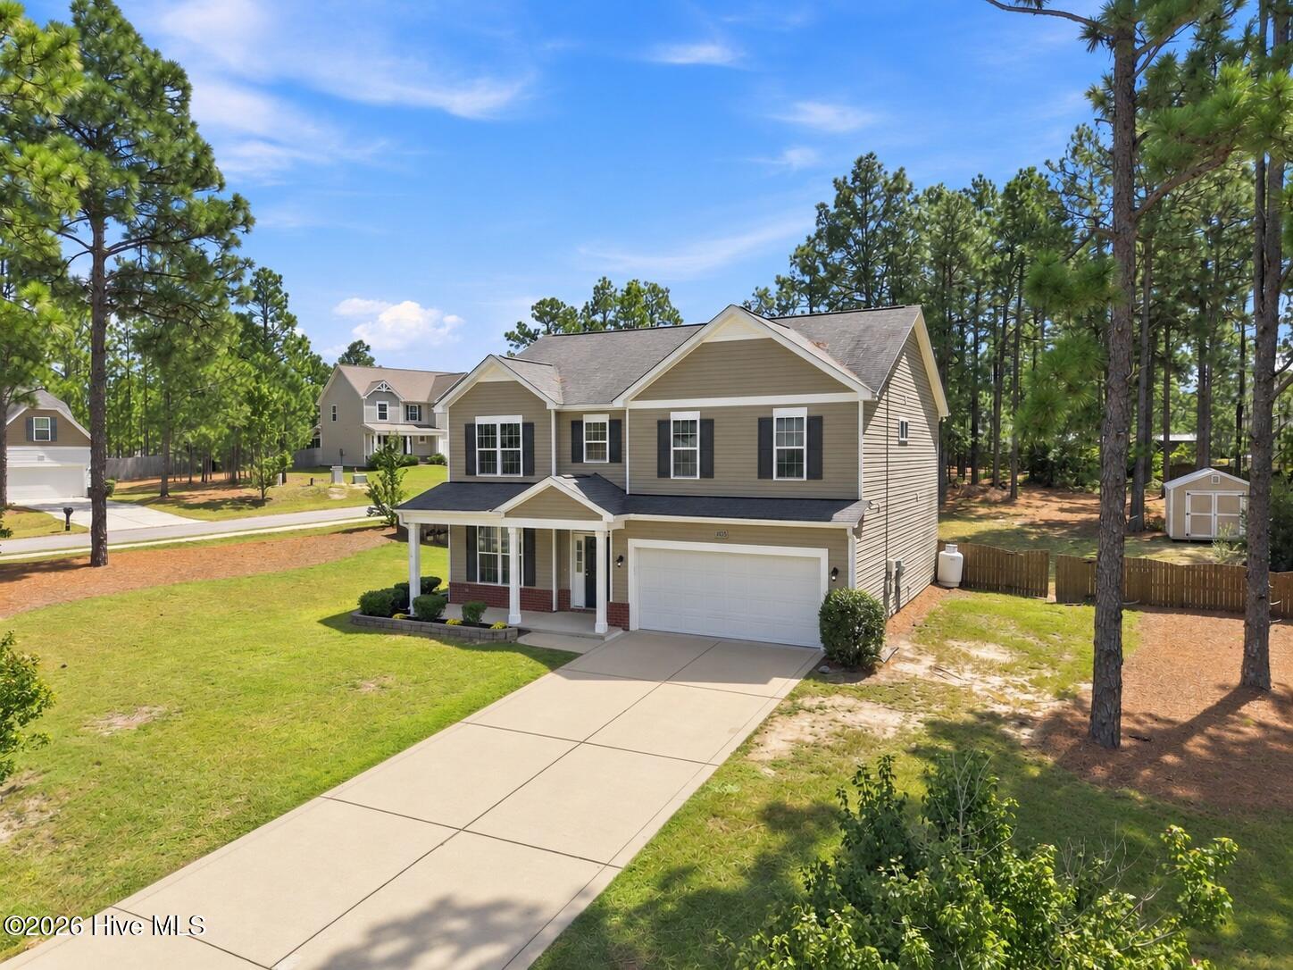
2.875% ASSUMABLE VA LOAN + $5,000 IN SELLER CONCESSIONS + NO HOA! This move-in-ready Aberdeen home offers 4 bedrooms, 2.5 baths, and 2,475 sq. ft. on a spacious .68-acre corner lot with a fully fenced backyard and mature trees.
Inside, enjoy 9-foot ceilings, arched entryways, and real hardwood floors throughout the main level. The floor plan includes a dedicated office/den, formal dining room with coffered ceilings, breakfast nook, and spacious living room with a gas fireplace. The kitchen features granite countertops, a large center island, gas range, and stainless steel Frigidaire Gallery appliances.
Upstairs, the oversized primary suite includes a walk-in shower, soaking tub, double vanity, and large walk-in closet with built-in shelving that connects directly to the laundry room.
Outside, enjoy a covered front porch, extended rear porch, fully fenced backyard, and 10x12 storage shed. Conveniently located near Downtown Aberdeen, Pinehurst, Southern Pines, and Fort Bragg.
Freshly pressure washed and deep cleaned, with the HVAC recently serviced and cleaned. Move-in ready and waiting for its next owner!
*AI used to virtually stage select listing photos..
Amenities
- Gas Cooktop
- Built-In Microwave
- Freezer
- Refrigerator
- Ice Maker
- Dishwasher
Additional Features
- County: Moore
- Days on Market: 27
- Exterior: Gas Log
- Pool: Yes
- Pool Features: None
- Tax Number: 20140439
- Water/Sewer: Water Connected
- Year Built: 2015
- Property Type: Residential
- Property Sub Type: Single Family Residence
- Tax Amount: $2,716.01
- Unit Type: 4 Bedroom Or More
Financial
- Short Sale: Standard
Interior Features
- Cool System: Central Air
- Floors: Carpet, Tile, Hardwood
- Heat System: Active Solar, Electric, Heat Pump
- Interior: Walk-in Closet(s), Tray Ceiling(s), High Ceilings, Entrance Foyer, Kitchen Island, Ceiling Fan(s), Pantry, Walk-in Shower, Blinds/Shades, Gas Log, Walk-In Closet(s)
- Room Type: Den, Dining Room, Dining Area, Breakfast Nook, Living Room, Master Bedroom, Laundry, Bedroom 1, Bedroom 2, Bedroom 3, Other
- Total Rooms: 12
- Levels: Two
- Heating Fuel: Electric
- Full Baths: 2
- 1/2 Baths: 1
- Furnished: Unfurnished
- Laundry: Laundry Room
- Water Heater: Electric
- Basement Description: None
Exterior Features
- Exterior: Gas Log
- Fuel Tanks: None
- Parking: Garage Faces Front, Attached, Garage Door Opener, Paved
- Pool: None
- Roof: Architectural Shingle
- Siding: Vinyl Siding
- Is New Construction: No
- Construction: Vinyl Siding,Wood Frame
- Foundation: Slab
- Water Source: Public
- Septic or Sewer: Septic Tank
- Utilities: Water Connected
- Garage Spaces: 2
- Parking Spaces: 2
- Fencing: Back Yard,Wood
- Exterior: Vinyl Siding
- Patio/Deck Description: Patio
- Is Horse Property: No
- Zoning: R-20
- Building Total Area (Sq.Ft): 2475
- Road Description: City Street,State Road,Paved
- Road Improvements: See Remarks
- View Description: None
Location
- Directions: Travel south on NC Hwy 5 toward Aberdeen. Turn right onto Whitney Drive into Meadow Ridge. 1105 Whitney Drive will be on the left (corner lot).
- Street Number: 1105
- County: Moore
- Latitude: 35.148209
- Longitude: -79.473411
- Marketing City: Aberdeen
Listed by: Karly Carque from Berkshire Hathaway HS Pinehurst Realty Group/PH.