
Location
Agent Comments
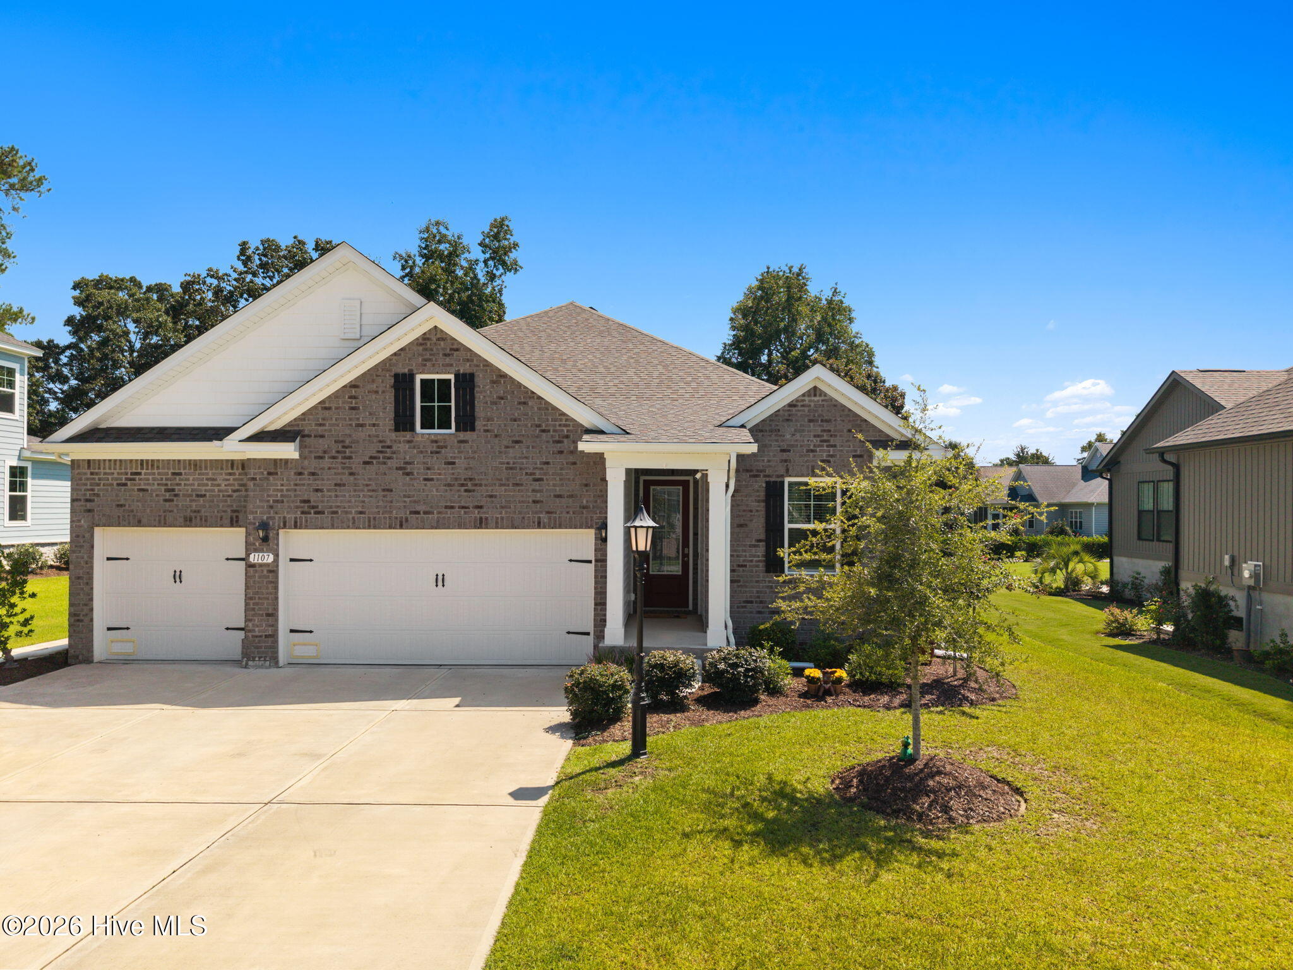
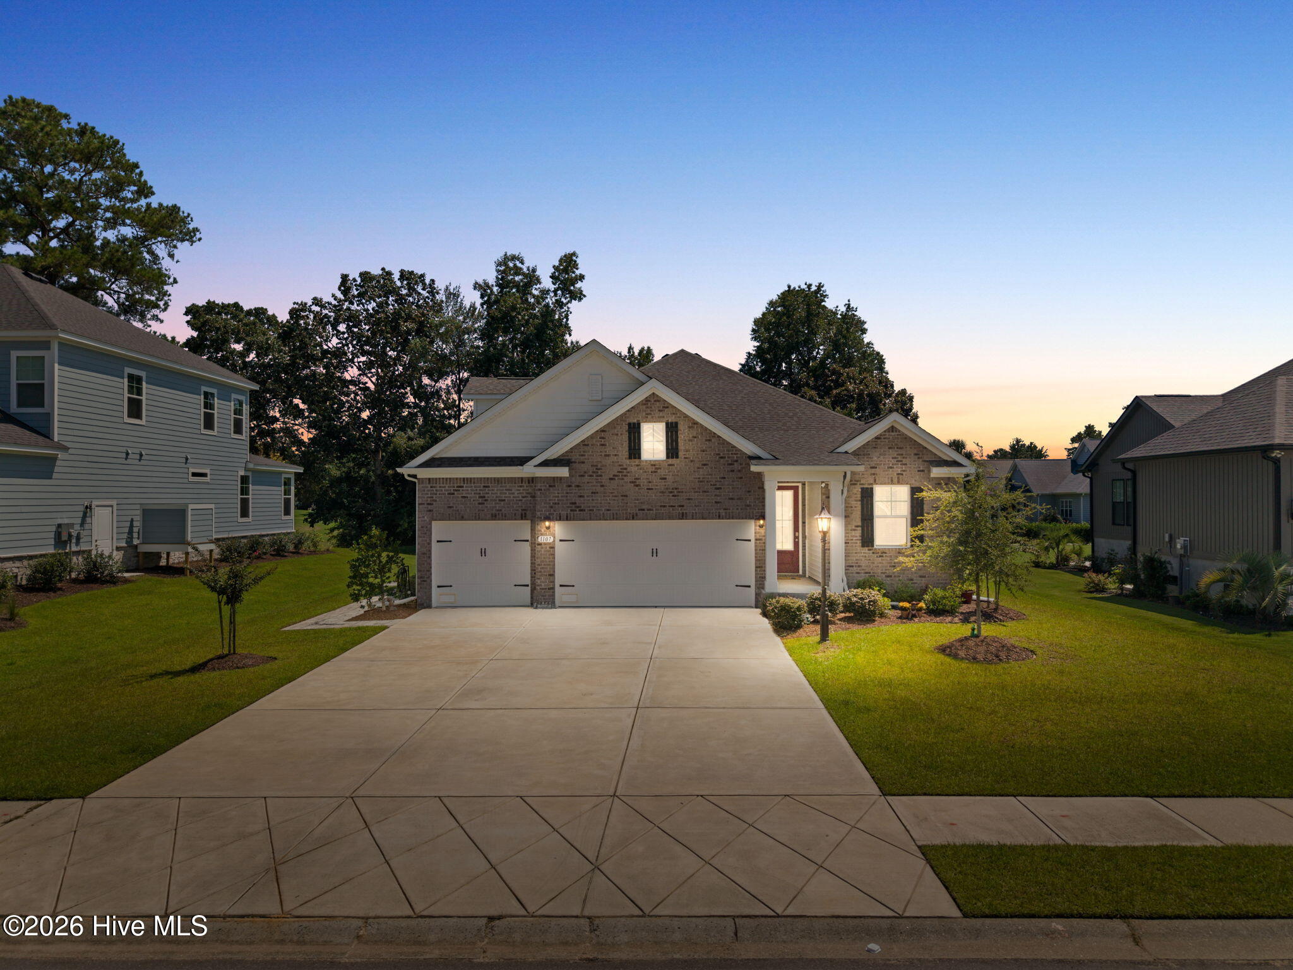
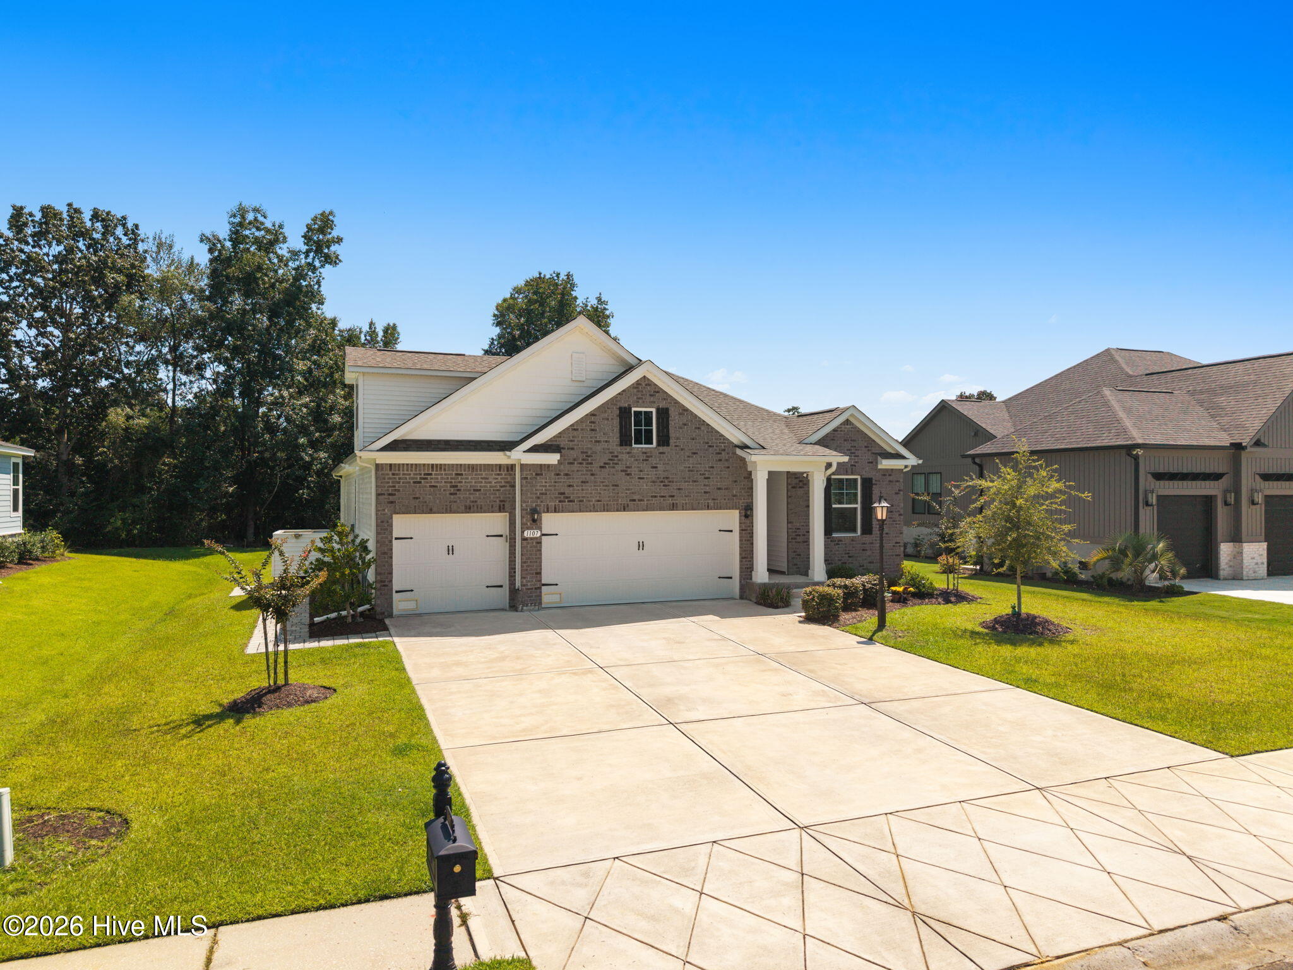
Only 3 years young and offering over 2,800 square feet of thoughtfully designed living space! This spacious 4-bedroom, 4-bath home with flex rooms in gated Brunswick Plantation provides plenty of room for everyday living, guests, and working from home. Step inside through the welcoming foyer, where French doors open to a versatile flex/office space that could also be used as an additional bedroom if desired. The open living area flows into a spacious kitchen featuring quartz countertops, a large island with seating, abundant cabinet and counter space, a generous pantry, and an adjoining dining area. Ceiling fans throughout the home add comfort, while plenty of natural light creates a bright and inviting feel. The first-floor primary suite is filled with natural light and features a walk-in closet with and a private en-suite bath with a tiled shower and double-sink vanity. Two additional bedrooms and full bathrooms are also located on the main level, offering comfortable accommodations for family and guests. Upstairs, a large bonus room/den creates an additional living space perfect for a media room, game room, or guest retreat and leads to the fourth bedroom and bath, creating a private upstairs area with plenty of possibilities. Outside, relax on the covered and screened back patio overlooking a tree buffer with the golf course beyond. The sellers have added pavers and an irrigation system, while the 3-car garage features an epoxy-coated floor and provides plenty of space for vehicles, a golf cart, storage, or hobbies. A separate laundry room adds even more everyday convenience. Located in Brunswick Plantation, residents enjoy a gated golf community known for its active social calendar and resort-style amenities. All of this is just minutes from the restaurants and shops of the Calabash waterfront, a short drive to Sunset Beach, and convenient to the entertainment, shopping, dining, and attractions of the Myrtle Beach area, with Wilmington also within easy reach. With over 2,800 square feet, a flexible floorplan, three first-floor bedrooms, multiple living spaces, and a 3-car garage, this nearly new home offers the space and versatility that can be hard to find. *note some photos may be virtually enhanced.
Amenities
- Built-In Microwave
- See Remarks
- Disposal
- Dishwasher
- Electric Range
Additional Features
- Association Amenities: Clubhouse,Community Pool,Fitness Center,Gated,Golf Course,Indoor Pool,Maintenance Common Areas,Maintenance Roads,Management,Meeting Room,Party Room,Pickleball,Picnic Area,Restaurant,Street Lights,Tennis Court(s),Private Golf Carts Allowed
- County: Brunswick
- Days on Market: 32
- Exterior: Irrigation System
- Pool: No
- Tax Number: 209db094
- Water/Sewer: Sewer Connected, Water Connected, Fiber Optic
- Year Built: 2023
- Property Type: Residential
- Property Sub Type: Single Family Residence
- Tax Year: 2025
- Tax Amount: $2,030.79
- HOA Fees: $1,200.00
Financial
- Short Sale: Standard
Interior Features
- Cool System: Central Air
- Floors: Carpet, Laminate, Tile
- Heat System: Electric, Heat Pump
- Interior: Master Downstairs, Walk-in Closet(s), Tray Ceiling(s), High Ceilings, Entrance Foyer, Solid Surface, Kitchen Island, Ceiling Fan(s), Pantry, Walk-in Shower, Blinds/Shades, Walk-In Closet(s)
- Room Type: Dining Room, Dining Area, Family Room, Master Bedroom, Bedroom 1, Bedroom 2, Bedroom 3, Bedroom 4, Den, Bonus Room
- Total Rooms: 9
- Levels: Two
- Heating Fuel: Electric
- Association Amenities: Clubhouse,Community Pool,Fitness Center,Gated,Golf Course,Indoor Pool,Maintenance Common Areas,Maintenance Roads,Management,Meeting Room,Party Room,Pickleball,Picnic Area,Restaurant,Street Lights,Tennis Court(s),Private Golf Carts Allowed
- Full Baths: 4
- 1/2 Baths: 0
- Furnished: Unfurnished
- Laundry: Laundry Room
- Water Heater: Electric
- Attic Description: Pull-Down Stairs
- Basement Description: None
Exterior Features
- Exterior: Irrigation System
- Fuel Tanks: None
- Parking: Garage Faces Front, Attached, Garage Door Opener, Off Street, Garage
- Roof: Shingle
- Siding: Brick Veneer, Vinyl Siding
- Is New Construction: No
- Construction: Brick Veneer,Vinyl Siding,Wood Frame
- Foundation: Slab
- Water Source: County Water
- Septic or Sewer: County Sewer,Brunswick County Public Utilities
- Water Provider: Brunswick County Public Utilities
- Utilities: Sewer Connected,Water Connected,Fiber Optic
- Garage Spaces: 3
- Parking Spaces: 3
- Fencing: None
- Exterior: Brick Veneer,Vinyl Siding
- Patio/Deck Description: Covered
- Zoning: Co-Sbr-6000
- Building Total Area (Sq.Ft): 2894
- Road Description: Private Road,Maintained,Paved
- Road Improvements: Golf Course
- View Description: None
Location
- Directions: From main gate on 17, make a right at the 4 way stop onto N Middleton, make a right onto Moultrie, make first right onto Treyburn Ct and house will be on your right.
- Street Number: 1107
- County: Brunswick
- Latitude: 33.954848
- Longitude: -78.581376
- Marketing City: Calabash
Listed by: Surf & Turf Properties from Keller Williams Innovate-OIB Mainland.