
Location
Agent Comments
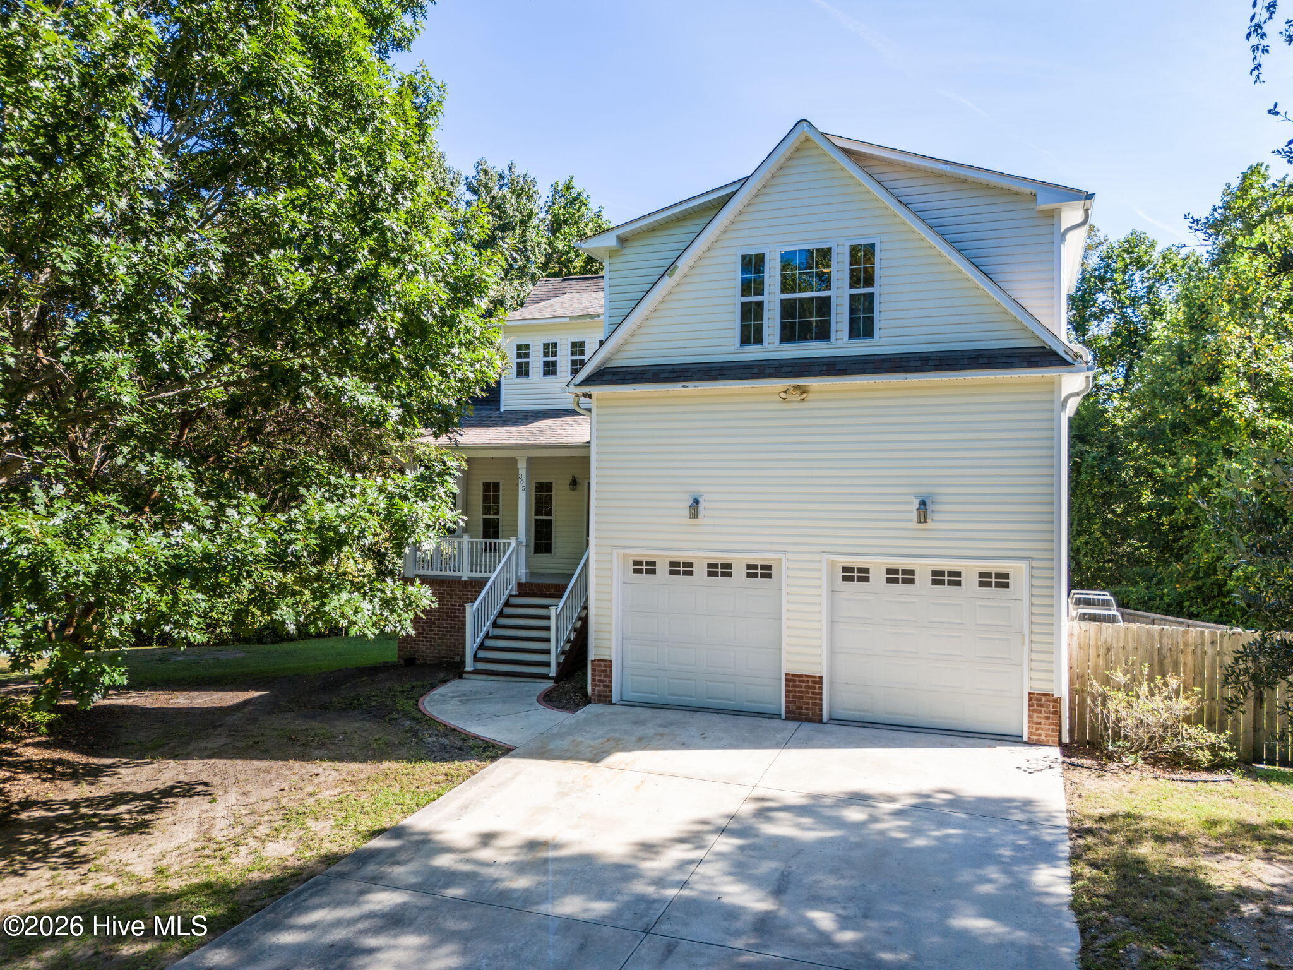
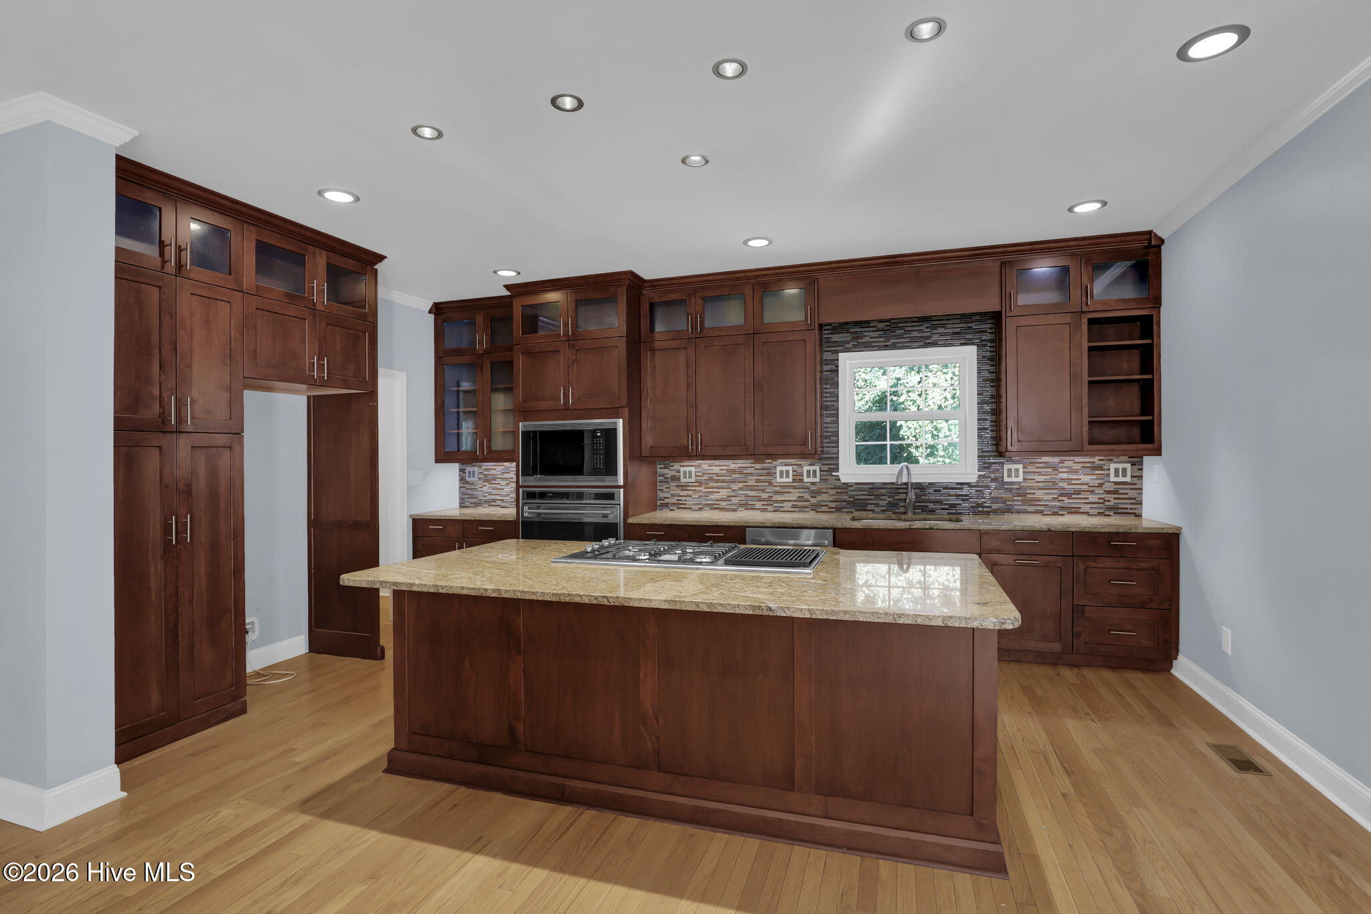
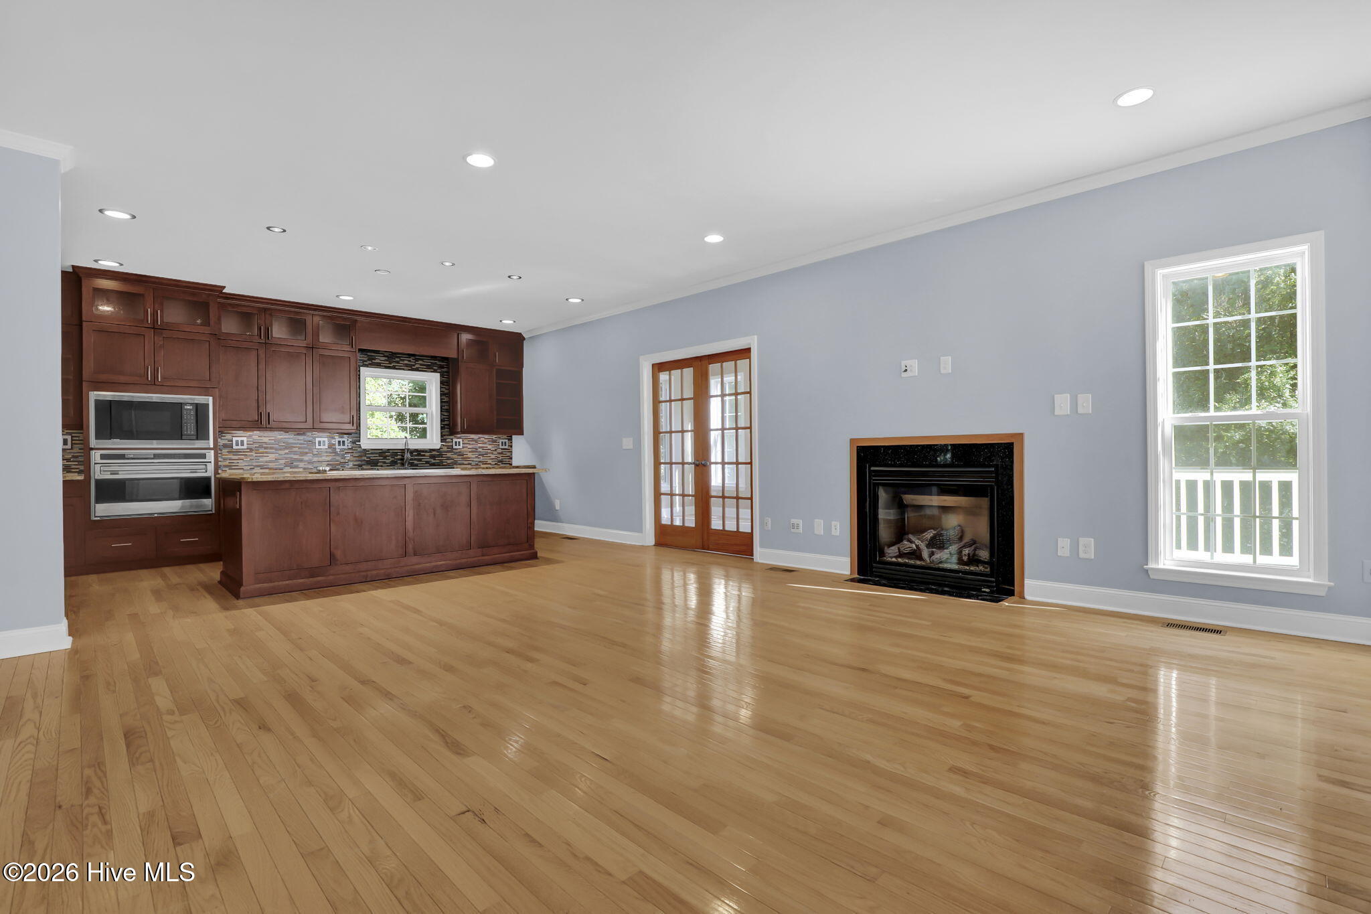
WELCOME HOME! Price improvement! This is the one you have been waiting for!! Low HOA, need an in-law space! Check out this 4 bedroom, 4.5 bathroom beautiful home. As you come in the front door you are greeted with the formal dining area. The gourmet kitchen has granite counters with custom built-in Brookhaven cabinets that feature soft close doors and drawers, a new GE Profile gas cooktop with electric Wolf induction cooktop, new Frigidaire dishwasher, and a Wolf 36in oven. The kitchen is open to the living room which features a fireplace and is prewired for surround sound, cable, phone and internet. The sunroom has tiled floors leading out to the 200 sqft deck. There is a 2nd level bedroom with a full bathroom along with a ½ bath and drop zone near the stairs to the garage. The 3rd level primary bedroom includes a sitting room. The large primary bathroom has dual sinks, a jetted tub, a generous tiled shower with 2 shower heads, cabinet space, & a water closet that includes its own sink. The bonus room above the garage has carpet & is prewired for surround sound, HDMI audio & video ready for a projector and screen, and a snack bar area with a microwave, sink and a space for a mini refrigerator. Hardwood floors and stairs throughout the home. The bathrooms are tiled floors with tub/shower surrounds & granite countertops. Separate laundry room 3rd floor. Downstairs 1st floor features a kitchen area, full bathroom, laundry room, large living space for entertaining or use for in-law separate space. The outdoor shower is located by the side pedestrian door. Hot water heater is run off propane. water softener included. Topsail schools district, buyers to verify schools. Short distance to Topsail Island beaches. Ironclad golf course & clubhouse membership are at an additional fee as well as Olde Point Country Club and Castle Bay Country Club - 3 area golf courses. Nearby Harbor Village Marina is at an additional cost that is the next street over. The public county boat ramp is just minutes away.
Amenities
- Gas Cooktop
- Electric Cooktop
- Built-In Microwave
- Built-In Electric Oven
- Water Softener
- Dishwasher
Additional Features
- Association Amenities: Clubhouse,Golf Course,Maintenance Common Areas,Management,See Remarks
- County: Pender
- Days on Market: 31
- Pool: No
- Tax Number: 4203-96-9253-0000
- Water/Sewer: See Remarks
- Year Built: 2012
- Property Type: Residential
- Property Sub Type: Single Family Residence
- Tax Year: 2025
- Tax Amount: $3,226.30
- HOA Fees: $48.00
Financial
- Short Sale: Standard
Interior Features
- Cool System: Central Air
- Floors: Laminate, Tile, Wood
- Heat System: Electric, Heat Pump
- Interior: Walk-in Closet(s), Entrance Foyer, Mud Room, Solid Surface, Whirlpool, Generator Plug, Kitchen Island, Ceiling Fan(s), Walk-in Shower, Wet Bar, Gas Log, Surround Sound, Walk-In Closet(s)
- Room Type: Dining Room, Living Room, Dining Area, Master Bedroom, Bedroom 1, Bedroom 2, Bedroom 3, Bonus Room, Family Room, Office, Fnshd Room over Garage, Laundry, Other
- Total Rooms: 14
- Levels: Three Or More
- Heating Fuel: Electric
- Association Amenities: Clubhouse,Golf Course,Maintenance Common Areas,Management,See Remarks
- Full Baths: 4
- 1/2 Baths: 1
- Laundry: Laundry Room
- Water Heater: Propane
- Attic Description: Eave Storage
- Basement Description: None
Exterior Features
- Fuel Tanks: None
- Parking: Attached, Concrete, Garage
- Roof: Shingle
- Siding: Brick Veneer, Vinyl Siding
- Is New Construction: No
- Construction: Brick Veneer,Vinyl Siding,Wood Frame
- Foundation: Slab
- Water Source: Well
- Septic or Sewer: Septic Tank,Existing Septic System
- Water Provider: Existing Well
- Utilities: See Remarks
- Garage Spaces: 2
- Parking Spaces: 2
- Fencing: Back Yard,Wood
- Exterior: Brick Veneer,Vinyl Siding
- Patio/Deck Description: Deck,Porch
- Zoning: PD
- Building Total Area (Sq.Ft): 4701
- Road Description: Paved
- Road Improvements: See Remarks
- View Description: None
Location
- Directions: From Wilmington, Hwy 17 to RT on Country Club, RT on Hickory Ln, property on the RT. From Jacksonville, Hwy 17, LT on Sloop Point Loop Rd, LT on Country Club Rd, LT on Hickory Ln, property on RT
- Street Number: 305
- County: Pender
- Latitude: 34.391403
- Longitude: -77.641086
- Marketing City: Hampstead
Listed by: Christina M Block from Coldwell Banker Sea Coast Advantage-Hampstead.