
Location
Agent Comments
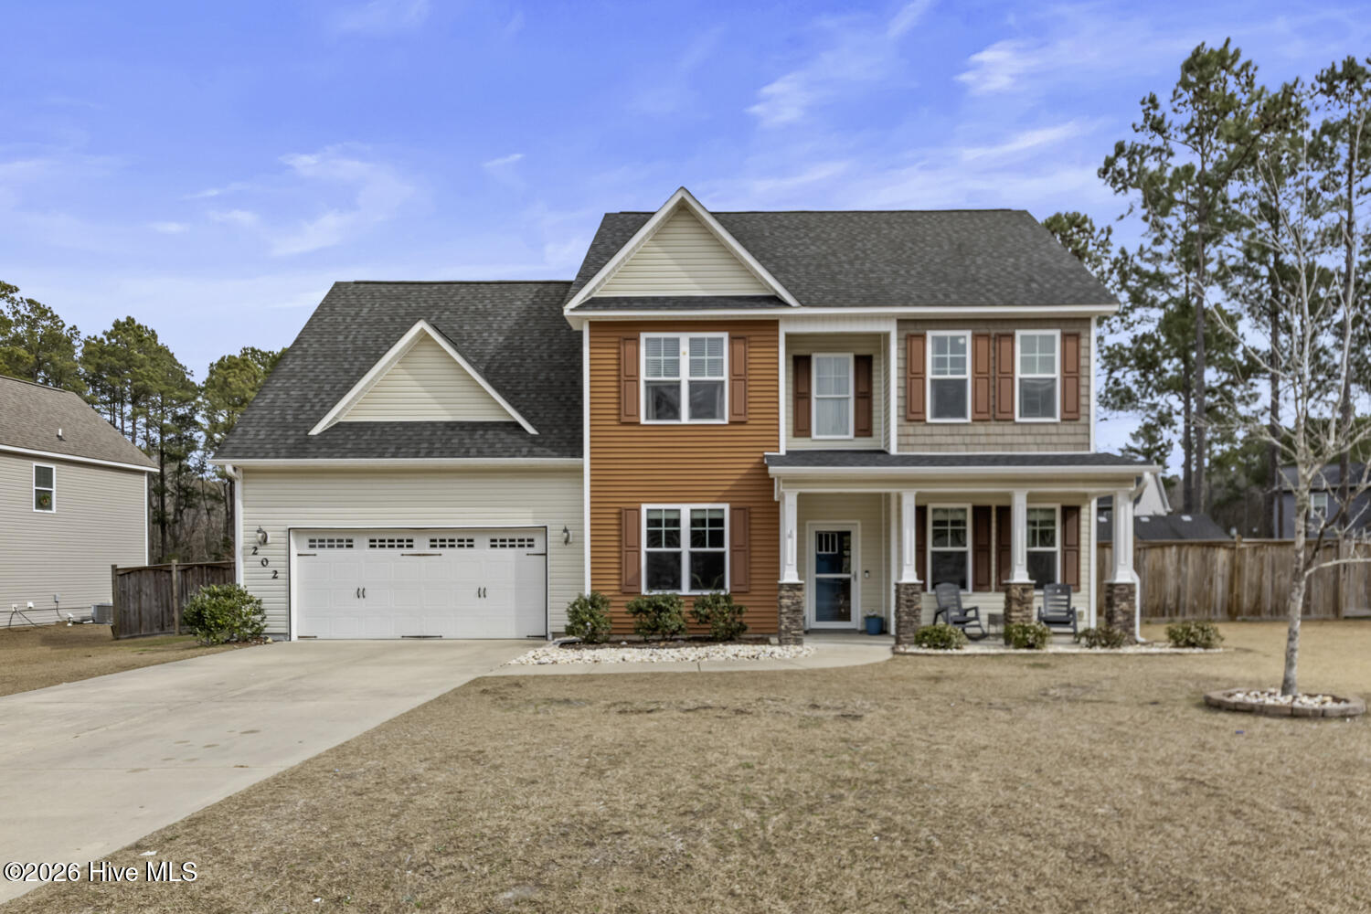
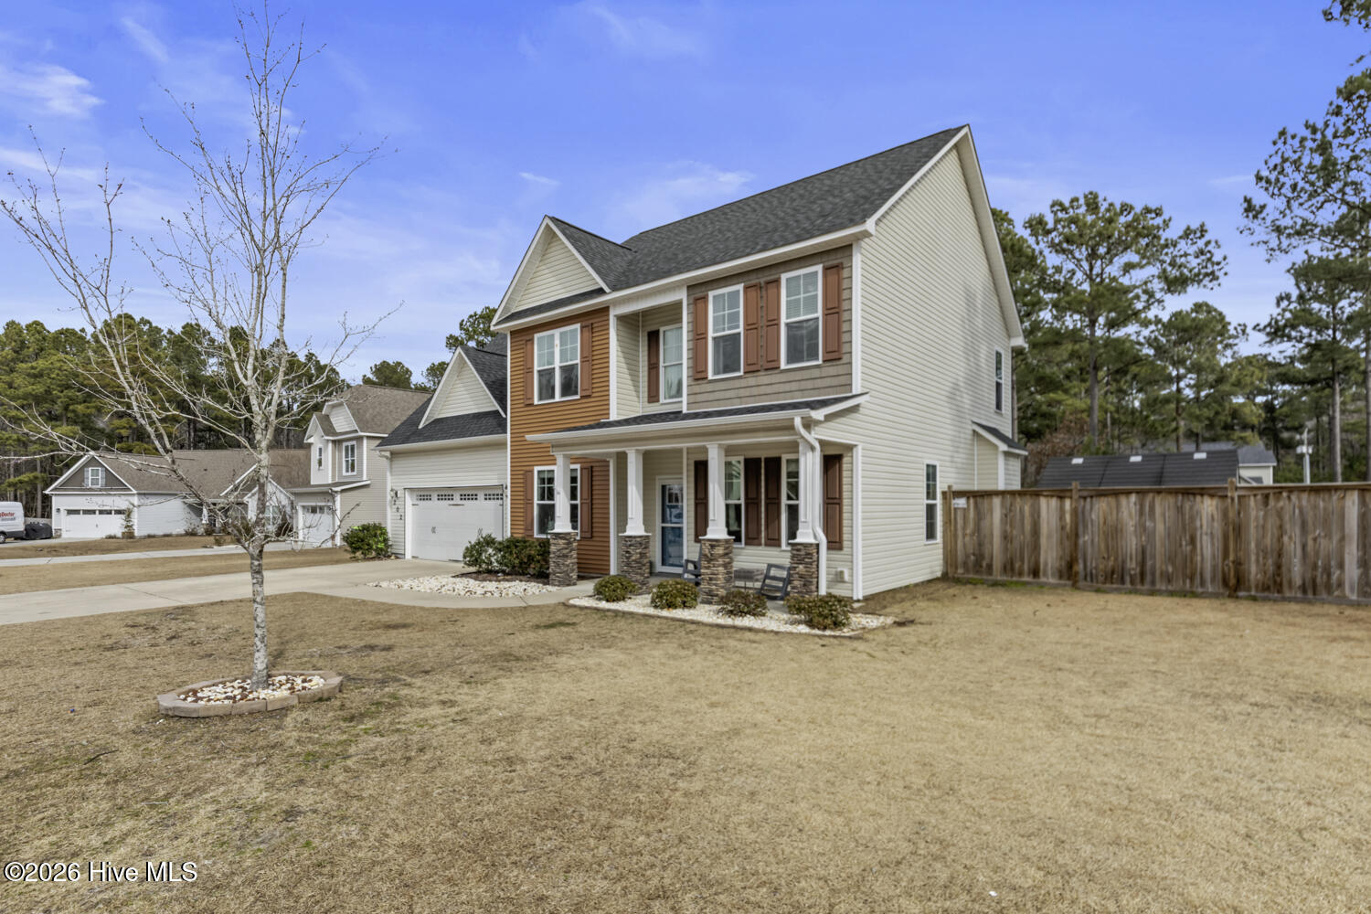
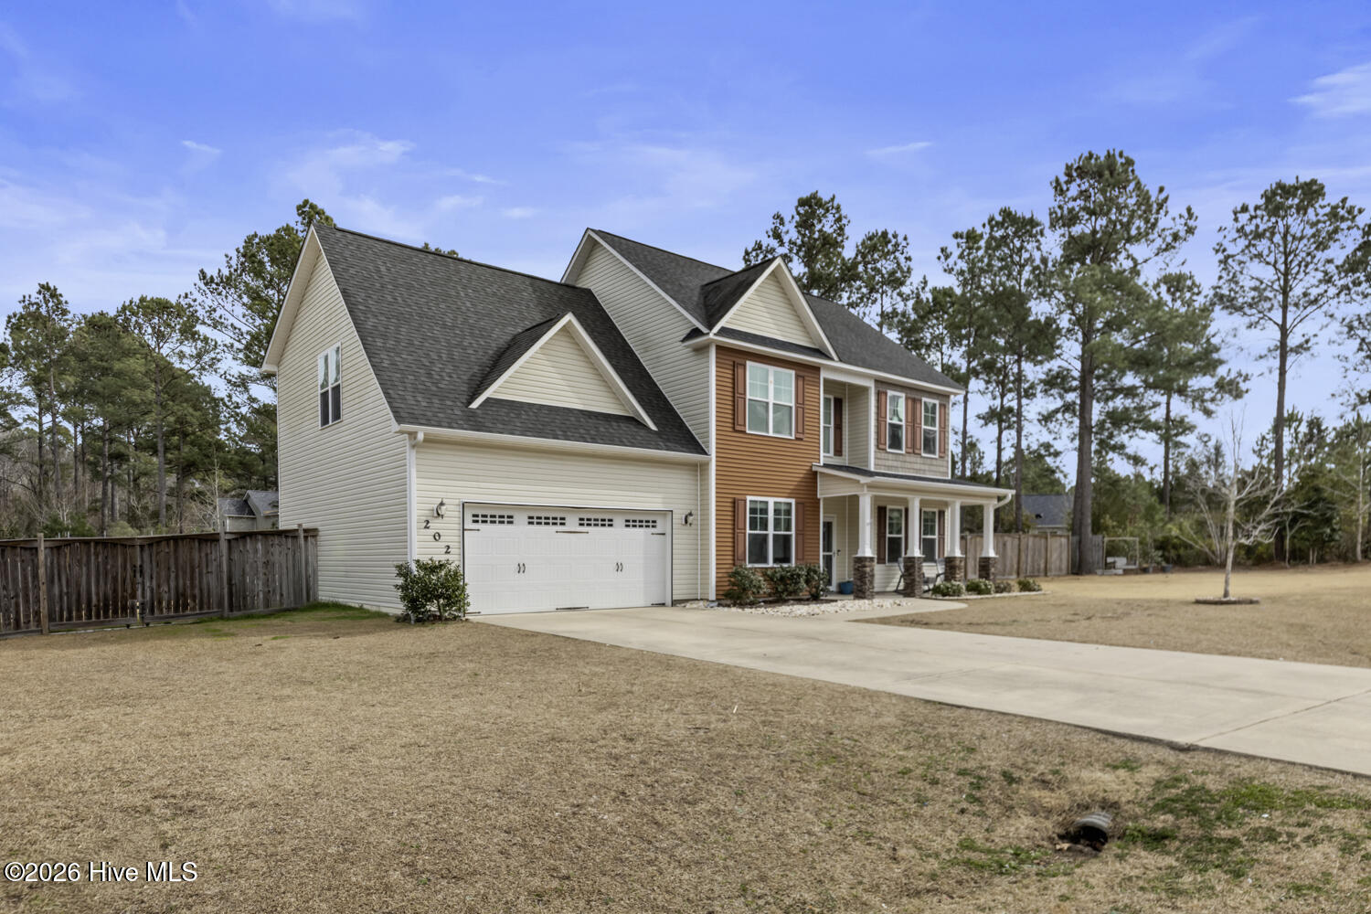
Tucked away on a cul-de-sac, this Craftsman-style home welcomes you with charming curb appeal, stone-accented columns, and an inviting covered front porch. Step inside to a thoughtfully designed floor plan, where a formal dining room with a beautiful coffered ceiling sits just off the foyer to the left, while a versatile den/flex space is positioned to the right. Continue into the heart of the home, where the spacious family room is anchored by a fireplace and flows naturally into the eat-in kitchen. Granite countertops, stainless steel appliances, and ample cabinetry bring both style and function to the space. The EXPANSIVE primary suite is truly a standout, featuring a tiered tray ceiling and generous proportions with plenty of room to create an additional sitting area or workspace. Out back, there's even more to appreciate with a screened in back porch and an extended patio offering several options for outdoor dining, entertaining, or simply unwinding. A storage shed and garden beds add extra functionality to the backyard.
With its Craftsman details, spacious and versatile floor plan, impressive primary suite, and thoughtfully designed outdoor spaces, this home has something to appreciate at every turn!
Amenities
- Electric Oven
- Built-In Microwave
- Refrigerator
- Dishwasher
Additional Features
- Association Amenities: Maintenance Common Areas,Maintenance Roads
- County: Onslow
- Days on Market: 32
- Pool: No
- Tax Number: 747c-225
- Water/Sewer: Sewer Connected, Water Connected
- Year Built: 2016
- Property Type: Residential
- Property Sub Type: Single Family Residence
- Tax Year: 2026
- Tax Amount: $4,395.26
- HOA Fees: $160.00
Financial
- Short Sale: Standard
Interior Features
- Cool System: Central Air
- Heat System: Electric, Heat Pump
- Interior: Walk-in Closet(s), Tray Ceiling(s), High Ceilings, Kitchen Island, Ceiling Fan(s), Pantry, Blinds/Shades, Walk-In Closet(s)
- Room Type: Dining Room, Den, Living Room, Dining Area, Master Bedroom, Bedroom 2, Bedroom 3, Bedroom 4
- Total Rooms: 8
- Levels: Two
- Heating Fuel: Electric
- Association Amenities: Maintenance Common Areas,Maintenance Roads
- Full Baths: 2
- 1/2 Baths: 1
- Furnished: Unfurnished
- Laundry: Laundry Room
- Basement Description: None
Exterior Features
- Fuel Tanks: None
- Parking: Paved, Garage
- Roof: Architectural Shingle
- Siding: Vinyl Siding
- Is New Construction: No
- Construction: Vinyl Siding,Wood Frame
- Foundation: Slab
- Water Source: Public
- Septic or Sewer: Municipal Sewer
- Water Provider: Onslow Water Authority
- Utilities: Sewer Connected,Water Connected
- Garage Spaces: 2
- Parking Spaces: 2
- Fencing: Back Yard,Wood
- Exterior: Vinyl Siding
- Patio/Deck Description: Covered,Patio,Porch,Screened
- Is Horse Property: No
- Zoning: R-15
- Building Total Area (Sq.Ft): 2449
- Road Description: Private Road,Maintained,Paved
- Road Improvements: See Remarks
- View Description: See Remarks
Location
- Directions: From HWY 17, turn onto Folkstone Rd, Left onto Pamlico, Left onto Seneca Ct, home is on the right.
- Street Number: 202
- County: Onslow
- Latitude: 34.529485
- Longitude: -77.493664
- Marketing City: Holly Ridge
Listed by: Katie Kosma from Coldwell Banker Sea Coast Advantage.