
Location
Agent Comments
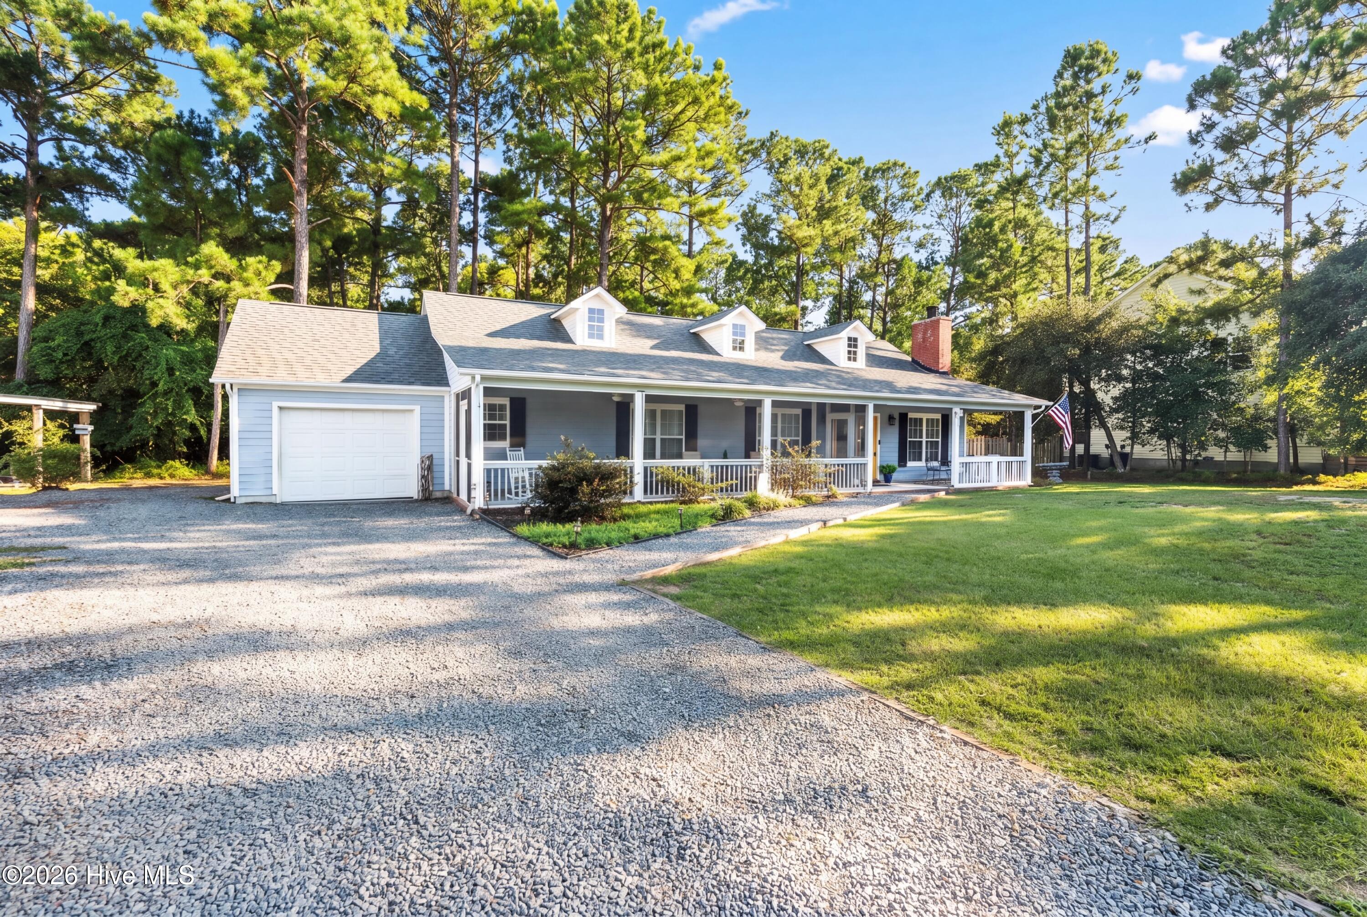
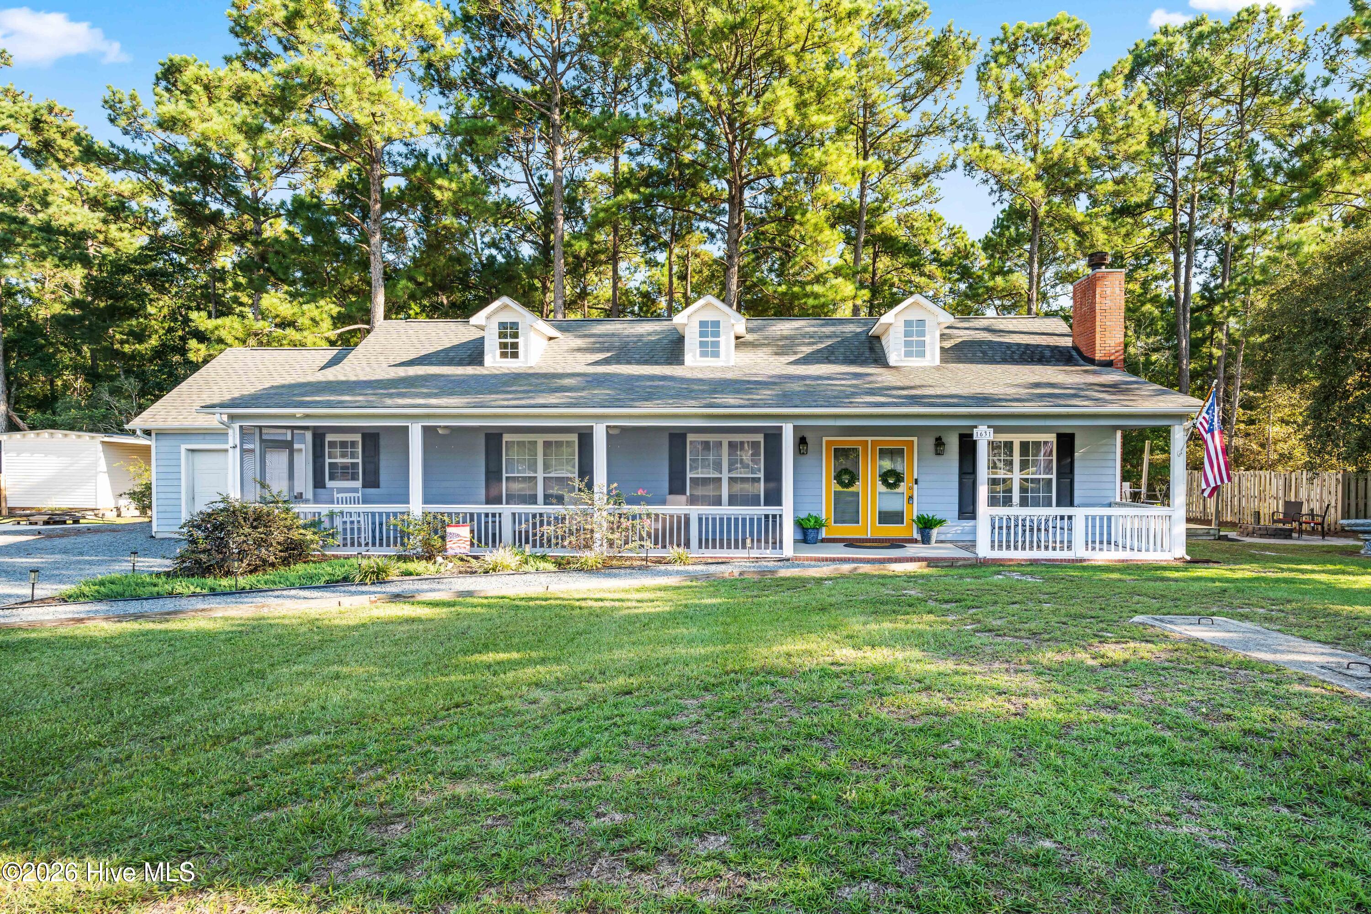
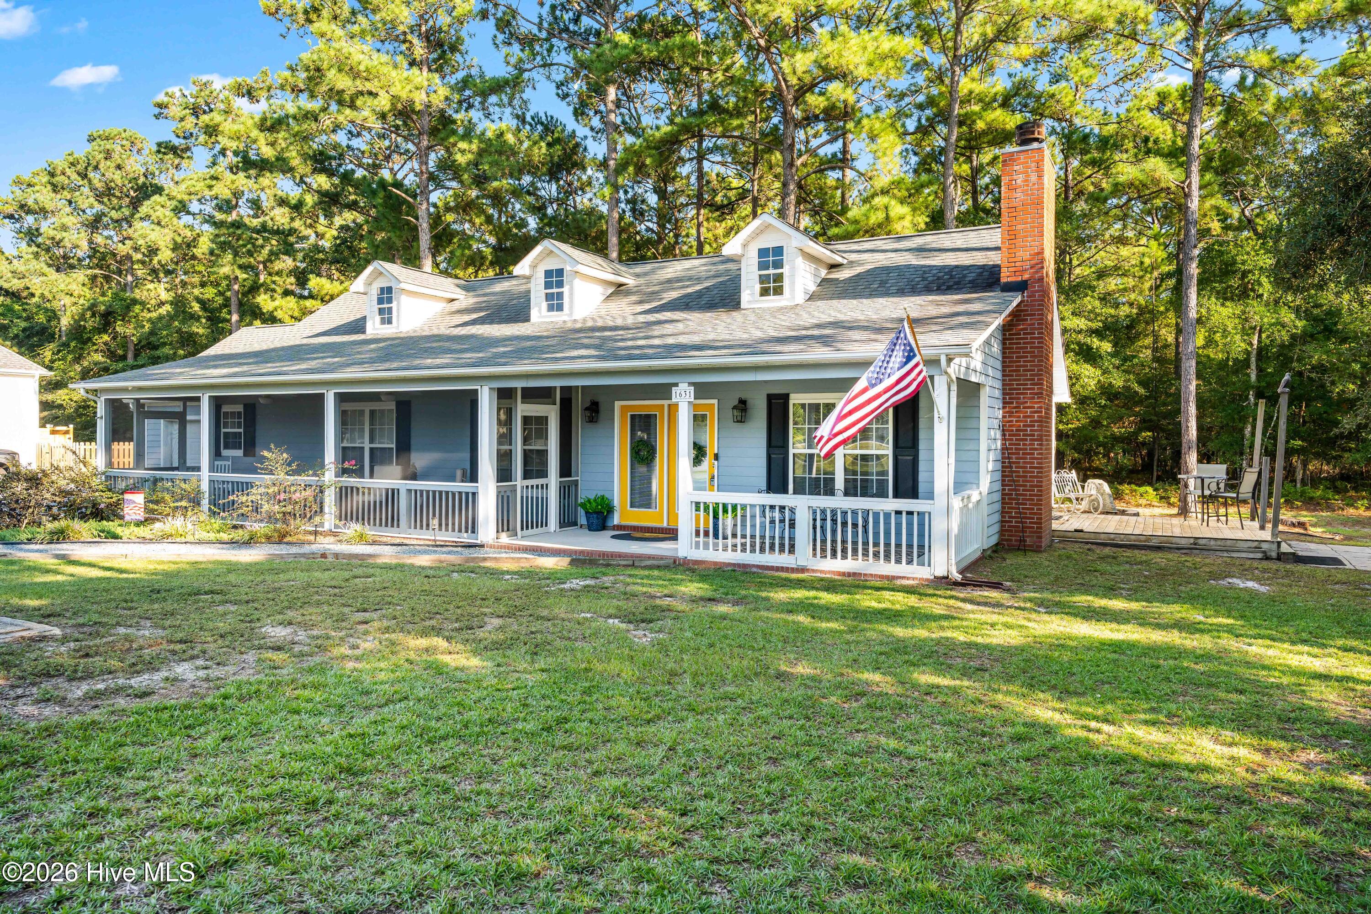
Tucked away in a quiet section of a gated community, this beautifully updated 3-bedroom, 2-bath ranch-style home offers comfortable single-level living on a private, tree-lined lot.
Inside, the thoughtfully updated kitchen features refreshed cabinetry, countertops, and appliances, creating a clean and functional space for everyday living and entertaining. New flooring has been added throughout all three bedrooms, and each bedroom offers a generously sized closet, providing excellent storage throughout the home.
The spacious primary suite includes a large private en-suite bathroom with a walk-in shower and plenty of room to unwind. Both bathrooms have also been updated with new lighting, mirrors and exhaust fans.
Major improvements add even more peace of mind, including a new roof in 2021 and a new HVAC system installed in 2024. Outside, the 33ft X 7ft front porch has been fully screened and enhanced with two ceiling fans, creating an inviting spot to relax and enjoy the peaceful surroundings.
Additional features include abundant storage, a one-car garage, and a private wooded setting that adds to the home's quiet, comfortable feel. With its practical ranch-style floor plan, meaningful updates, gated-community location, and move-in-ready appeal, this home offers a wonderful blend of functionality, privacy, and everyday comfort.
Amenities
- Washer
- Refrigerator
- Dryer
- Dishwasher
Additional Features
- Association Amenities: Boat Dock,Gated,Maintenance Common Areas,Management,Picnic Area,Playground
- County: Onslow
- Days on Market: 11
- Exterior: None
- Pool: No
- Tax Number: 773a-67
- Water/Sewer: See Remarks
- Year Built: 2000
- Property Type: Residential
- Property Sub Type: Single Family Residence
- Tax Year: 2026
- Tax Amount: $1,974.58
- HOA Fees: $500.00
Financial
- Short Sale: Standard
Interior Features
- Cool System: Zoned, Ceiling Fan(s), Heat Pump
- Floors: LVT/LVP, Carpet, Tile
- Heat System: Heat Pump, Electric, Zoned
- Interior: Master Downstairs, Walk-in Closet(s), Ceiling Fan(s), Pantry, Walk-in Shower, Blinds/Shades, Walk-In Closet(s)
- Room Type: Master Bedroom, Bedroom 2, Bedroom 3, Laundry, Dining Area, Dining Room, Living Room, Other
- Total Rooms: 5
- Levels: One
- Heating Fuel: Electric
- Association Amenities: Boat Dock,Gated,Maintenance Common Areas,Management,Picnic Area,Playground
- Full Baths: 2
- 1/2 Baths: 0
- Laundry: Dryer Hookup,Washer Hookup,Laundry Room
- Water Heater: Electric
- Attic Description: Access Only
- Basement Description: None
Exterior Features
- Exterior: None
- Fuel Tanks: None
- Parking: Garage Faces Front, Gravel, Unpaved
- Roof: Architectural Shingle
- Siding: Vinyl Siding
- Is New Construction: No
- Construction: Vinyl Siding,Wood Frame
- Foundation: Slab
- Septic or Sewer: Septic Tank
- Utilities: See Remarks
- Garage Spaces: 1
- Parking Spaces: 1
- Fencing: None
- Exterior: Vinyl Siding
- Patio/Deck Description: Deck,Porch
- Zoning: R-15
- Building Total Area (Sq.Ft): 1512
- Road Description: Paved
- Road Improvements: See Remarks
- View Description: See Remarks
Location
- Directions: 17 South, take left onto 210 and left onto 172. Take a right on Country Club Rd, turn right onto Old Folkstone Rd, turn left onto Chadwick Shores Acres, turn right onto Chadwick Shores Drive and home is on the right (blue with yellow door).
- Street Number: 1631
- County: Onslow
- Latitude: 34.529536
- Longitude: -77.388182
- Marketing City: Sneads Ferry
Listed by: Savannah L Holman from Coldwell Banker Sea Coast Advantage.