
Location
Agent Comments
Priced to sell!!! Best deal in the area!
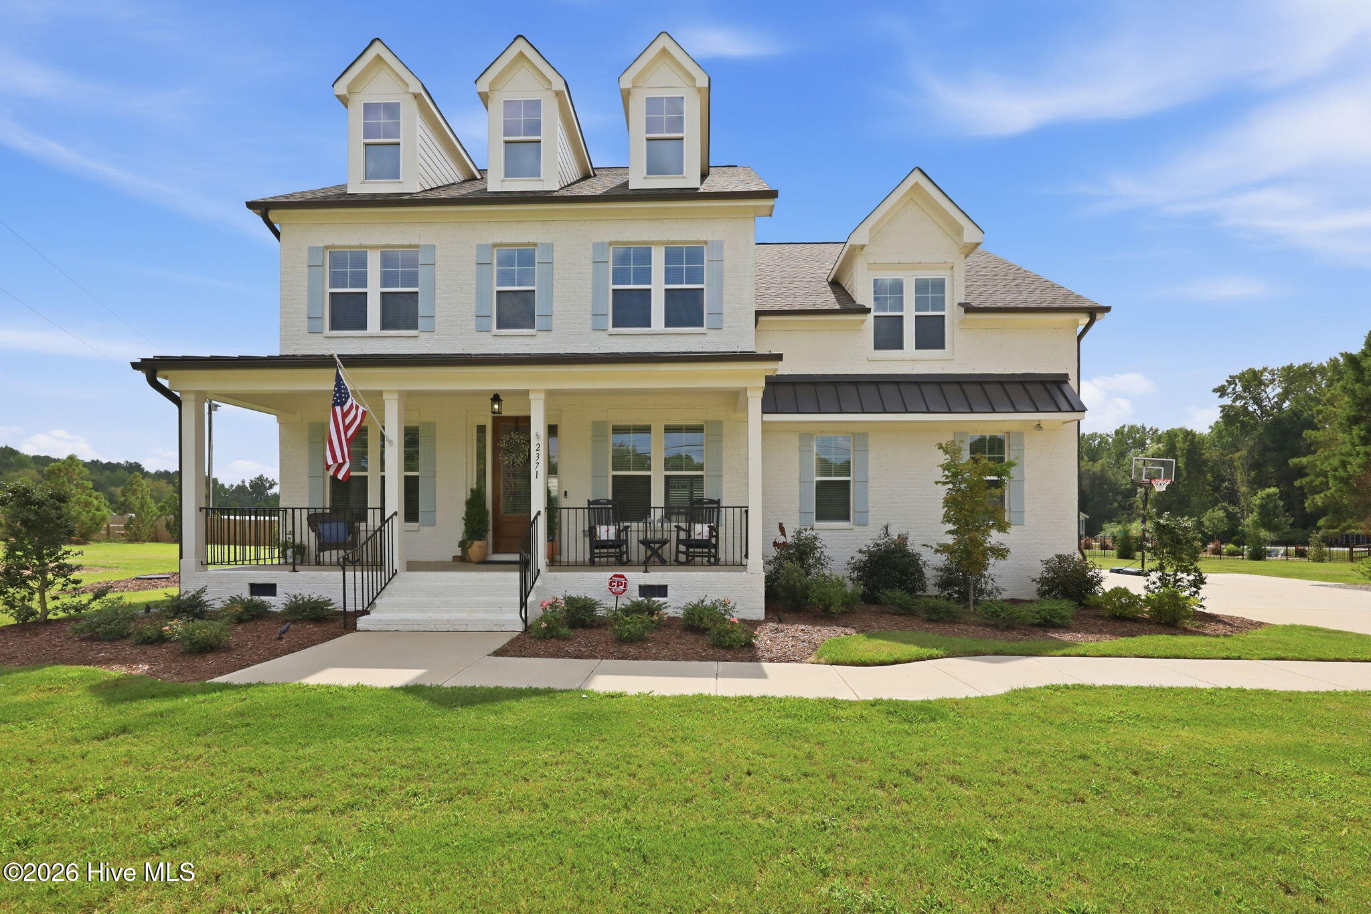
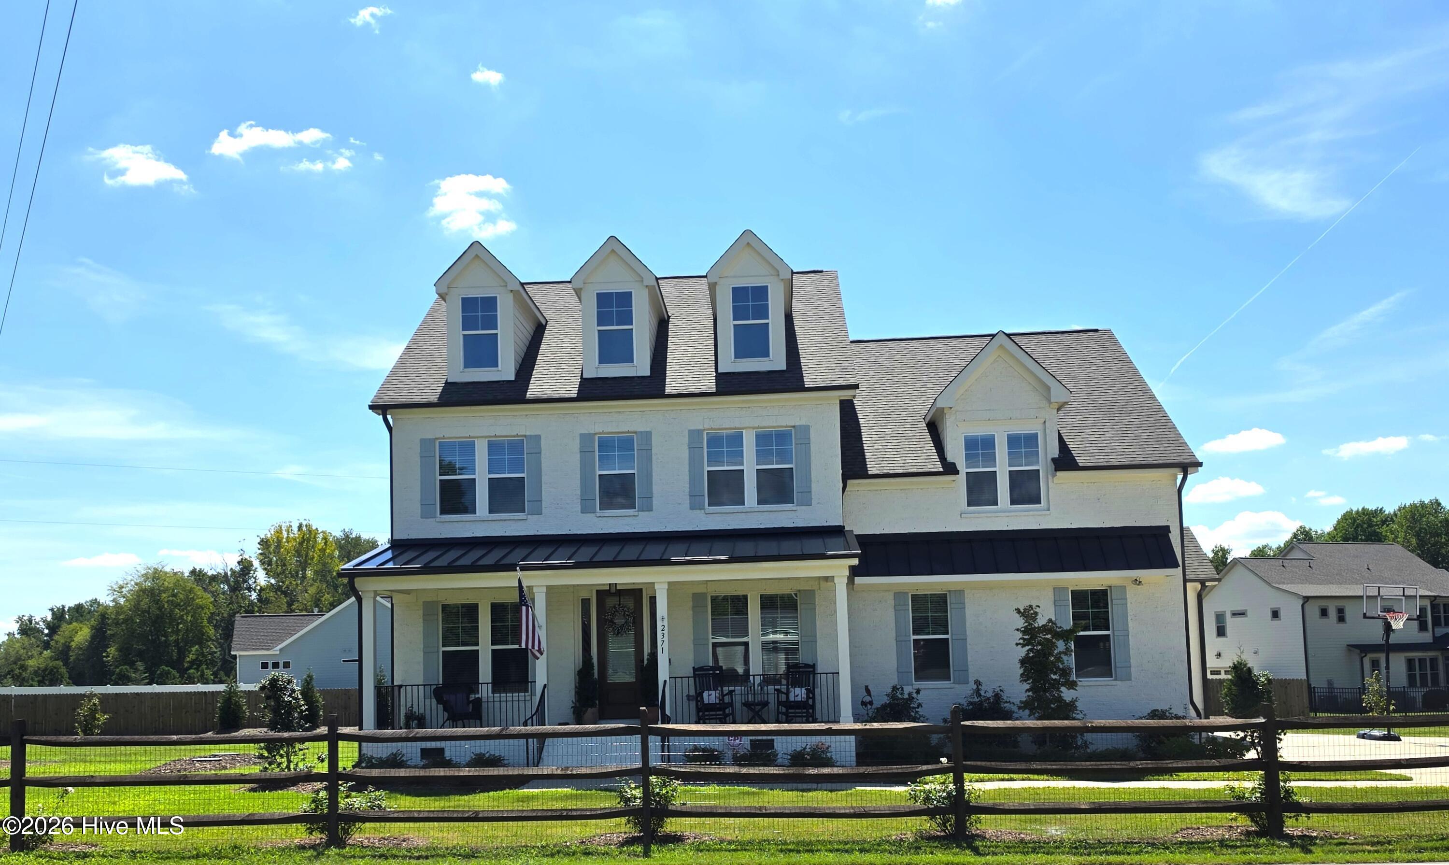
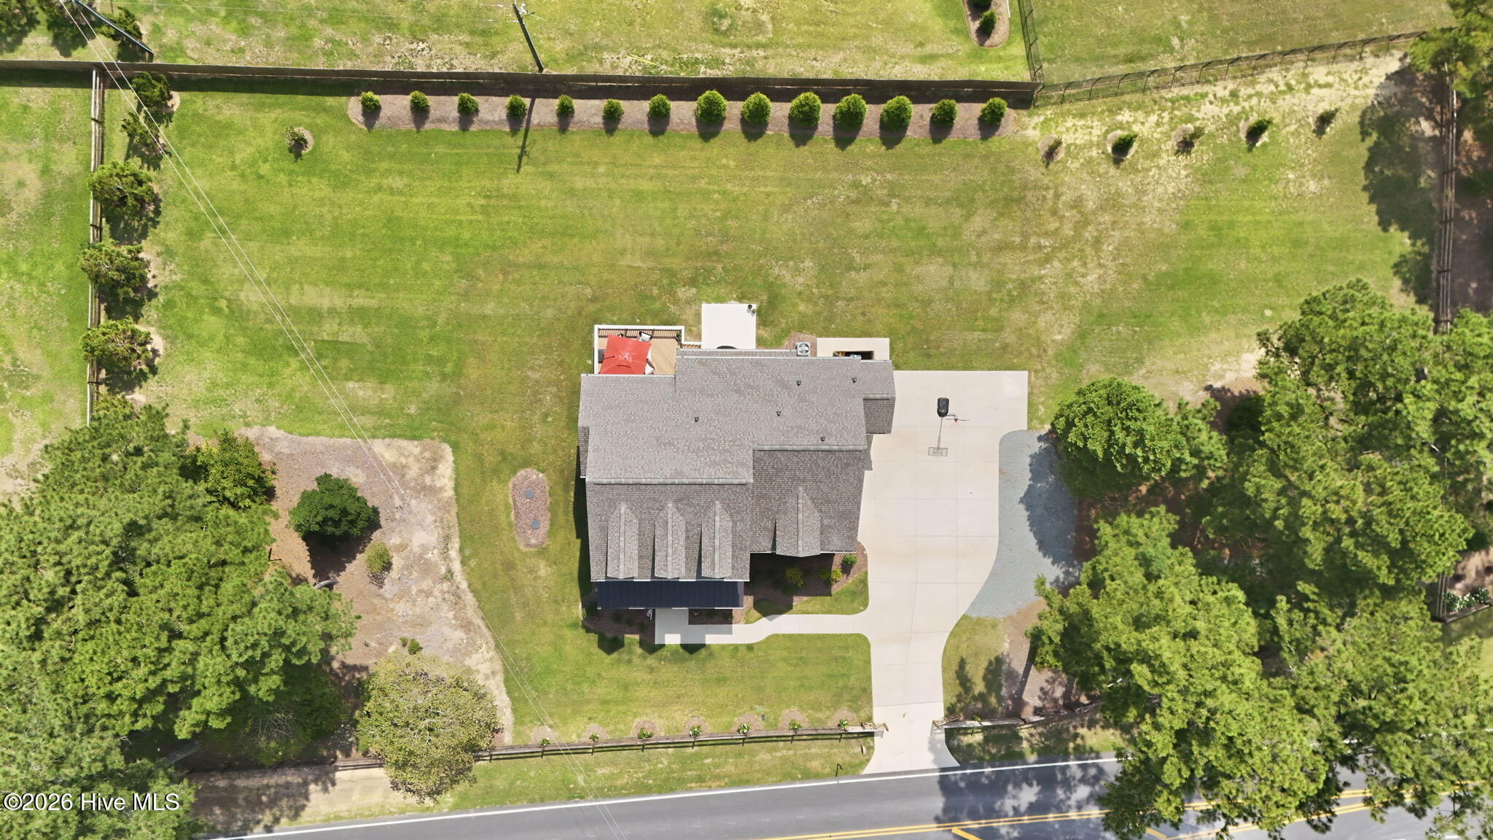
Beautifully Upgraded Home on a Private, Fully Fenced Acre with zero HOA rules or fees.
Welcome to this stunning former model home, thoughtfully designed with all of the builder's available upgrades! As a model home, it showcases the quality finishes, thoughtful details, and premium features that make this property truly stand out.
Nestled on a newly and fully fenced acre with a gated entrance, this home offers privacy and space, complemented by recently landscaped privacy trees, beautiful new beds, and exterior lighting.
Inside, enjoy engineered hardwood flooring throughout, a large seamless shower, and a spacious guest suite with its own en-suite bathroom. The 3-car garage with a convenient side entrance provides plenty of room for vehicles, storage, and more.
🌿 Property Highlights
Former model home with all builder upgrades
Fully fenced & gated 1-acre lot
Recently landscaped with privacy trees & new beds
3-car garage with side entrance
Hardy siding
Engineered hardwood flooring throughout
Large seamless shower
Spacious guest room with private en-suite
Exterior lighting
Recently renewed termite contract
A former model home, loaded with builder upgrades and set on a beautifully landscaped acre--this is a rare opportunity to own a home designed to showcase the very best.
Enjoy the convenience of being close to Ft Bragg while still having easy access to the Raleigh area. 7 miles from Raven Rock State Park and 8 miles from Campbell University.
Amenities
- Refrigerator
- Dishwasher
- Electric Range
Additional Features
- County: Harnett
- Days on Market: 7
- Pool: No
- Tax Number: 130640 0200
- Water/Sewer: Sewer Connected, Water Connected
- Year Built: 2023
- Property Type: Residential
- Property Sub Type: Single Family Residence
Financial
- Short Sale: Standard
Interior Features
- Cool System: Central Air, Ceiling Fan(s)
- Floors: Carpet, Tile, Wood
- Heat System: Fireplace(s), Electric, Forced Air
- Interior: Walk-in Closet(s), Tray Ceiling(s), Entrance Foyer, Kitchen Island, Ceiling Fan(s), Pantry, Walk-in Shower, Blinds/Shades, Gas Log, Walk-In Closet(s)
- Room Type: Master Bedroom, Bedroom 2, Bedroom 3, Bedroom 4, Laundry, Dining Area, Living Room, Office, Dining Room, Breakfast Nook, Family Room
- Total Rooms: 11
- Levels: Two
- Heating Fuel: Electric
- Full Baths: 3
- 1/2 Baths: 1
- Laundry: Dryer Hookup,Washer Hookup,Laundry Room
- Basement Description: Unfinished,Crawl Space
Exterior Features
- Fuel Tanks: None
- Parking: Garage Faces Side, Attached, Additional Parking, Asphalt, Concrete, Garage Door Opener, Garage
- Roof: Architectural Shingle
- Siding: Brick Veneer, Fiber Cement
- Is New Construction: No
- Construction: Brick Veneer,Fiber Cement,Wood Frame
- Foundation: Crawl Space
- Water Source: Community Water
- Septic or Sewer: Community Sewer
- Utilities: Sewer Connected,Water Connected
- Garage Spaces: 3
- Parking Spaces: 3
- Fencing: Full,Fenced
- Exterior: Brick Veneer,Fiber Cement
- Patio/Deck Description: Deck,Front Porch
- Zoning: RA-30
- Building Total Area (Sq.Ft): 3108
- Road Description: City Street,State Road
- Road Improvements: See Remarks
- View Description: See Remarks
Location
- Directions: Located on Old Hwy 421
- Street Number: 2371
- County: Harnett
- Latitude: 35.405321
- Longitude: -78.85931
- Marketing City: Lillington
Listed by: Shelley Reil from Carolina Property Sales.