
Location
Agent Comments
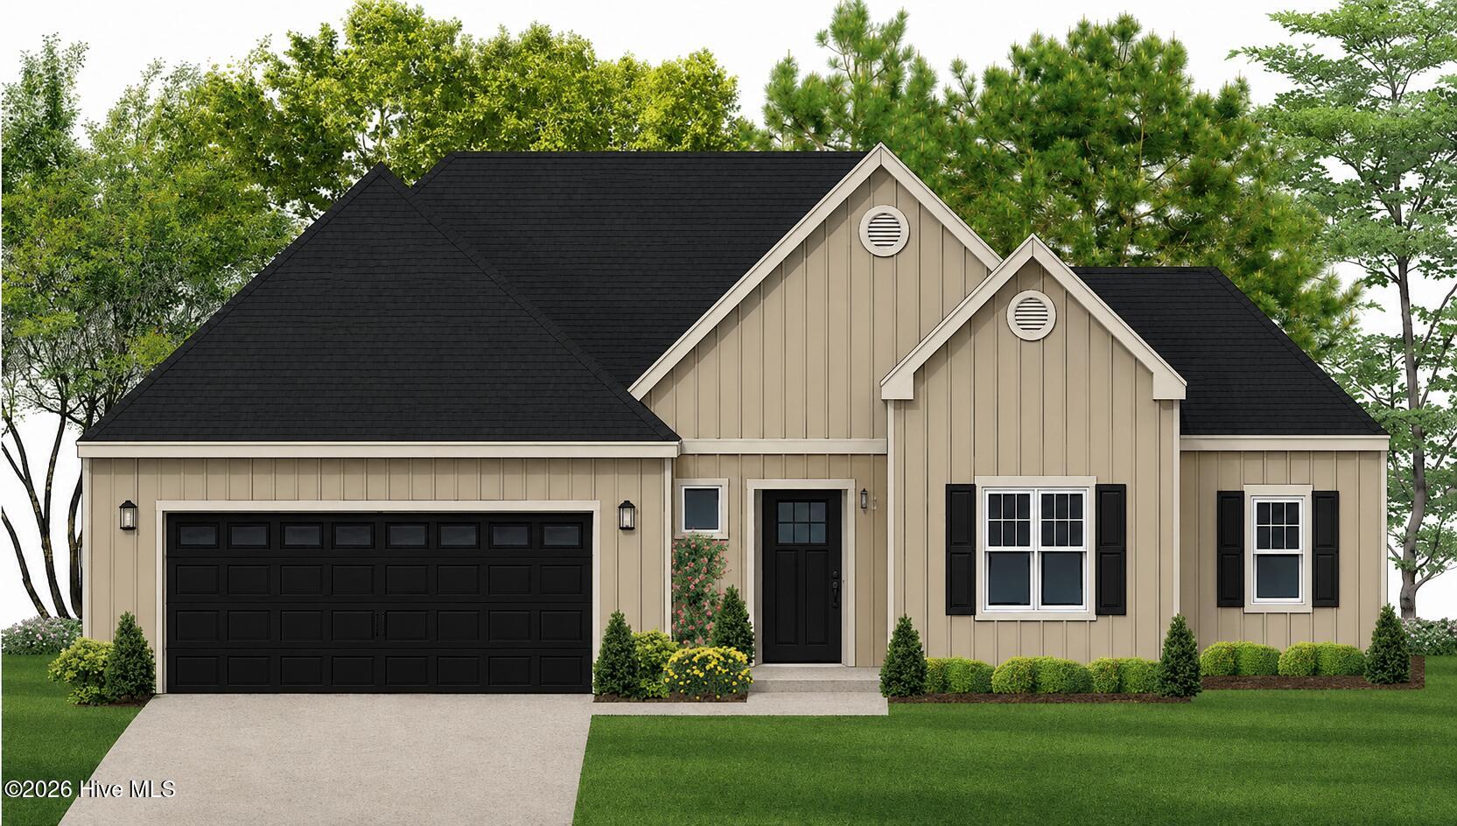
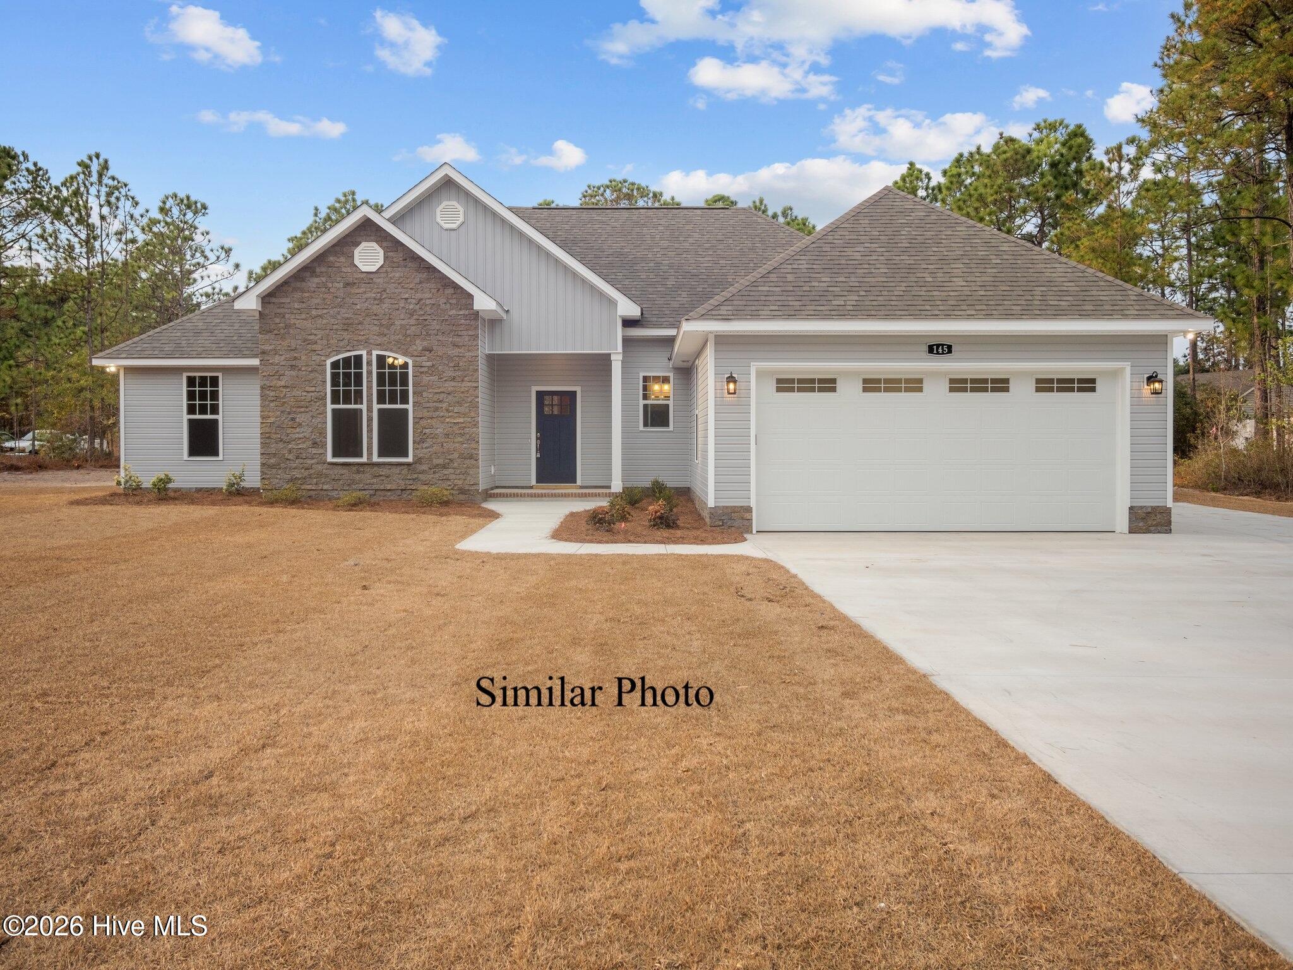
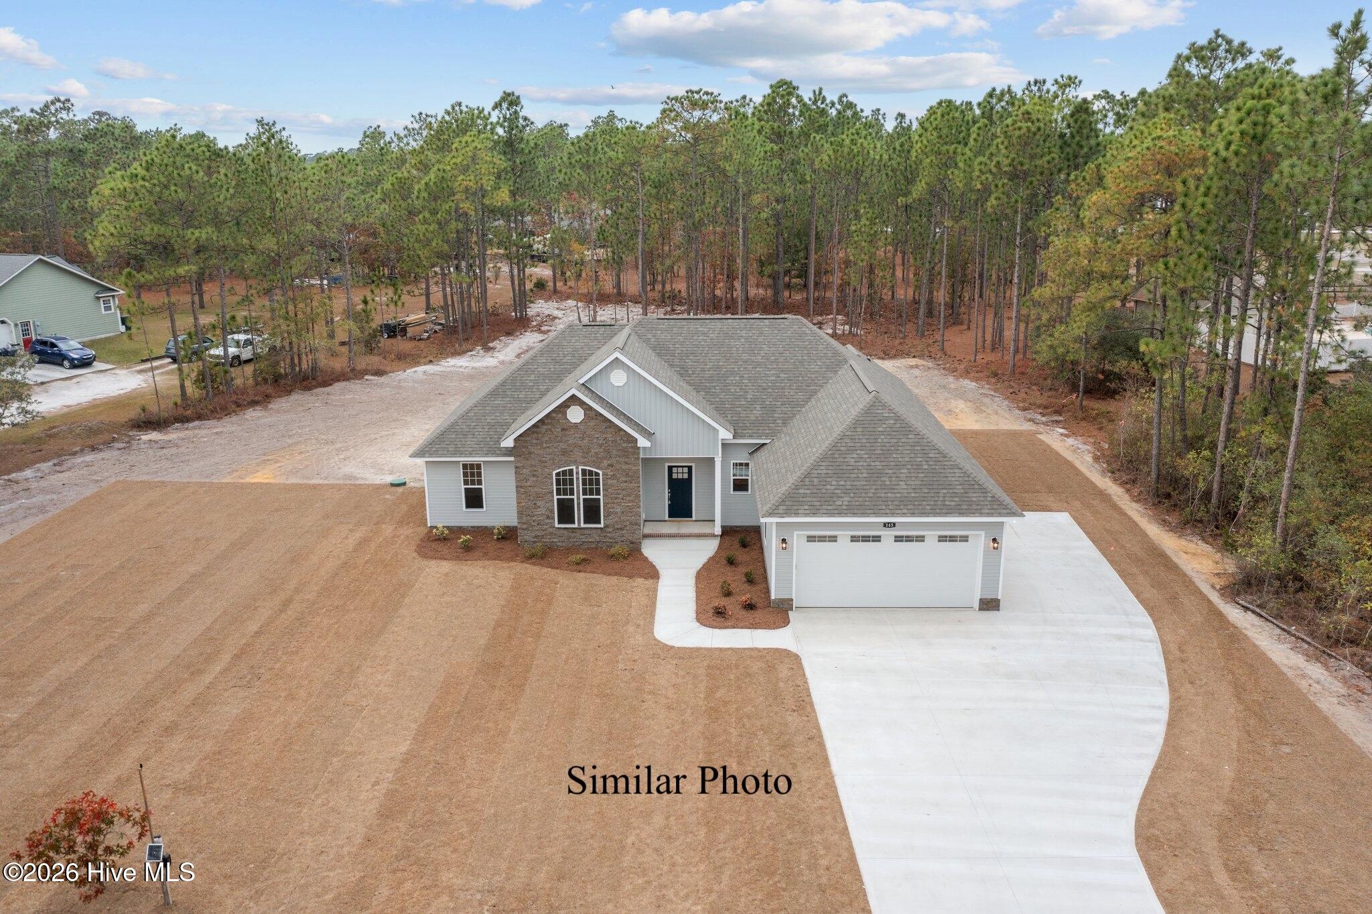
Are you on the hunt for a new construction home beautiful Cedar Point? Found it!!! Once you arrive home you'll be in awe at all of the upgraded features, and you'll never want to leave. The gourmet kichen features white, shaker style cabinetry, granite countertops, wall oven with built in microwave, flat cooktop with vent hood, and stainless steel dishwasher in the massive granite covered island. While you're whipping up a great meal you can still be a part of the conversation since the entire kitchen and breakfast nook is wide open to the the large living room with an incredible view of the covered back porch. You'll love the low maintenance LVP flooring and wide open space to enjoy time with family and friends. Step outside onto the covered porch as it's the perfect oasis to relax and enjoy some fresh air. Head back inside and past the kitchen you'll find the half bath, extra large mudroom/drop zone and a spacious laundry room with cabinetry for extra storage. If privacy is what you seek, you won't be disapointed with this master suite. Your quiet oasis is ready for you to settle down and unwind in the fully tiled shower, or relax in the soaker tub across from the dual sinks. The master bath also features a private water closet and walk-in closet that dreams are made of. Heading back through the kitchen and living room you'll find 3 more generously sized bedrooms, and full bathroom with dual sinks. This one is everything you've been looking for and a little bit more. *Photos are of a similar property and do contain upgrades. Please see standard features list.
Amenities
- Built-In Microwave
- Built-In Electric Oven
- Dishwasher
- Cooktop
Additional Features
- Association Amenities: See Remarks
- County: Carteret
- Days on Market: 32
- Pool: No
- Tax Number: 2147483647
- Water/Sewer: Water Connected
- Year Built: 2026
- Property Type: Residential
- Property Sub Type: Single Family Residence
- Tax Year: 2025
- Tax Amount: $329.40
- HOA Fees: $0.00
Financial
- Short Sale: Standard
Interior Features
- Cool System: Central Air
- Floors: LVT/LVP, Carpet
- Heat System: Electric, Heat Pump
- Interior: Walk-in Closet(s), Mud Room, Kitchen Island, Walk-In Closet(s)
- Room Type: Bedroom 1, Bedroom 2, Bedroom 3, Bonus Room, Living Room, Breakfast Nook, Dining Area, Laundry
- Total Rooms: 8
- Levels: One
- Heating Fuel: Electric
- Association Amenities: See Remarks
- Full Baths: 2
- 1/2 Baths: 1
- Laundry: Laundry Room
- Basement Description: None
Exterior Features
- Fuel Tanks: None
- Parking: Garage Faces Front
- Roof: Architectural Shingle
- Siding: Vinyl Siding
- Is New Construction: Yes
- Construction: Vinyl Siding,Wood Frame
- Foundation: Slab
- Water Source: County Water
- Septic or Sewer: Septic Off Site
- Utilities: Water Connected
- Garage Spaces: 2
- Parking Spaces: 2
- Fencing: None
- Exterior: Vinyl Siding
- Patio/Deck Description: Covered,Rear Porch
- Zoning: Residential
- Building Total Area (Sq.Ft): 2016
- Road Description: Paved
- Road Improvements: See Remarks
- View Description: See Remarks
Location
- Directions: From intersection of Hwy 24 and Hwy 58, head North on Hwy 58. Turn left on VFW Road. First left on Holland Farm Road. Home is in the cul de sac on the right side.
- Street Number: 122
- County: Carteret
- Latitude: 34.701585
- Longitude: -77.084579
- Marketing City: Cedar Point
Listed by: Jennifer Burkett from 360 REALTY.