
Location
Agent Comments
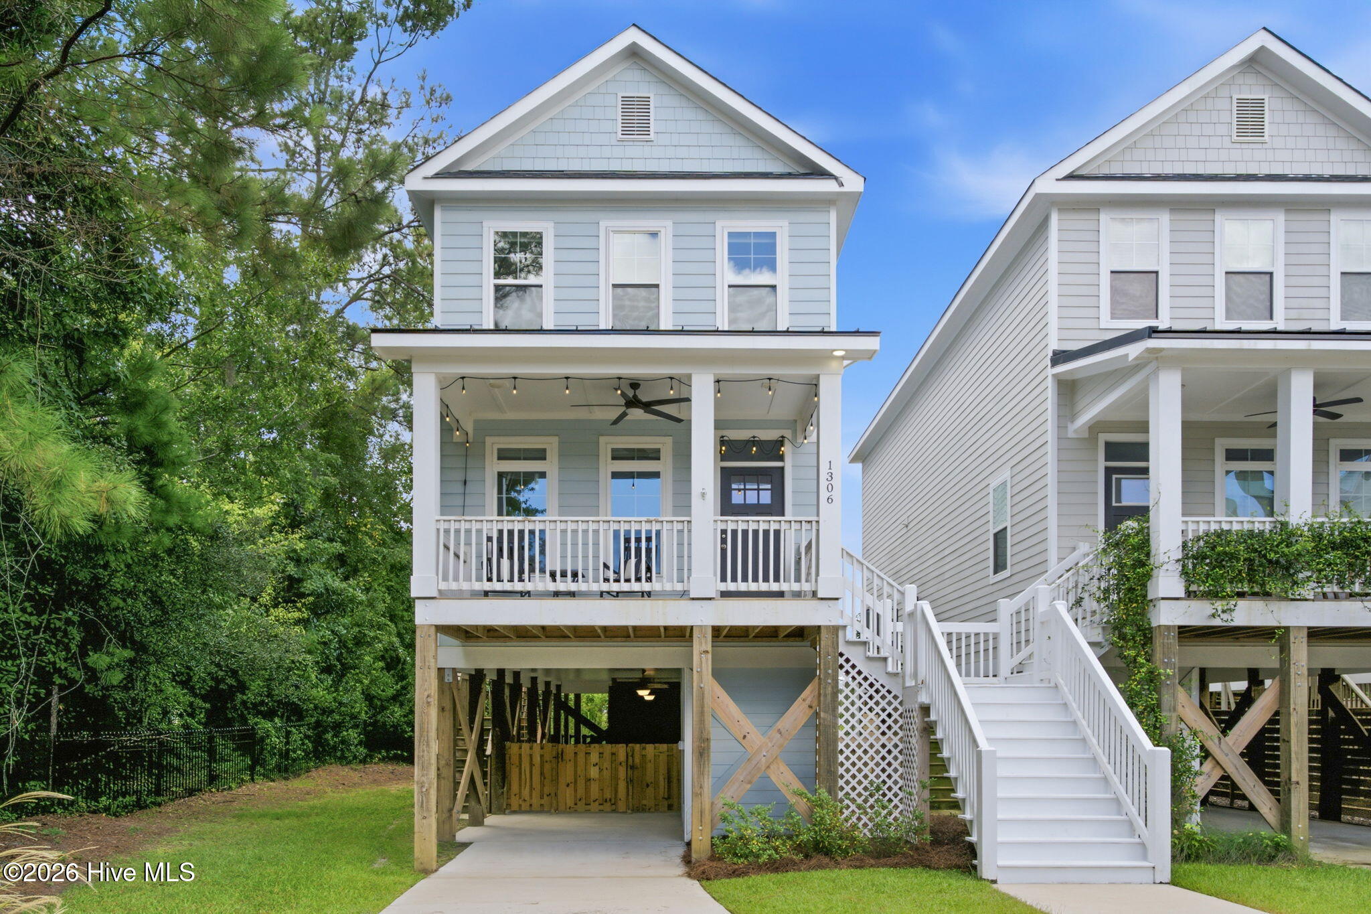
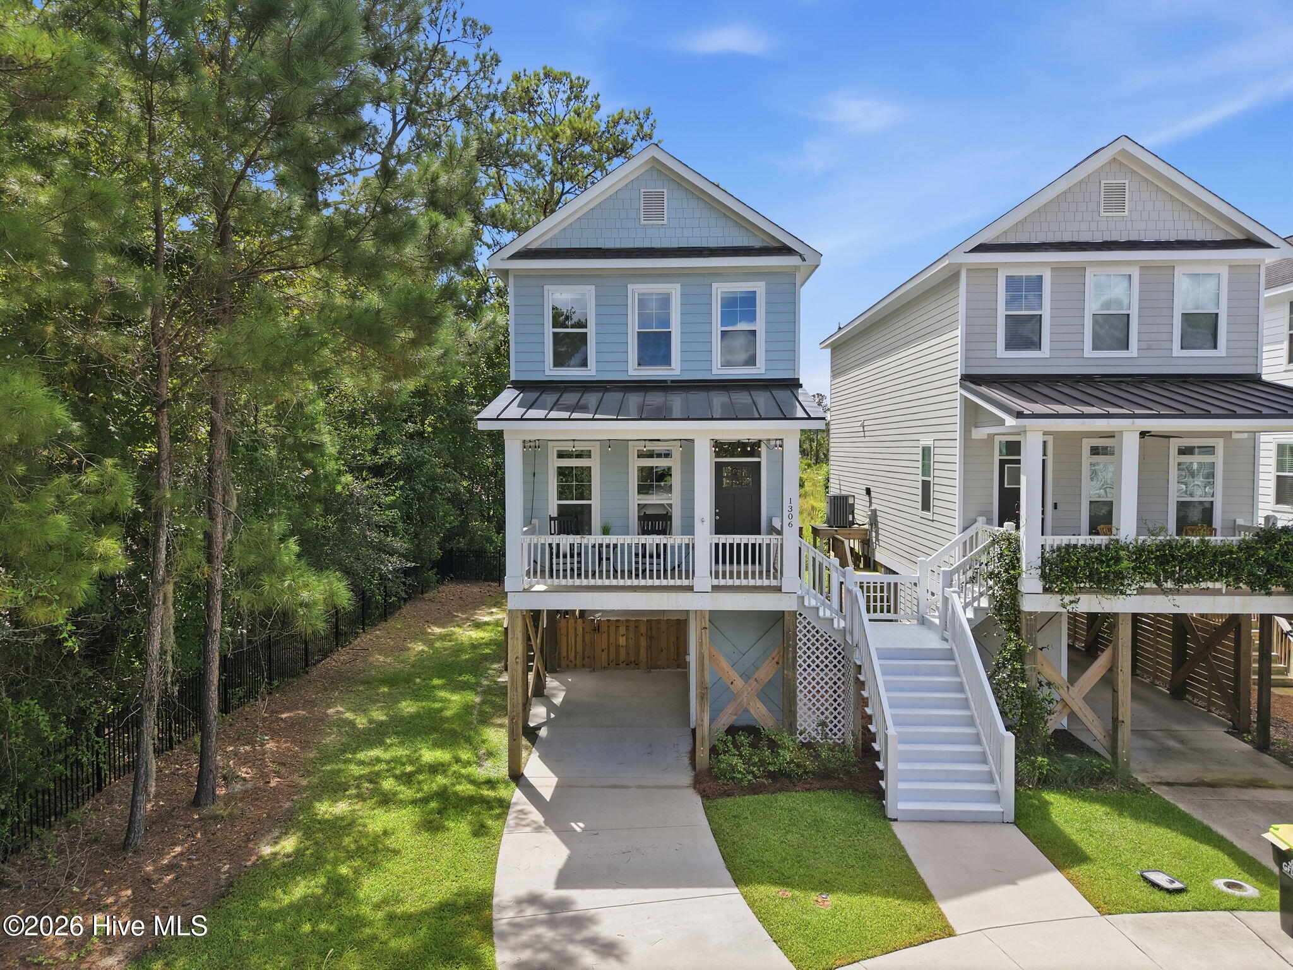
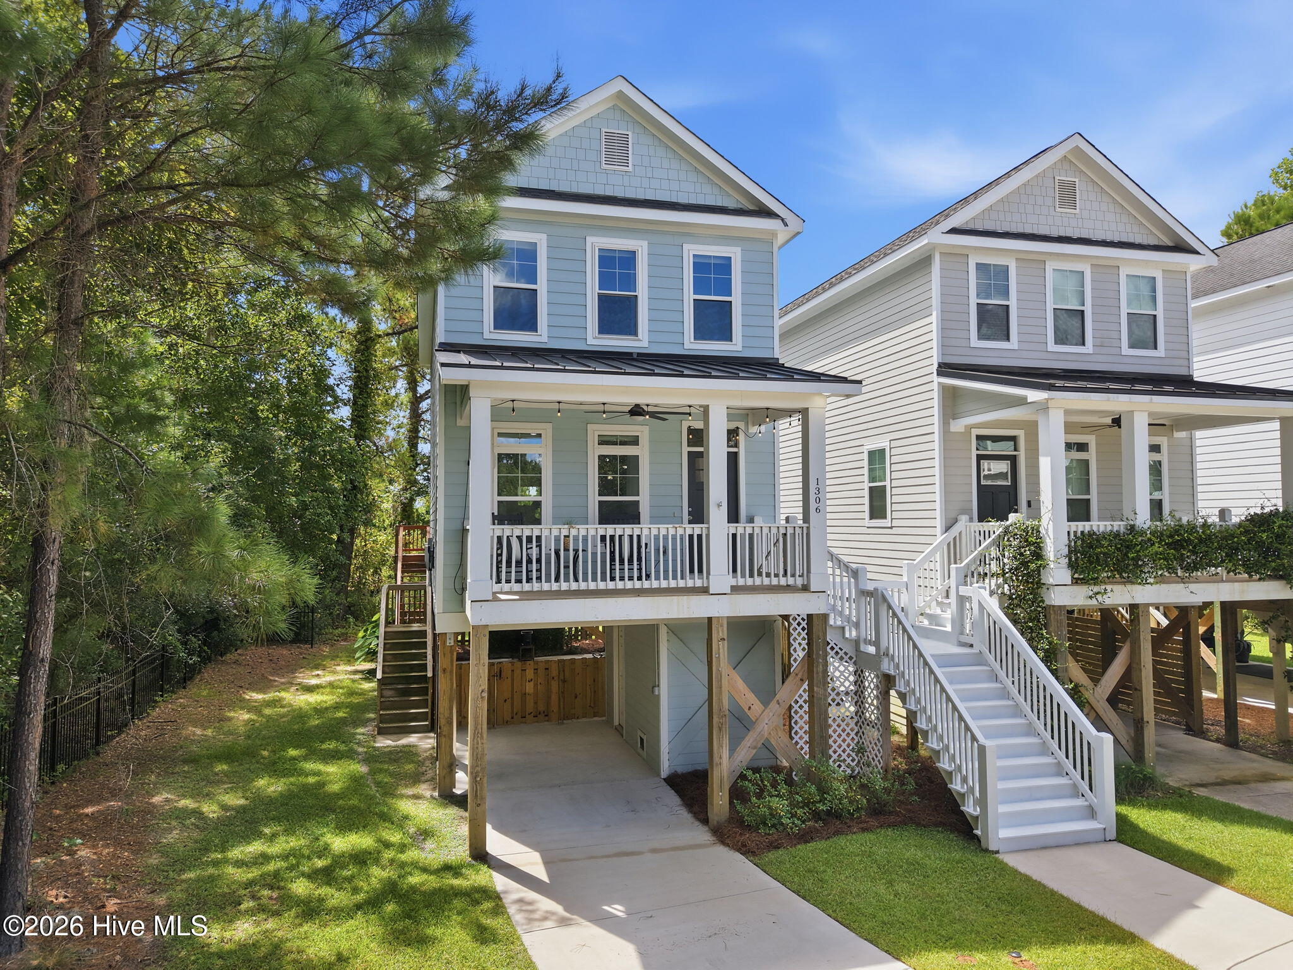
Stylish 2023 Charleston style home in the unique community of Charleston Common. This 3 bed, 2.5 bath, 1,626 sq ft residence showcases an open floor plan and gourmet kitchen with upgraded granite counters, tall cabinets with crown molding, upgraded stainless appliances, island, breakfast bar, and a wine/coffee bar. Stunning flooring throughtout the entire home gives a modern flare. The primary suite features dual vanities and a spacious tiled walk-in shower, while two additional bedrooms share a Jack-and-Jill bath. Relax on the front Southern inspired porch complete with rocking chairs, or enjoy back deck for more privacy. Underneath the home features a fully fenced area for dogs, kids or just privacy. Also, enjoy the 70 inch TV/ Bose sound system thst make entertaning a breeze. The home is equipted with an electric car charger. Just minutes to downtown Wilmington, close to area beaches, and near the Riverwalk and local parks. Come see this like new home before it too late.
Amenities
- Electric Oven
- Built-In Microwave
- Dishwasher
Additional Features
- Association Amenities: Maintenance Common Areas,Maintenance Roads,Street Lights
- County: Brunswick
- Days on Market: 33
- Exterior: None
- Pool: Yes
- Pool Features: None
- Tax Number: 048kd001
- Waterfront Features: None
- Water/Sewer: High Speed Internet
- Year Built: 2023
- Property Type: Residential
- Property Sub Type: Single Family Residence
- Tax Year: 2025
- Tax Amount: $1,749.40
- HOA Fees: $1,188.00
Financial
- Short Sale: Standard
Interior Features
- Cool System: Central Air
- Floors: LVT/LVP, Carpet, Tile
- Heat System: Electric, Forced Air, Heat Pump
- Interior: Walk-in Closet(s), Kitchen Island, Ceiling Fan(s), Pantry, Walk-in Shower, Blinds/Shades, Walk-In Closet(s)
- Room Type: Master Bedroom, Bedroom 1, Bedroom 2, Dining Room, Family Room, Dining Area
- Total Rooms: 6
- Levels: Two
- Heating Fuel: Electric
- Association Amenities: Maintenance Common Areas,Maintenance Roads,Street Lights
- Full Baths: 2
- 1/2 Baths: 1
- Laundry: Laundry Closet
- Water Heater: Electric
- Attic Description: Access Only,Scuttle
- Basement Description: None
Exterior Features
- Exterior: None
- Fuel Tanks: None
- Parking: Off Street, On Site, Paved, Underhouse
- Pool: None
- Roof: Architectural Shingle
- Siding: Fiber Cement
- Waterfront Feature: None
- Is New Construction: No
- Construction: Fiber Cement,Wood Frame
- Foundation: Other,Pilings
- Water Source: Public
- Septic or Sewer: Municipal Sewer,H2GO
- Water Provider: H2Go
- Utilities: High Speed Internet
- Garage Spaces: 0
- Parking Spaces: 0
- Fencing: None
- Exterior: Fiber Cement
- Patio/Deck Description: Covered,Deck,Porch
- Is Horse Property: No
- Zoning: Le-M-F
- Building Total Area (Sq.Ft): 1626
- Road Description: Private Road,Maintained,Paved
- Road Improvements: See Remarks
- View Description: Creek,Marsh,Water,Creek/Stream
Location
- Directions: 17/US-74/US-133/US-76 W from Cape Fear Memorial Bridge. Take the exit toward Southport/Oak Island. Merge onto NC-133 S/River Rd SE. Turn right onto Charleston Common Dr. Home is on the left.
- Street Number: 1306
- County: Brunswick
- Latitude: 34.194813
- Longitude: -77.982242
- Marketing City: Leland
Listed by: Stacy L Warren from RE/MAX Executive.