
Location
Agent Comments
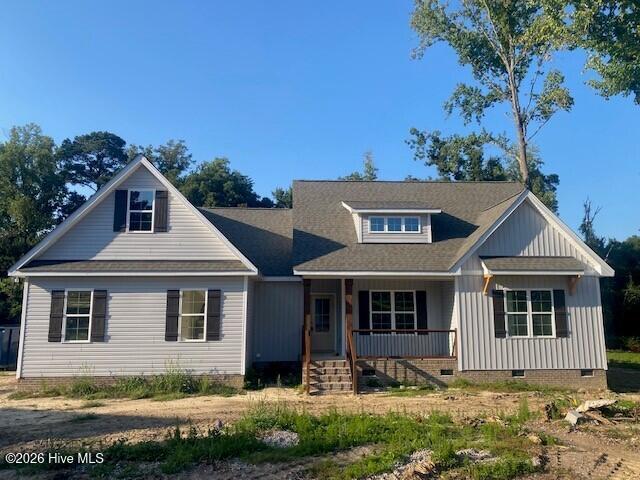
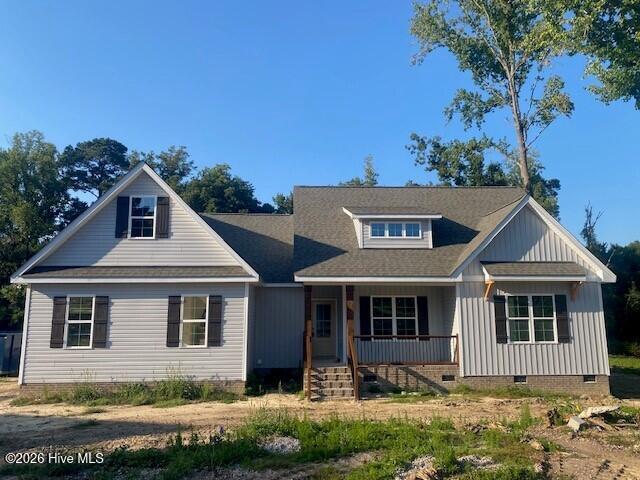
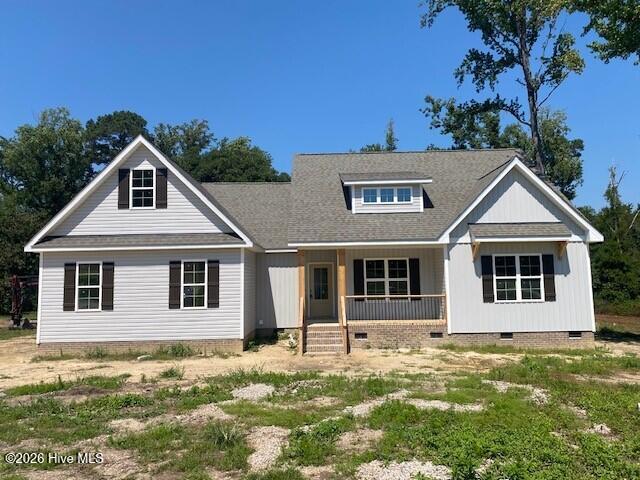
New Construction + Creekside Backyard + $5,000 Closing Cost Incentive! Welcome home to ''The Rachel,'' a beautifully designed 3-bedroom, 2-bath home offering 1,953 SF on a generous lot with creekside access. Thoughtful details include luxury vinyl plank flooring, a stunning shiplap gas-log fireplace, custom white shaker cabinetry, granite countertops, large kitchen island, and stainless steel appliances.
The spacious primary suite features a trey ceiling, walk-in ceramic tile shower, quartz double vanity, and two large walk-in closets with wood shelving. Two additional main-level bedrooms share a convenient hall bath, while the upstairs bonus room offers flexible space for a home office, gym, playroom, or media room. Enjoy the covered rear porch and expansive backyard with plenty of room to make it your own. Conveniently located near local amenities with an easy commute to Raleigh, Rocky Mount, and Wilson. Estimated completion October 2026. Seller offering $5,000 toward buyer's closing costs with acceptable offer. Schedule your showing today!
Amenities
- Built-In Microwave
- Dishwasher
- Electric Range
Additional Features
- Association Amenities: Street Lights
- County: Nash
- Days on Market: 32
- Pool: No
- Tax Number: 2147483647
- Water/Sewer: Underground Utilities, Water Available
- Year Built: 2026
- Property Type: Residential
- Property Sub Type: Single Family Residence
- Tax Year: 2026
Financial
- Short Sale: Standard
Interior Features
- Cool System: Central Air
- Floors: LVT/LVP, Carpet
- Heat System: Electric, Heat Pump
- Interior: Walk-in Closet(s), Tray Ceiling(s), High Ceilings, Kitchen Island, Pantry, Walk-In Closet(s)
- Room Type: Master Bedroom, Bedroom 2, Bedroom 3, Bonus Room, Dining Room, Family Room, Dining Area, Laundry
- Total Rooms: 8
- Levels: Two
- Heating Fuel: Electric
- Association Amenities: Street Lights
- Full Baths: 2
- 1/2 Baths: 0
- Laundry: Dryer Hookup,Washer Hookup,Laundry Room
- Water Heater: Electric
- Attic Description: Walk-In
- Basement Description: None
Exterior Features
- Fuel Tanks: None
- Parking: Concrete, On Site
- Roof: Architectural Shingle
- Siding: Vinyl Siding
- Is New Construction: Yes
- Construction: Vinyl Siding,Wood Frame
- Foundation: Brick/Mortar,Crawl Space
- Water Source: County Water
- Septic or Sewer: Septic Tank
- Utilities: Underground Utilities,Water Available
- Garage Spaces: 2
- Parking Spaces: 2
- Fencing: None
- Exterior: Vinyl Siding
- Patio/Deck Description: Covered,Porch
- Zoning: R-40
- Building Total Area (Sq.Ft): 1953
- Road Description: Paved
- Road Improvements: See Remarks
- View Description: None
Location
- Directions: From Wilson: Take Highway 264 West to Bailey Exit, North (right) onto Highway 581 for approximately 5.4 miles, left on Roseheath Road, continue to stop sign and turn onto Roseheath Court. Home on the left.
- Street Number: 5230
- County: Nash
- Latitude: 35.856708
- Longitude: -78.101643
- Marketing City: Bailey
Listed by: Jeff Stone from Stone Auction & Realty.