
Location
Agent Comments
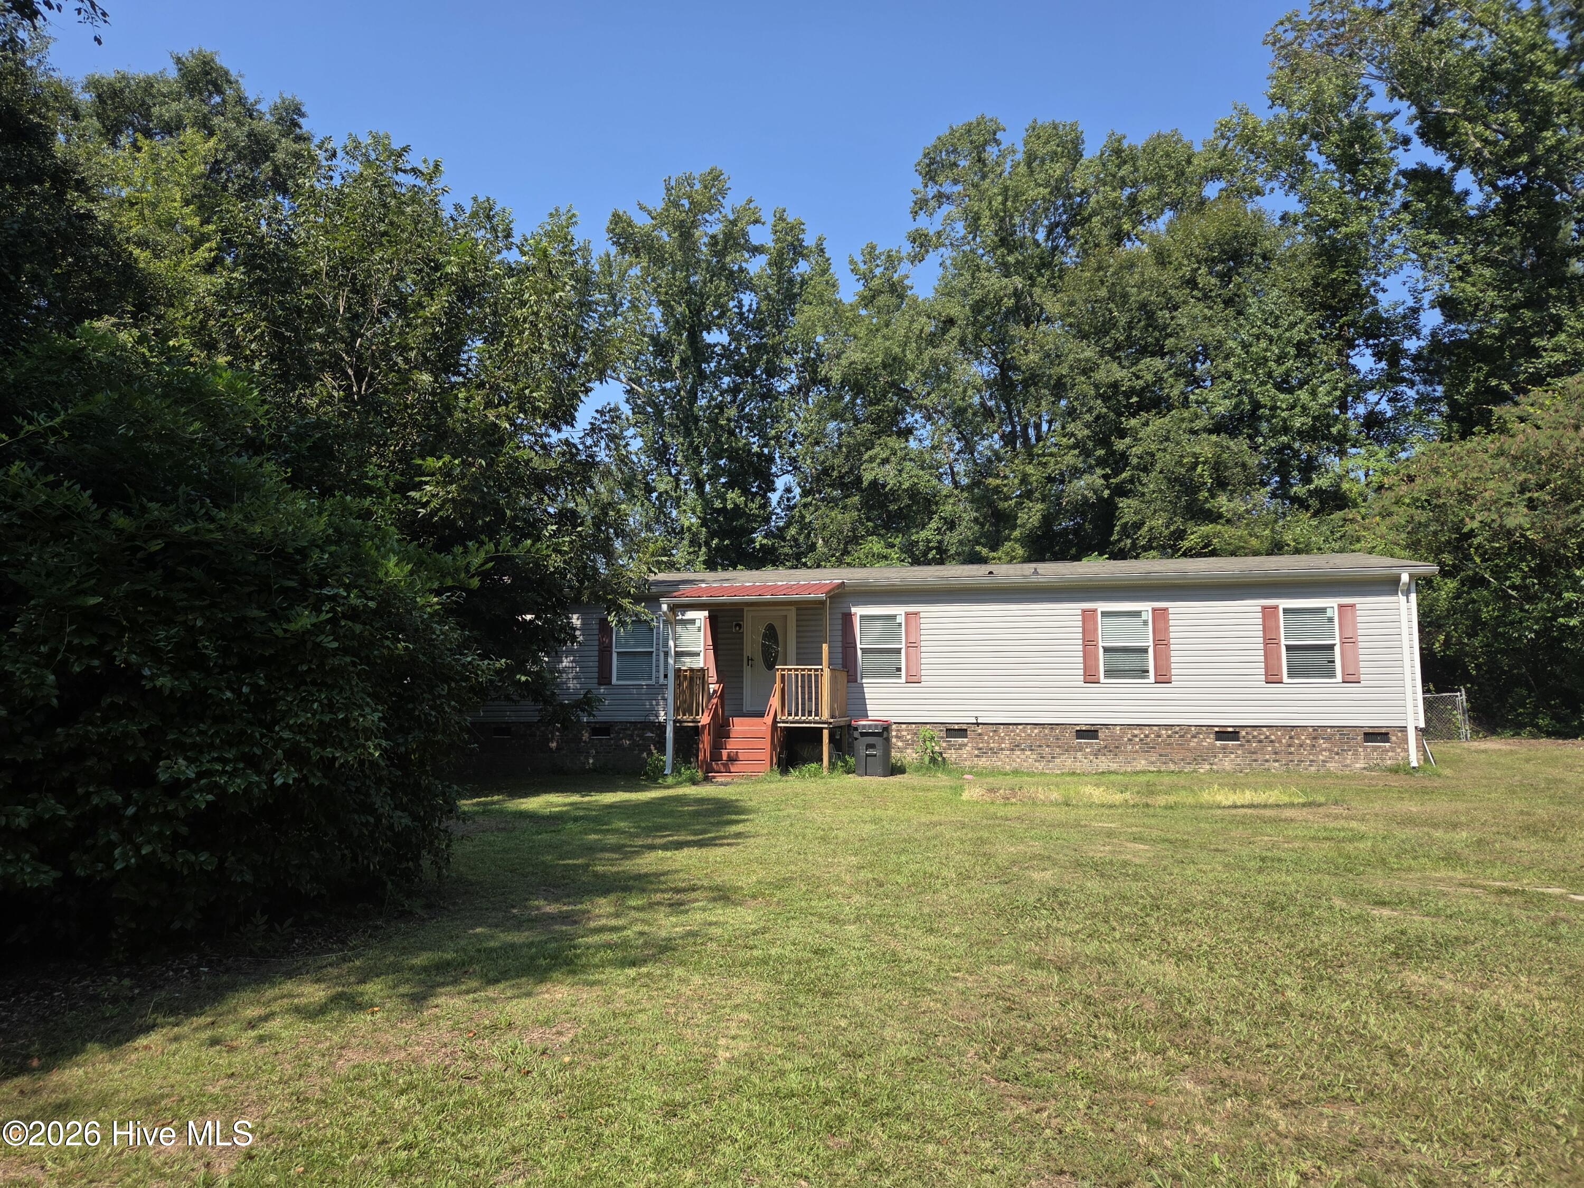
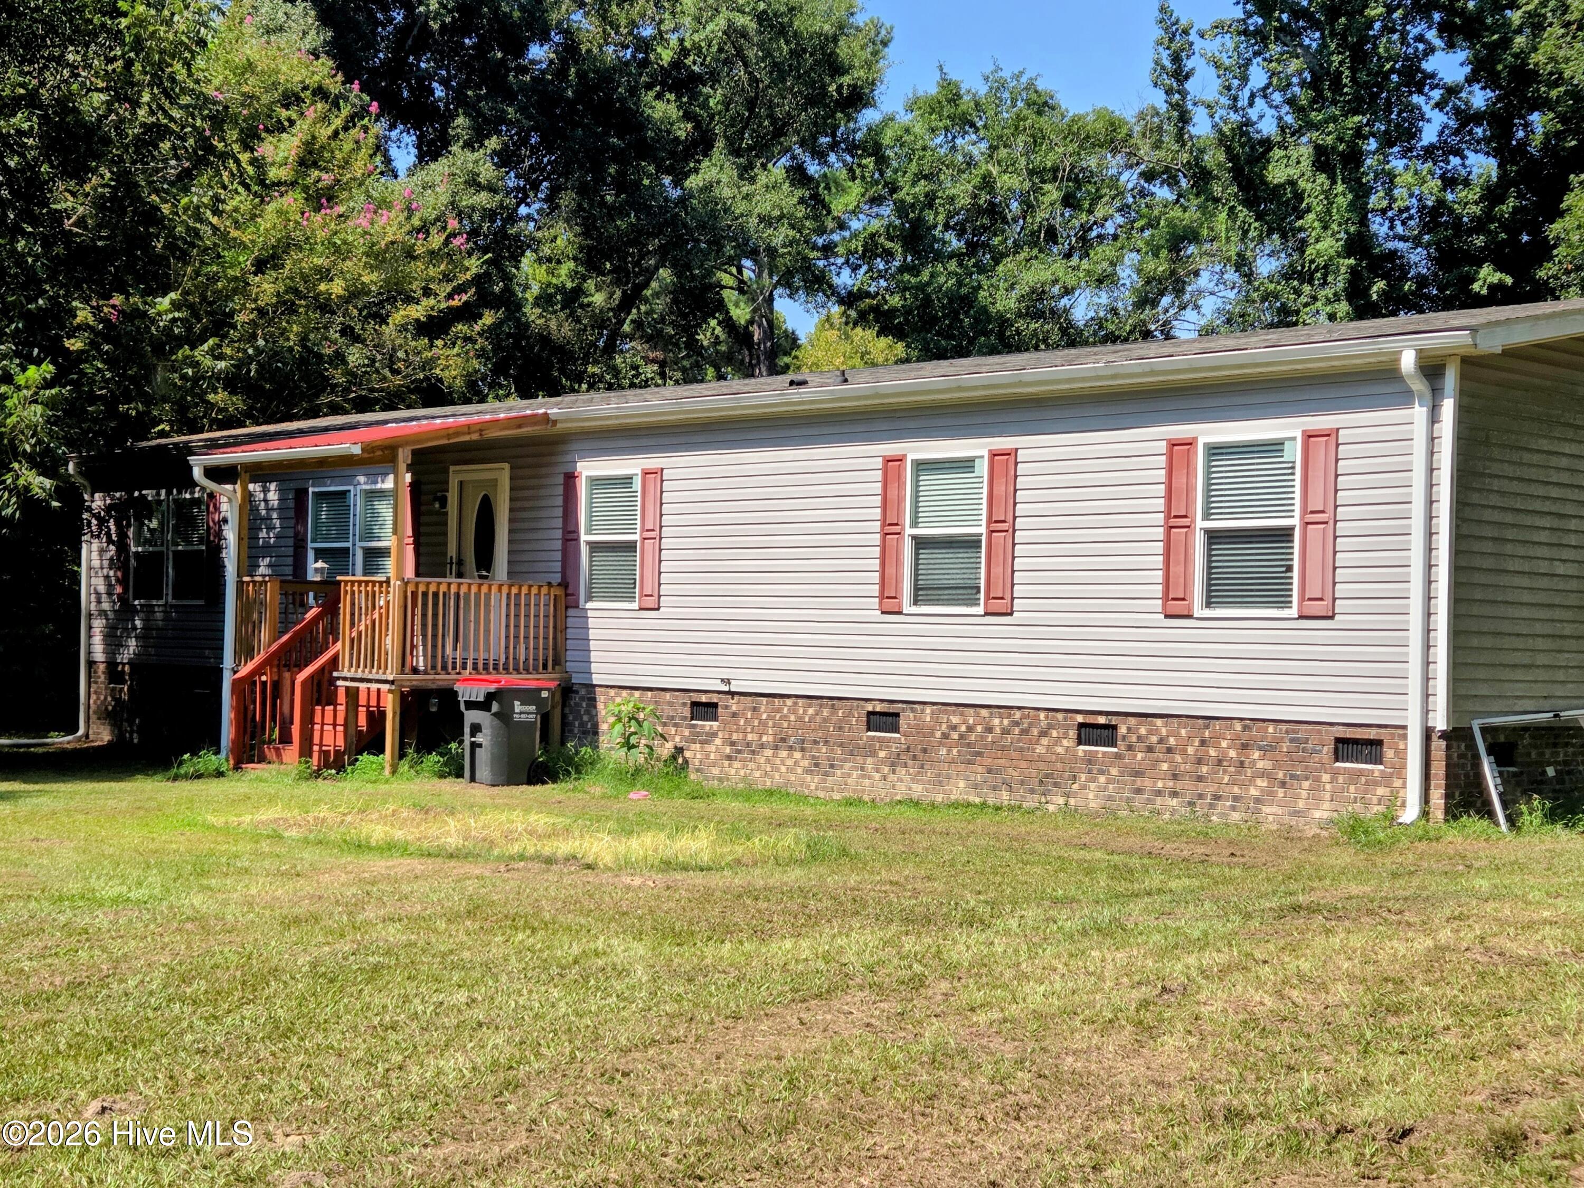
Welcome home to this spacious 4-bedroom, 2-bath property tucked away at the end of a quiet street with no through traffic! The bright, open-concept floor plan features a well-appointed kitchen with stainless steel appliances, including a refrigerator and stove replaced within the past year and a brand-new dishwasher. A large kitchen island provides generous storage and workspace, while the adjoining area offers plenty of room for a dining table. Two spacious living areas provide wonderful flexibility for entertaining, relaxing, or creating a home office or playroom.
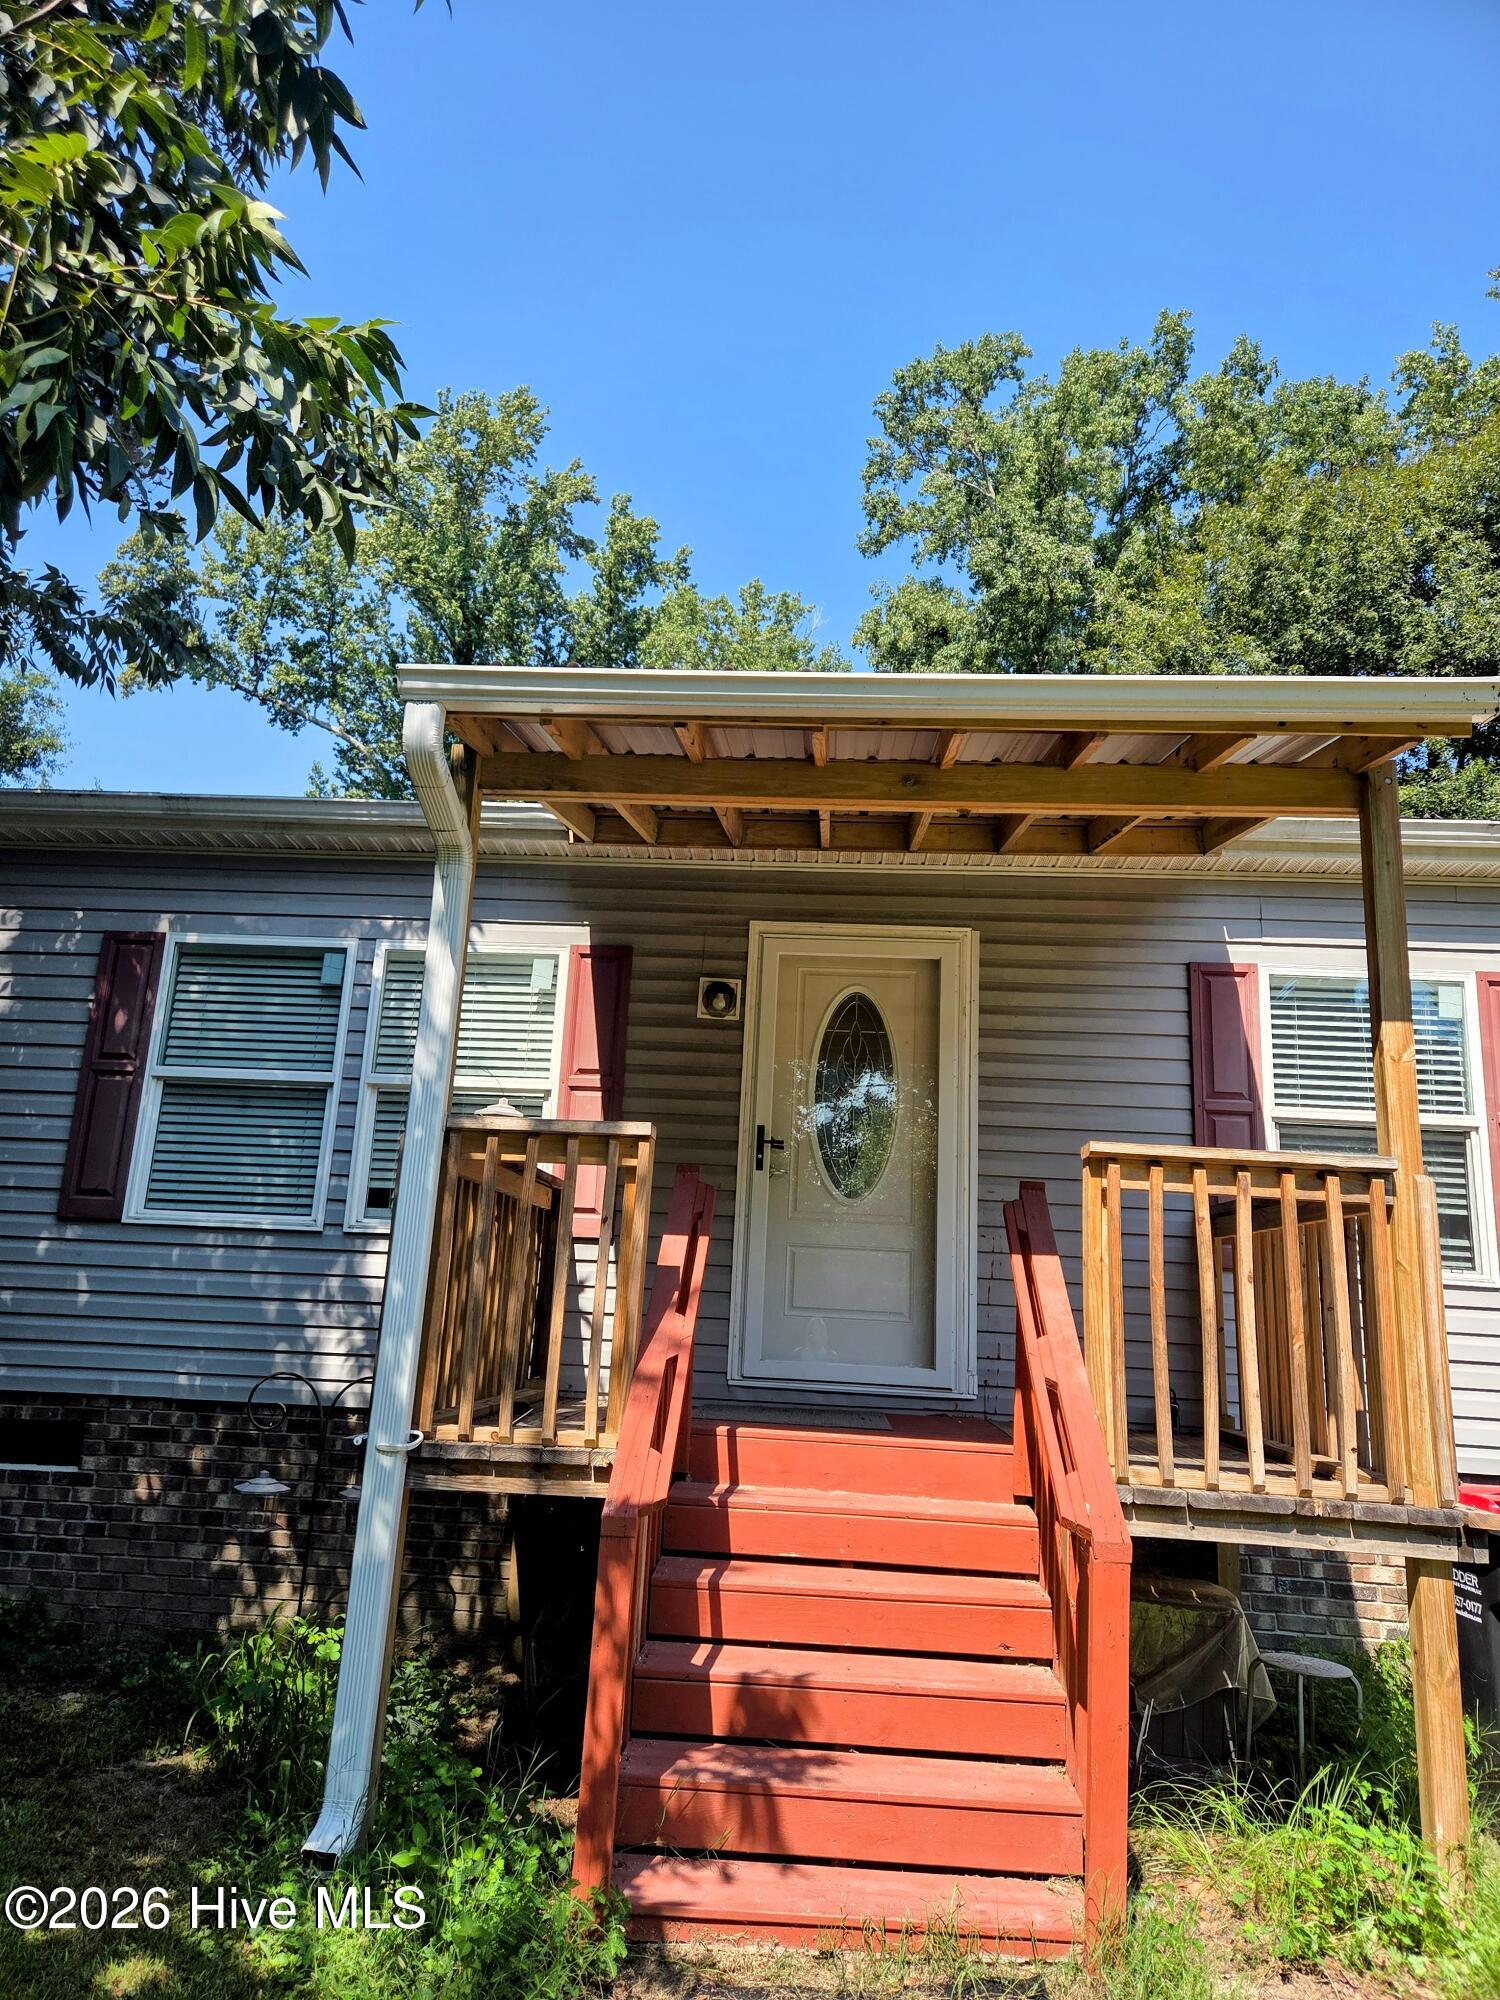
The primary suite includes an oversized walk-in closet and a private bath with a soaking tub and separate glass-door shower. Outside, the back deck and fenced backyard are ready for cookouts, pets, and peaceful evenings at home. Recent improvements include crawlspace encapsulation, a water-filtration system, and seamless gutters. A service contract with Simmons Heating & Air helps keep the HVAC system maintained and running smoothly. Located in a peaceful setting with a beautiful mature pecan tree in the front yard, this inviting home is ready for its new owner!
Amenities
- Built-In Microwave
- Refrigerator
- Dishwasher
- Electric Range
Additional Features
- County: Scotland
- Days on Market: 31
- Pool: No
- Tax Number: 020303 01043
- Water/Sewer: Cable Available
- Year Built: 2019
- Property Type: Residential
- Property Sub Type: Manufactured Home
- Tax Year: 2025
- Tax Amount: $992.92
Financial
- Short Sale: Standard
Interior Features
- Cool System: Central Air, Ceiling Fan(s), Heat Pump
- Floors: LVT/LVP
- Heat System: Heat Pump, Electric
- Interior: Walk-in Closet(s), Kitchen Island, Ceiling Fan(s), Walk-in Shower, Blinds/Shades, Walk-In Closet(s)
- Room Type: Master Bedroom, Bedroom 2, Bedroom 3, Bedroom 4, Family Room, Living Room, Dining Area
- Total Rooms: 7
- Levels: One
- Heating Fuel: Electric
- Full Baths: 2
- 1/2 Baths: 0
- Laundry: Dryer Hookup,Washer Hookup,Laundry Room
- Water Heater: Electric
- Basement Description: None
Exterior Features
- Fuel Tanks: None
- Parking: Unpaved
- Roof: Composition
- Siding: Vinyl Siding
- Is New Construction: No
- Construction: Vinyl Siding,Steel Frame
- Foundation: Crawl Space
- Water Source: Well
- Septic or Sewer: Septic Tank
- Utilities: Cable Available
- Garage Spaces: 0
- Parking Spaces: 0
- Fencing: Chain Link,Back Yard
- Exterior: Vinyl Siding
- Patio/Deck Description: Deck,Front Porch
- Zoning: RA
- Building Total Area (Sq.Ft): 1768
- Road Description: City Street,State Road,Paved
- Road Improvements: See Remarks
- View Description: See Remarks
Location
- Directions: Fieldcrest Rd to Park Dr, left on Farmwood, right on Cherry, left on Queen take all the way to the end house on the left
- Street Number: 18060
- County: Scotland
- Latitude: 34.812971
- Longitude: -79.516215
- Marketing City: Laurinburg
Listed by: Leasa H Haselden from Keller Williams Pinehurst.