
Location
Agent Comments
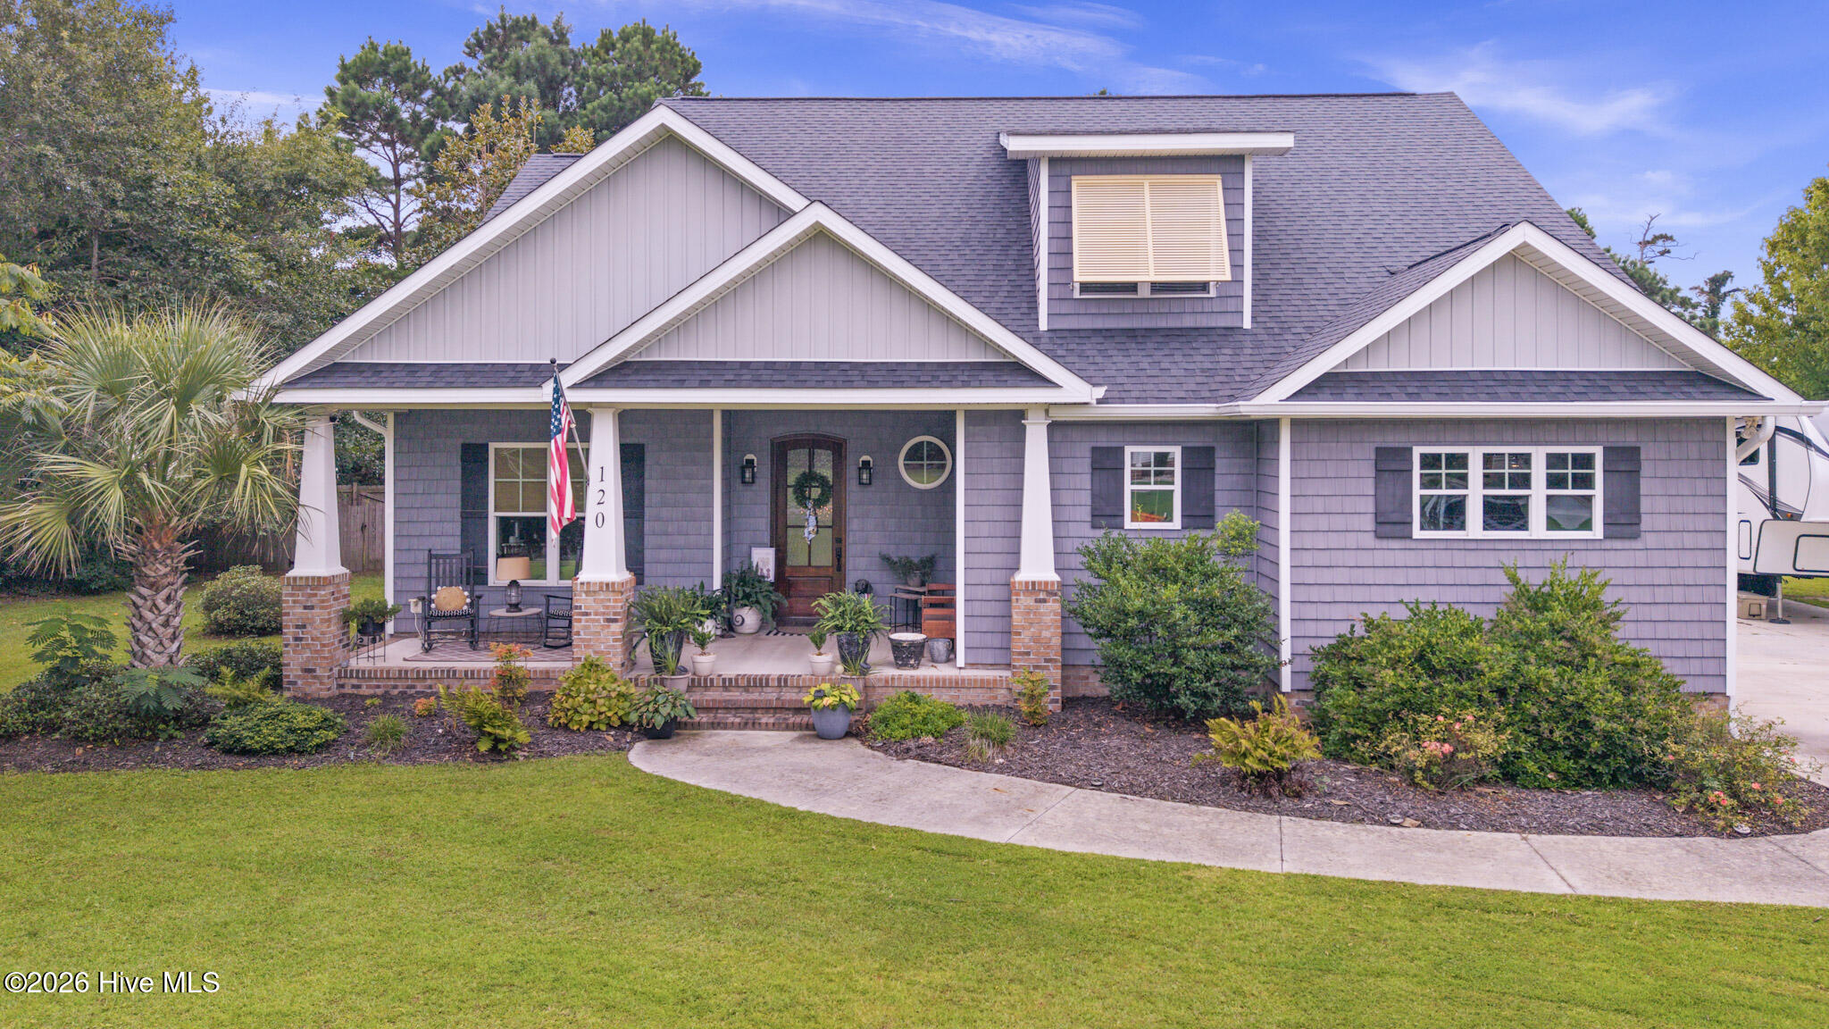
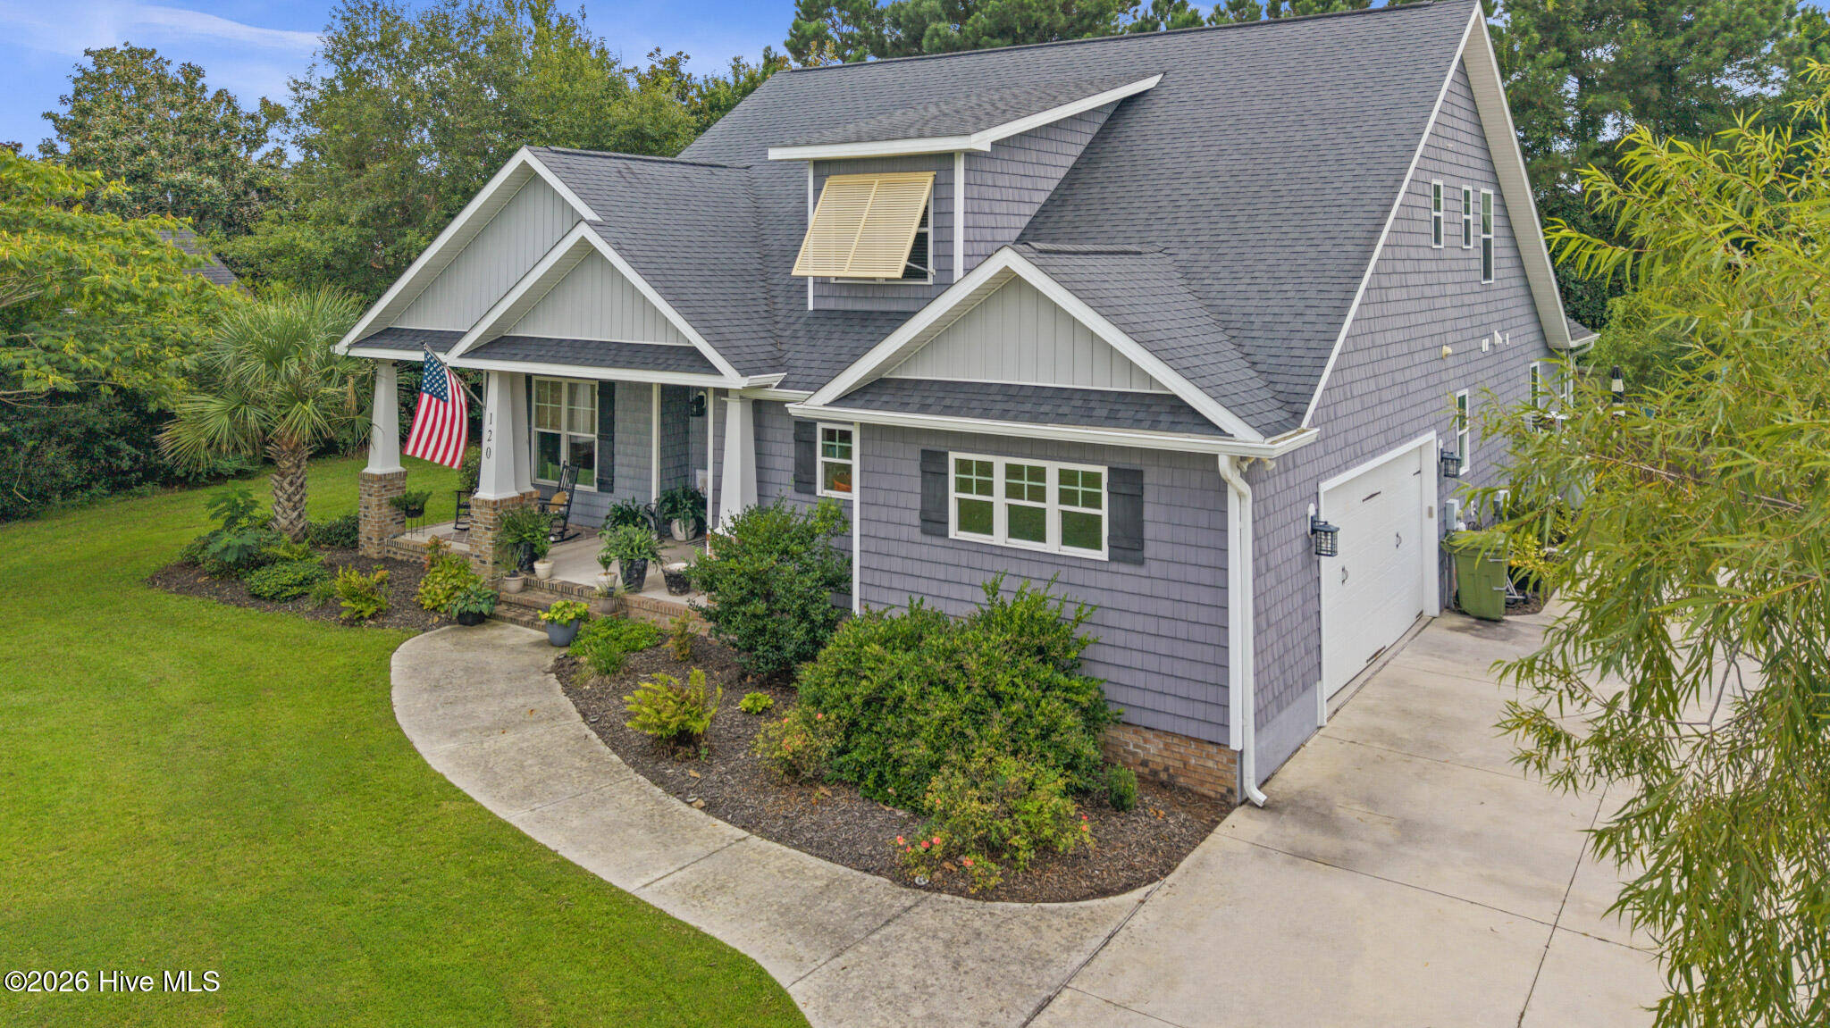
Welcome to 120 Pine Bluff Drive in the desirable Brandywine Bay community of Morehead City. This spacious 4-bedroom, 3-bath home offers approximately 2,687 square feet of living space and an exceptional outdoor living experience.
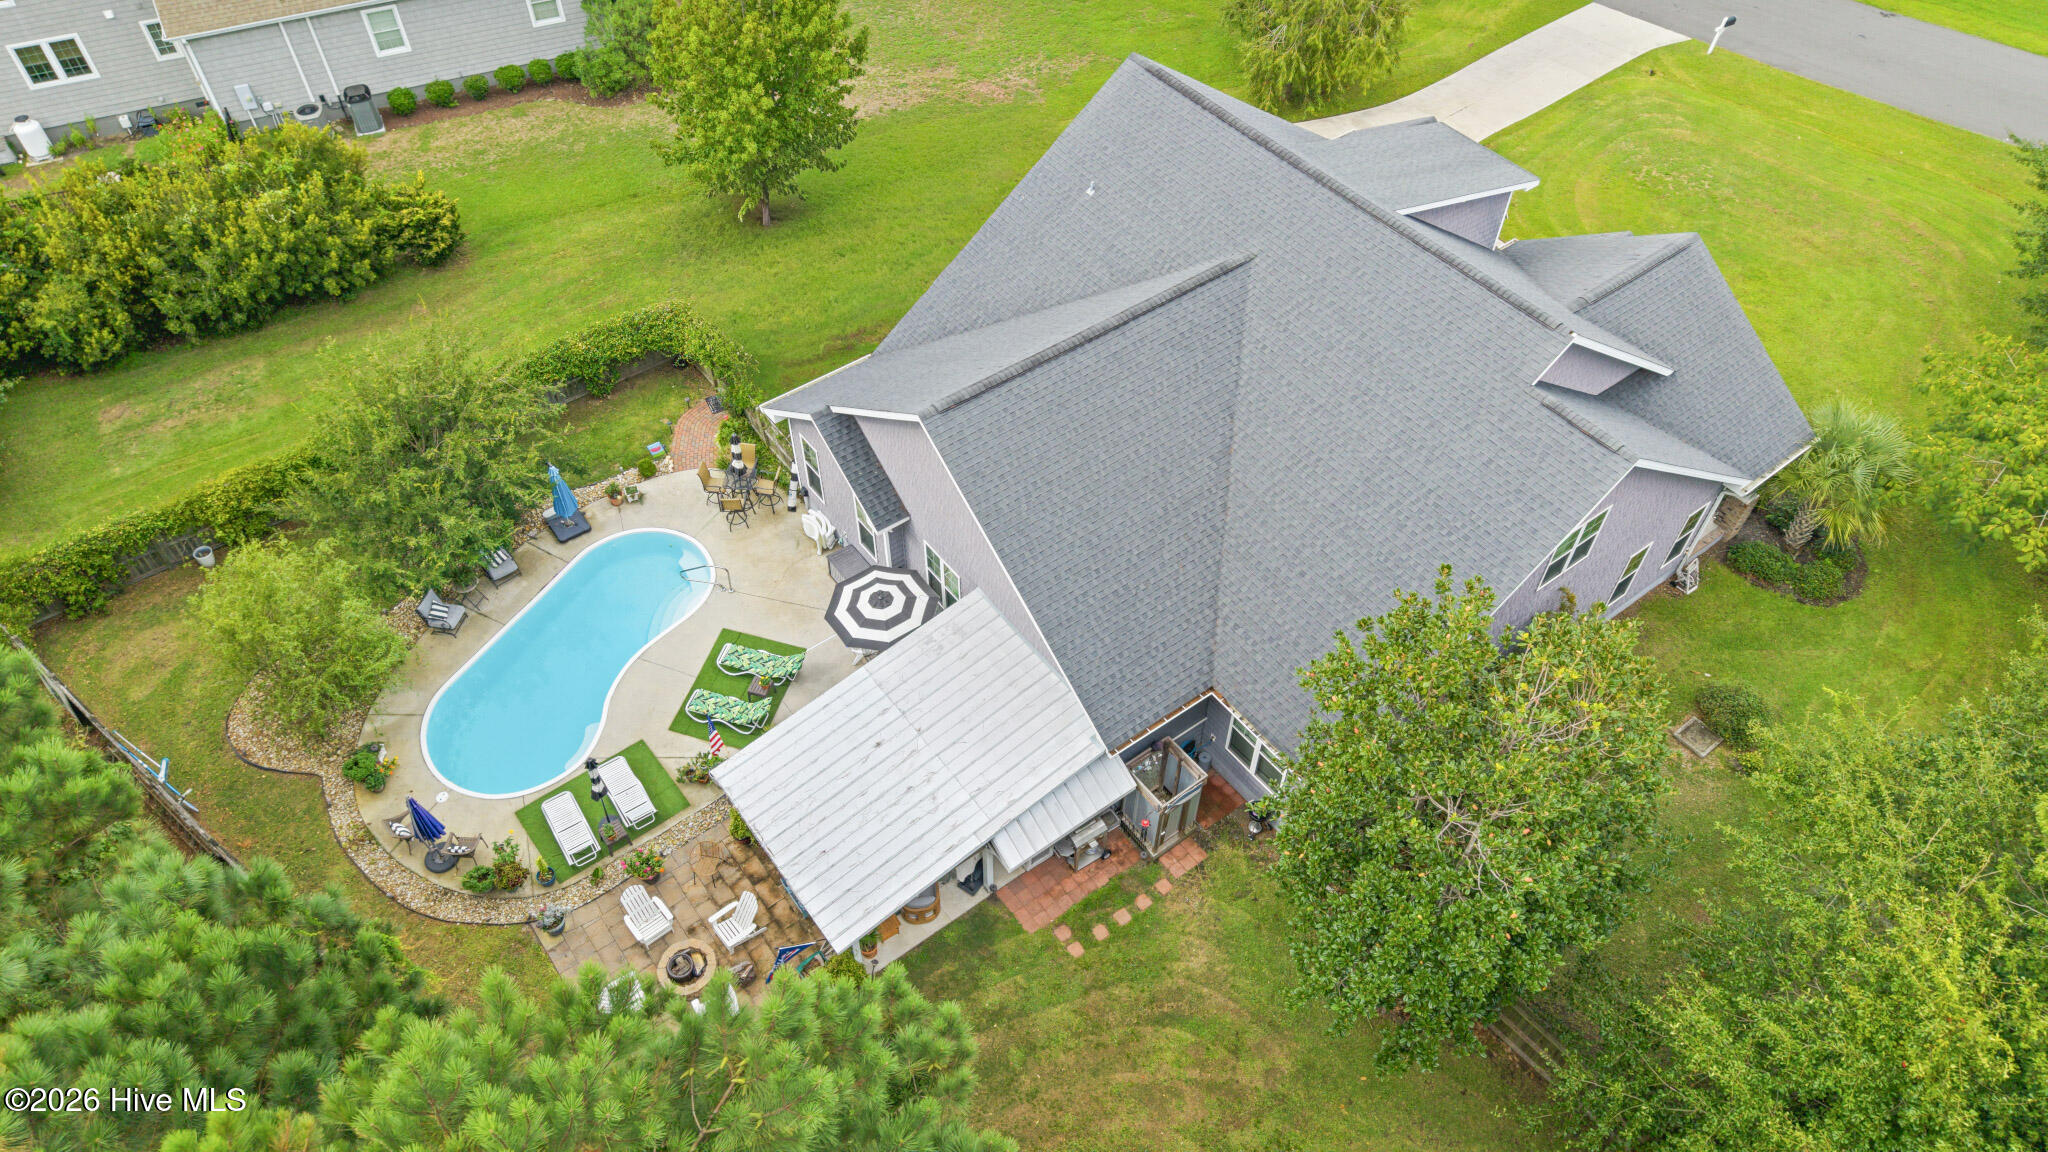
The backyard is designed for entertaining, featuring a private swimming pool and outdoor kitchen--perfect for hosting gatherings, enjoying summer days, or simply relaxing in your own private retreat. The generous lot provides ample space to enjoy the outdoors while offering a wonderful sense of privacy.
Inside, the home offers a versatile floor plan with comfortable living areas and plenty of space for family and guests. The four-bedroom layout provides flexibility for bedrooms, a home office, guest accommodations, or additional living space.
Conveniently located in Morehead City, you'll be close to shopping, dining, boating, waterfront activities, and the beautiful beaches of the Crystal Coast.
With its spacious floor plan, private pool, outdoor kitchen, and sought-after location, 120 Pine Bluff Drive offers an exceptional opportunity to enjoy coastal living at its best.
Amenities
- Built-In Microwave
- Water Softener
- Refrigerator
- Disposal
- Dishwasher
- Continuous Cleaning Oven
- Tankless Water Heater
- Cooktop
- Generator
Additional Features
- Association Amenities: Waterfront Community,Basketball Court,Gated,Playground,Street Lights
- County: Carteret
- Days on Market: 0
- Pool: Yes
- Pool Features: In Ground
- Tax Number: 2147483647
- Waterfront Features: Boat Ramp
- Water/Sewer: Sewer Connected, Water Connected
- Year Built: 2016
- Property Type: Residential
- Property Sub Type: Single Family Residence
- Tax Year: 2025
- Tax Amount: $2,115.19
- HOA Fees: $840.00
Financial
- Short Sale: Standard
Interior Features
- Cool System: Heat Pump
- Floors: LVT/LVP, Carpet, Tile
- Heat System: Propane, Heat Pump, Fireplace Insert, Fireplace(s), Electric
- Interior: Entrance Foyer, Solid Surface, Generator Plug, Bookcases, Kitchen Island, Ceiling Fan(s), Pantry, Walk-in Shower, Blinds/Shades, Gas Log, Surround Sound
- Room Type: Master Bedroom, Bedroom 1, Bedroom 2, Bedroom 3, Dining Area, Living Room, Dining Room, Laundry, Bonus Room, Other
- Total Rooms: 10
- Levels: One and One Half
- Heating Fuel: Electric,Propane
- Association Amenities: Waterfront Community,Basketball Court,Gated,Playground,Street Lights
- Full Baths: 2
- 1/2 Baths: 1
- Furnished: Unfurnished
- Laundry: Dryer Hookup,Washer Hookup,Laundry Room
- Water Heater: Propane
- Attic Description: Floored,Scuttle
- Basement Description: None
Exterior Features
- Fuel Tanks: None
- Parking: Concrete, Garage Door Opener
- Pool: In Ground
- Roof: Architectural Shingle,Metal
- Siding: Brick, Vinyl Siding
- Waterfront Feature: Boat Ramp
- Is New Construction: No
- Construction: Brick,Vinyl Siding,Wood Frame
- Foundation: Raised,Slab
- Septic or Sewer: Municipal Sewer
- Utilities: Sewer Connected,Water Connected
- Garage Spaces: 2
- Parking Spaces: 2
- Fencing: Back Yard,Wood
- Exterior: Brick,Vinyl Siding
- Patio/Deck Description: Covered,Patio,Porch
- Zoning: R
- Building Total Area (Sq.Ft): 2864
- Road Description: Paved
- Road Improvements: See Remarks
- View Description: None
Location
- Directions: Hwy 24 turn into Brandywine Bay subdivision. Take your first right onto Core Drive, then turn left onto Core Drive West. Take an immediate right onto Pine Bluff Drive. House is on the left.
- Street Number: 120
- County: Carteret
- Latitude: 34.730393
- Longitude: -76.838398
- Marketing City: Morehead City
Listed by: Lisa L Lee from Weichert Realtors At Wave's Edge.