
Location
Agent Comments
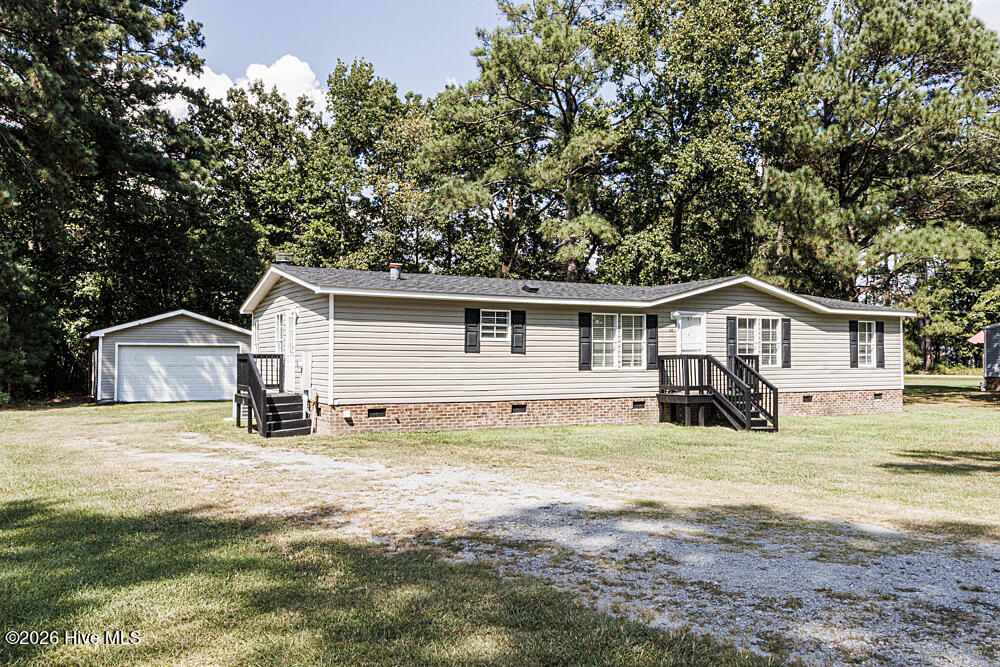
Don't miss this opportunity! This charming 3-bedroom, 2-bath home is located in the COUNTY!
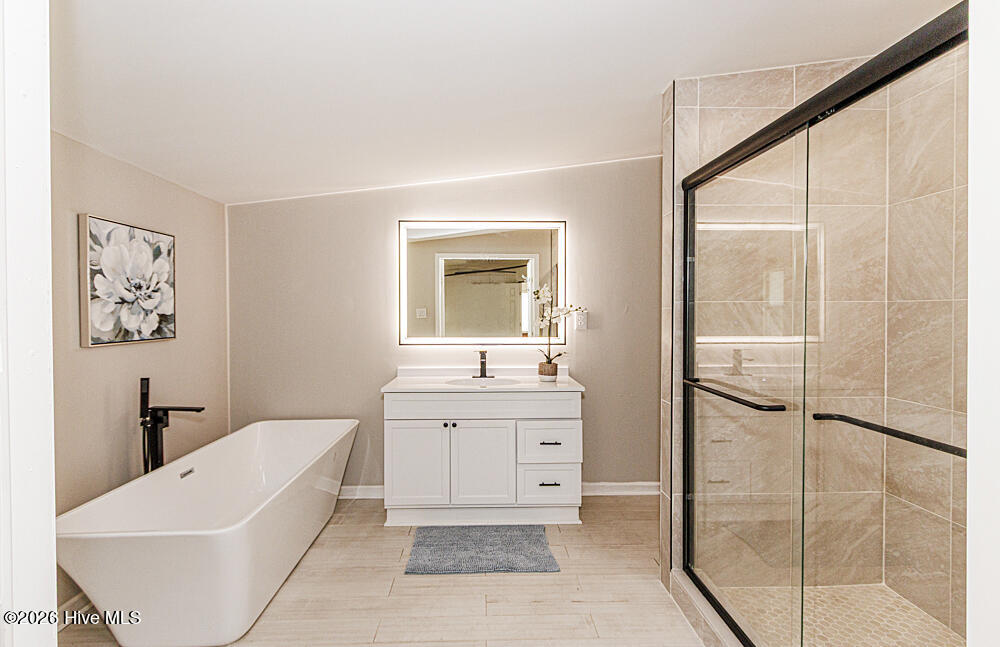
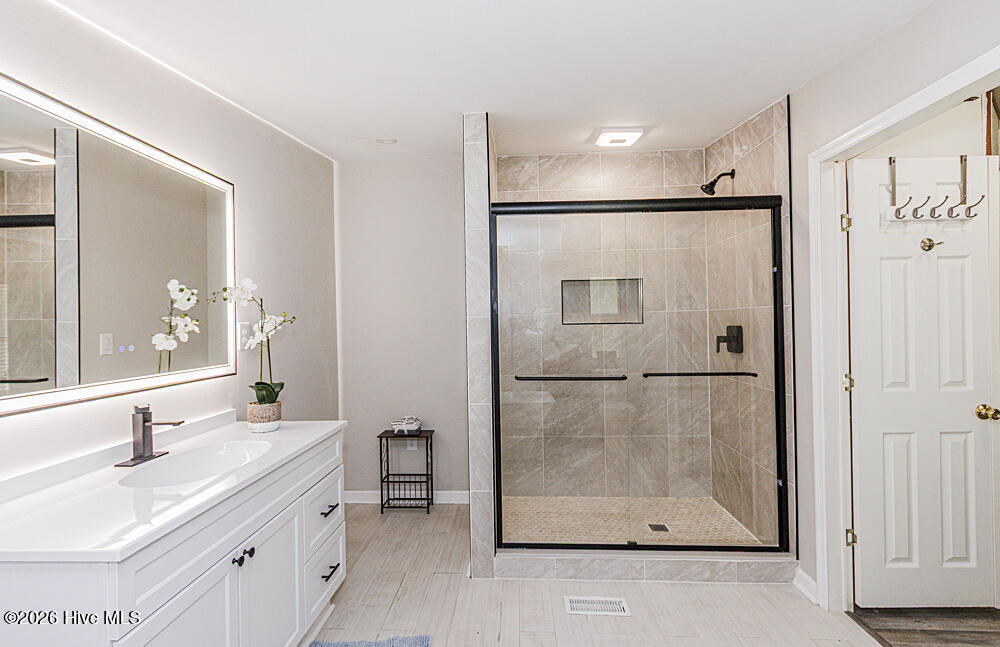
Step inside to a formal living room and dining room, plus a spacious den featuring a cozy fireplace... perfect layout for relaxing or entertaining! Primary bedroom offers his-and-her closets and a beautifully remodeled private bath featuring LVT flooring, a freestanding soaking tub, tiled walk-in shower, and his-and-her vanities.
The guest bath has also been remodeled with tile flooring, a walk-in shower, and an updated vanity. The kitchen features stainless steel appliances and plenty of functionality.
Outside, enjoy the lovely yard and rear deck, ideal for outdoor gatherings or relaxing. A double detached garage provides additional storage and parking space (garage is not wired or permitted).
Roof replaced in 2020!
This one won't last long--better hurry!
Amenities
- Electric Range
Additional Features
- County: Edgecombe
- Days on Market: 33
- Exterior: Storm Doors
- Pool: No
- Tax Number: 2147483647
- Water/Sewer: Water Connected
- Year Built: 1995
- Property Type: Residential
- Property Sub Type: Manufactured Home
- Tax Year: 2025
- Tax Amount: $624.68
Financial
- Short Sale: Standard
Interior Features
- Cool System: Heat Pump
- Floors: LVT/LVP
- Heat System: Heat Pump, Electric
- Interior: Master Downstairs, Mud Room, Solid Surface, Ceiling Fan(s), Walk-in Shower, Blinds/Shades
- Room Type: Great Room, Den, Dining Room, Dining Area, Master Bedroom, Bedroom 2, Bedroom 3
- Total Rooms: 7
- Levels: One
- Heating Fuel: Electric
- Full Baths: 2
- 1/2 Baths: 0
- Laundry: Laundry Room
- Water Heater: Electric
- Basement Description: None
Exterior Features
- Exterior: Storm Doors
- Fuel Tanks: None
- Parking: Gravel
- Roof: Architectural Shingle
- Siding: Vinyl Siding
- Is New Construction: No
- Construction: Vinyl Siding
- Foundation: Permanent
- Water Source: County Water
- Septic or Sewer: Septic Tank
- Utilities: Water Connected
- Garage Spaces: 0
- Parking Spaces: 2
- Fencing: None
- Exterior: Vinyl Siding
- Patio/Deck Description: Deck
- Zoning: Res
- Building Total Area (Sq.Ft): 1560
- Road Description: Paved
- Road Improvements: See Remarks
- View Description: See Remarks
Location
- Directions: Take 64 East to Tarboro. Take exit 484 and turn right to merge onto NC-122 S. Turn right toward McKendree Church Rd. Turn left onto White Oak Rd. Turn right onto Dogwood Dr. Home on right.
- Street Number: 38
- County: Edgecombe
- Latitude: 35.85798
- Longitude: -77.621855
- Marketing City: Tarboro
Listed by: Jennifer Dwyer from WPI Realty LLC.