
Location
Agent Comments
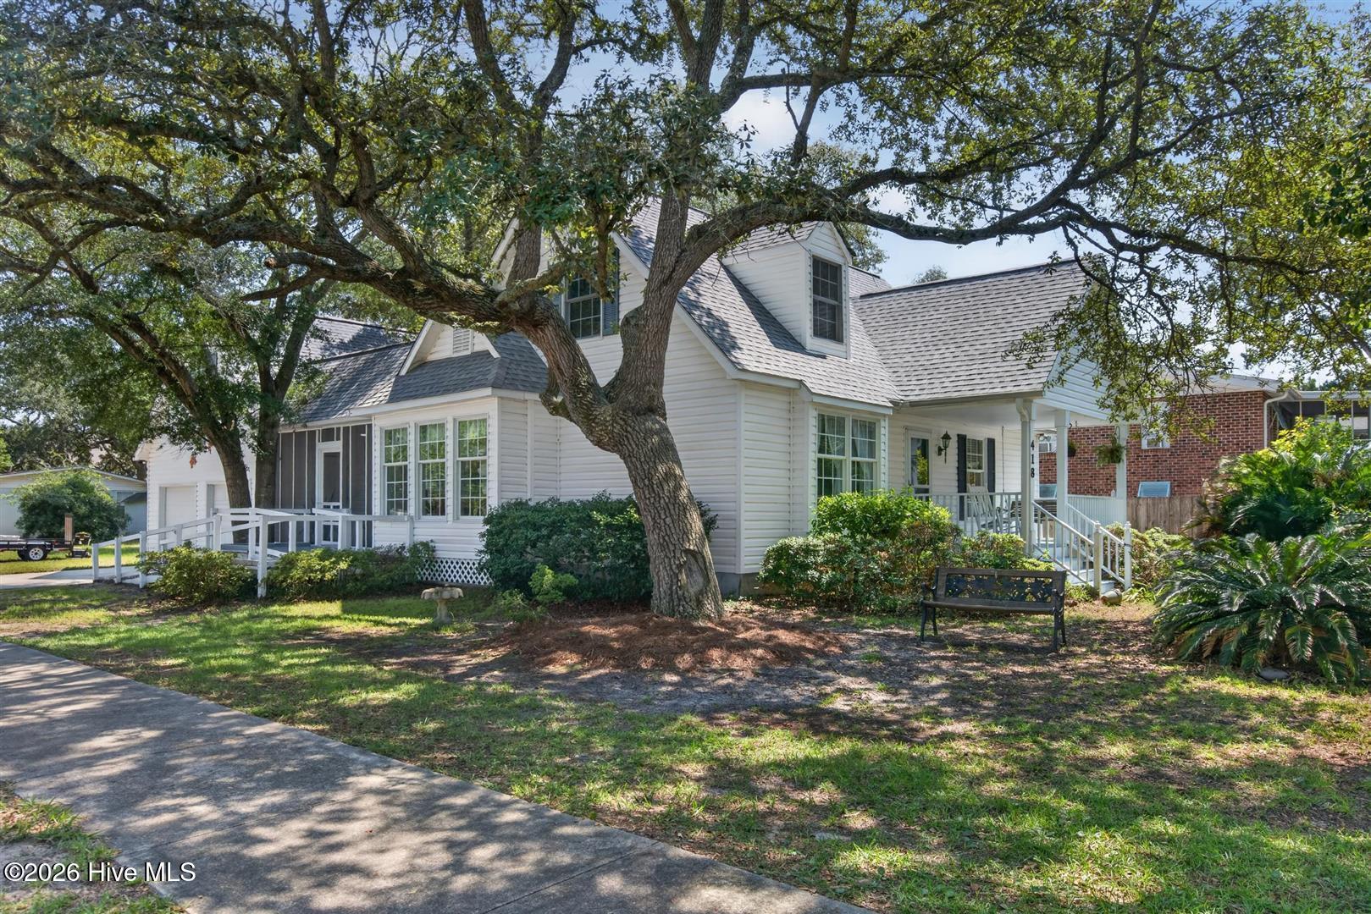
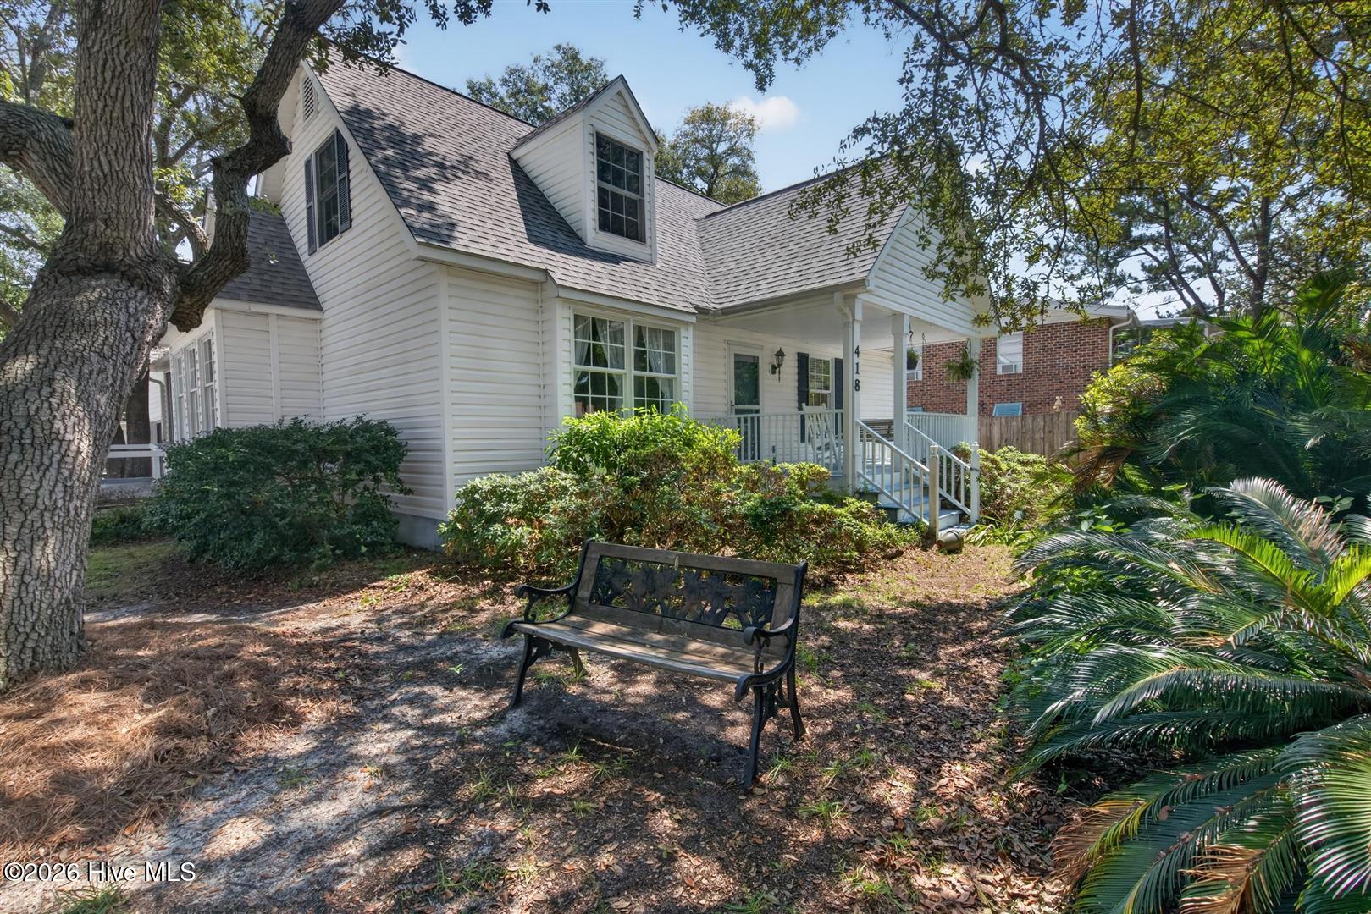
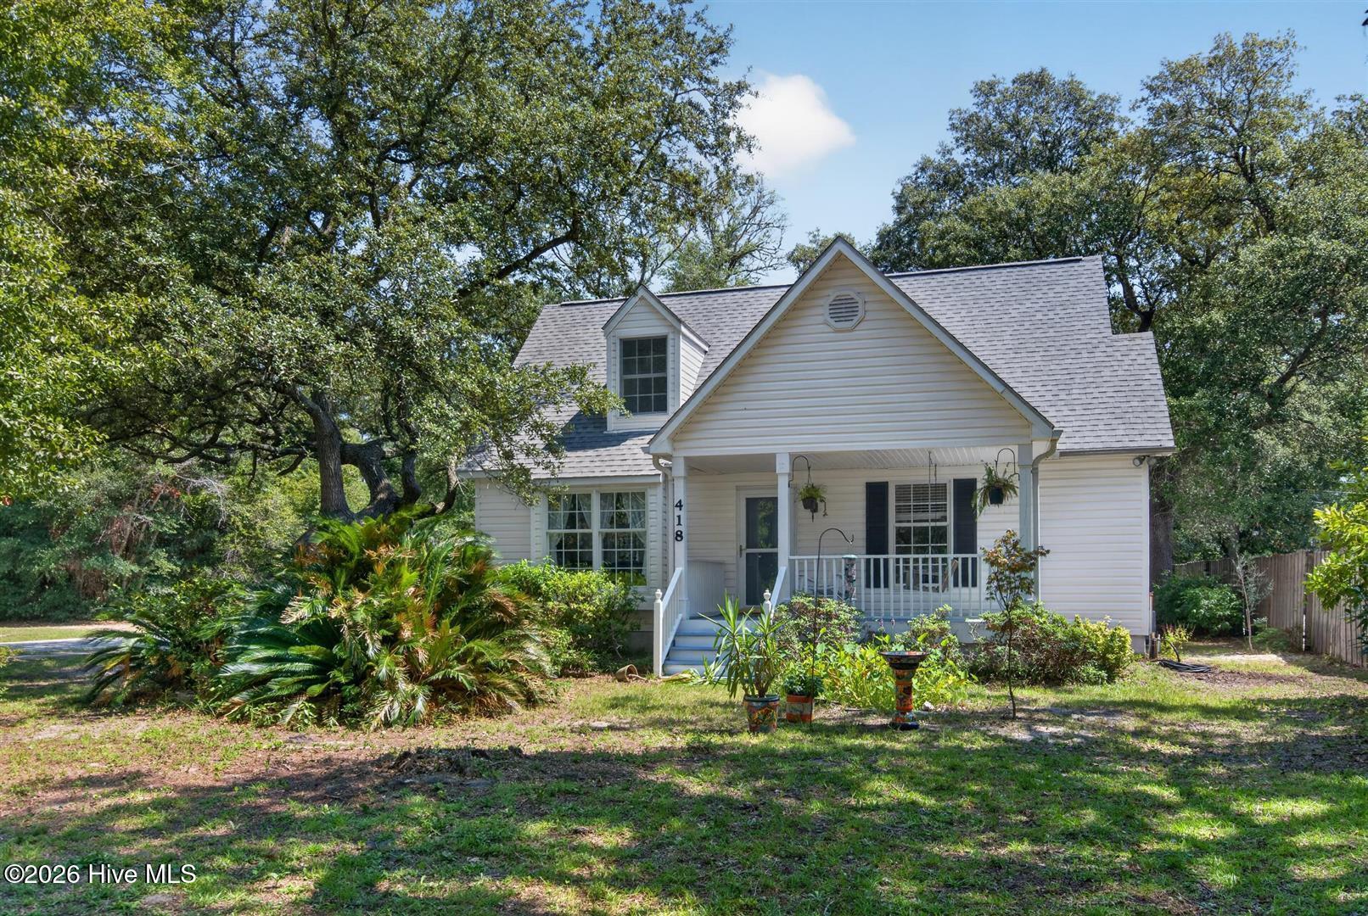
Your perfect Beach Home in the Yaupon Beach area of Oak Island, known for its wide sandy beaches. Wonderful Southern-style Setting Porch from which to enjoy the Coastal Palm in the front yard. Home has a screened Breezeway to the Two Car plus Garage. Total residence is over 1700 sq ft - home is over 1400 sq ft with almost 300 sq ft in the heated space over the garage.
The ground floor features an open floor plan where Great Room, Kitchen and Dining flow seamlessly together, connected by a beautiful Porcelain Tile Floor. The Great Room is bright and spacious. The Dining Area has a wall of windows to enjoy our sunny weather. The Kitchen has Stainless Appliances and a food prep island with Porcelain countertop. There are also a Bedroom Suite and an Office on the ground floor. All perfect for one level living. The Second Level has a Large Bedroom Suite. Or it could be a Media Room or a Fitness Center.
A spacious Breezeway connects the two buildings and also opens to the very large open deck. The Breezeway or Deck are wonderful places to enjoy with friends in our long Spring and Fall seasons. The AIR CONDITIONED Garage is oversized for two cars, allowing for a workbench and some storage. The Second Level has another Bedroom Suite with private entrance which could be rented as an option.
Oak Island is a spectacular place to live or to vacation. This home is in the Low Speed Vehicle (LSV) area so you can obtain a permitted golf cart to take your chairs, coolers, etc. to the beach in the summer (3 permits allowed).
Amenities
- Washer
- Refrigerator
- Dryer
- Dishwasher
- Electric Range
Additional Features
- Association Amenities: Sidewalks
- County: Brunswick
- Days on Market: 34
- Exterior: Storm Doors
- Pool: No
- Tax Number: 250ch029
- Water/Sewer: Sewer Connected, Water Connected
- Year Built: 1999
- Property Type: Residential
- Property Sub Type: Single Family Residence
- Tax Year: 2025
- Tax Amount: $3,380.78
Financial
- Short Sale: Standard
Interior Features
- Cool System: Central Air, Ceiling Fan(s), Heat Pump
- Floors: Tile, Hardwood
- Heat System: Heat Pump, Electric
- Interior: Master Downstairs, Ceiling Fan(s), Blinds/Shades, Eat-in Kitchen
- Room Type: Dining Area, Living Room, Master Bedroom, Bedroom 1, Bedroom 2, Fnshd Room over Garage
- Total Rooms: 6
- Levels: One and One Half
- Heating Fuel: Electric
- Association Amenities: Sidewalks
- Full Baths: 2
- 1/2 Baths: 0
- Laundry: Laundry Closet
- Water Heater: Electric
- Basement Description: Crawl Space
Exterior Features
- Exterior: Storm Doors
- Fuel Tanks: None
- Parking: Workshop in Garage, Garage Faces Side, Garage Door Opener, Off Street, Paved, Garage
- Roof: Shingle
- Siding: Vinyl Siding, See Remarks
- Is New Construction: No
- Construction: See Remarks,Vinyl Siding,Wood Frame
- Foundation: Crawl Space
- Water Source: Public
- Septic or Sewer: Municipal Sewer
- Utilities: Sewer Connected,Water Connected
- Garage Spaces: 2
- Parking Spaces: 2
- Fencing: None
- Exterior: Vinyl Siding,See Remarks
- Patio/Deck Description: Deck,Porch,Screened,Rear Porch
- Is Horse Property: No
- Zoning: Ok-R-9
- Building Total Area (Sq.Ft): 1413
- Road Description: Maintained,Paved
- Road Improvements: See Remarks
- View Description: None
Location
- Directions: Long Beach Rd across Old Bridge to Oak Island, Right on Elizabeth Street, Left on Sellers Street, Corner Home
- Street Number: 418
- County: Brunswick
- Latitude: 33.910595
- Longitude: -78.076099
- Marketing City: Oak Island
Listed by: Diann Sauble from RE/MAX Southern Coast.