

Location
Agent Comments
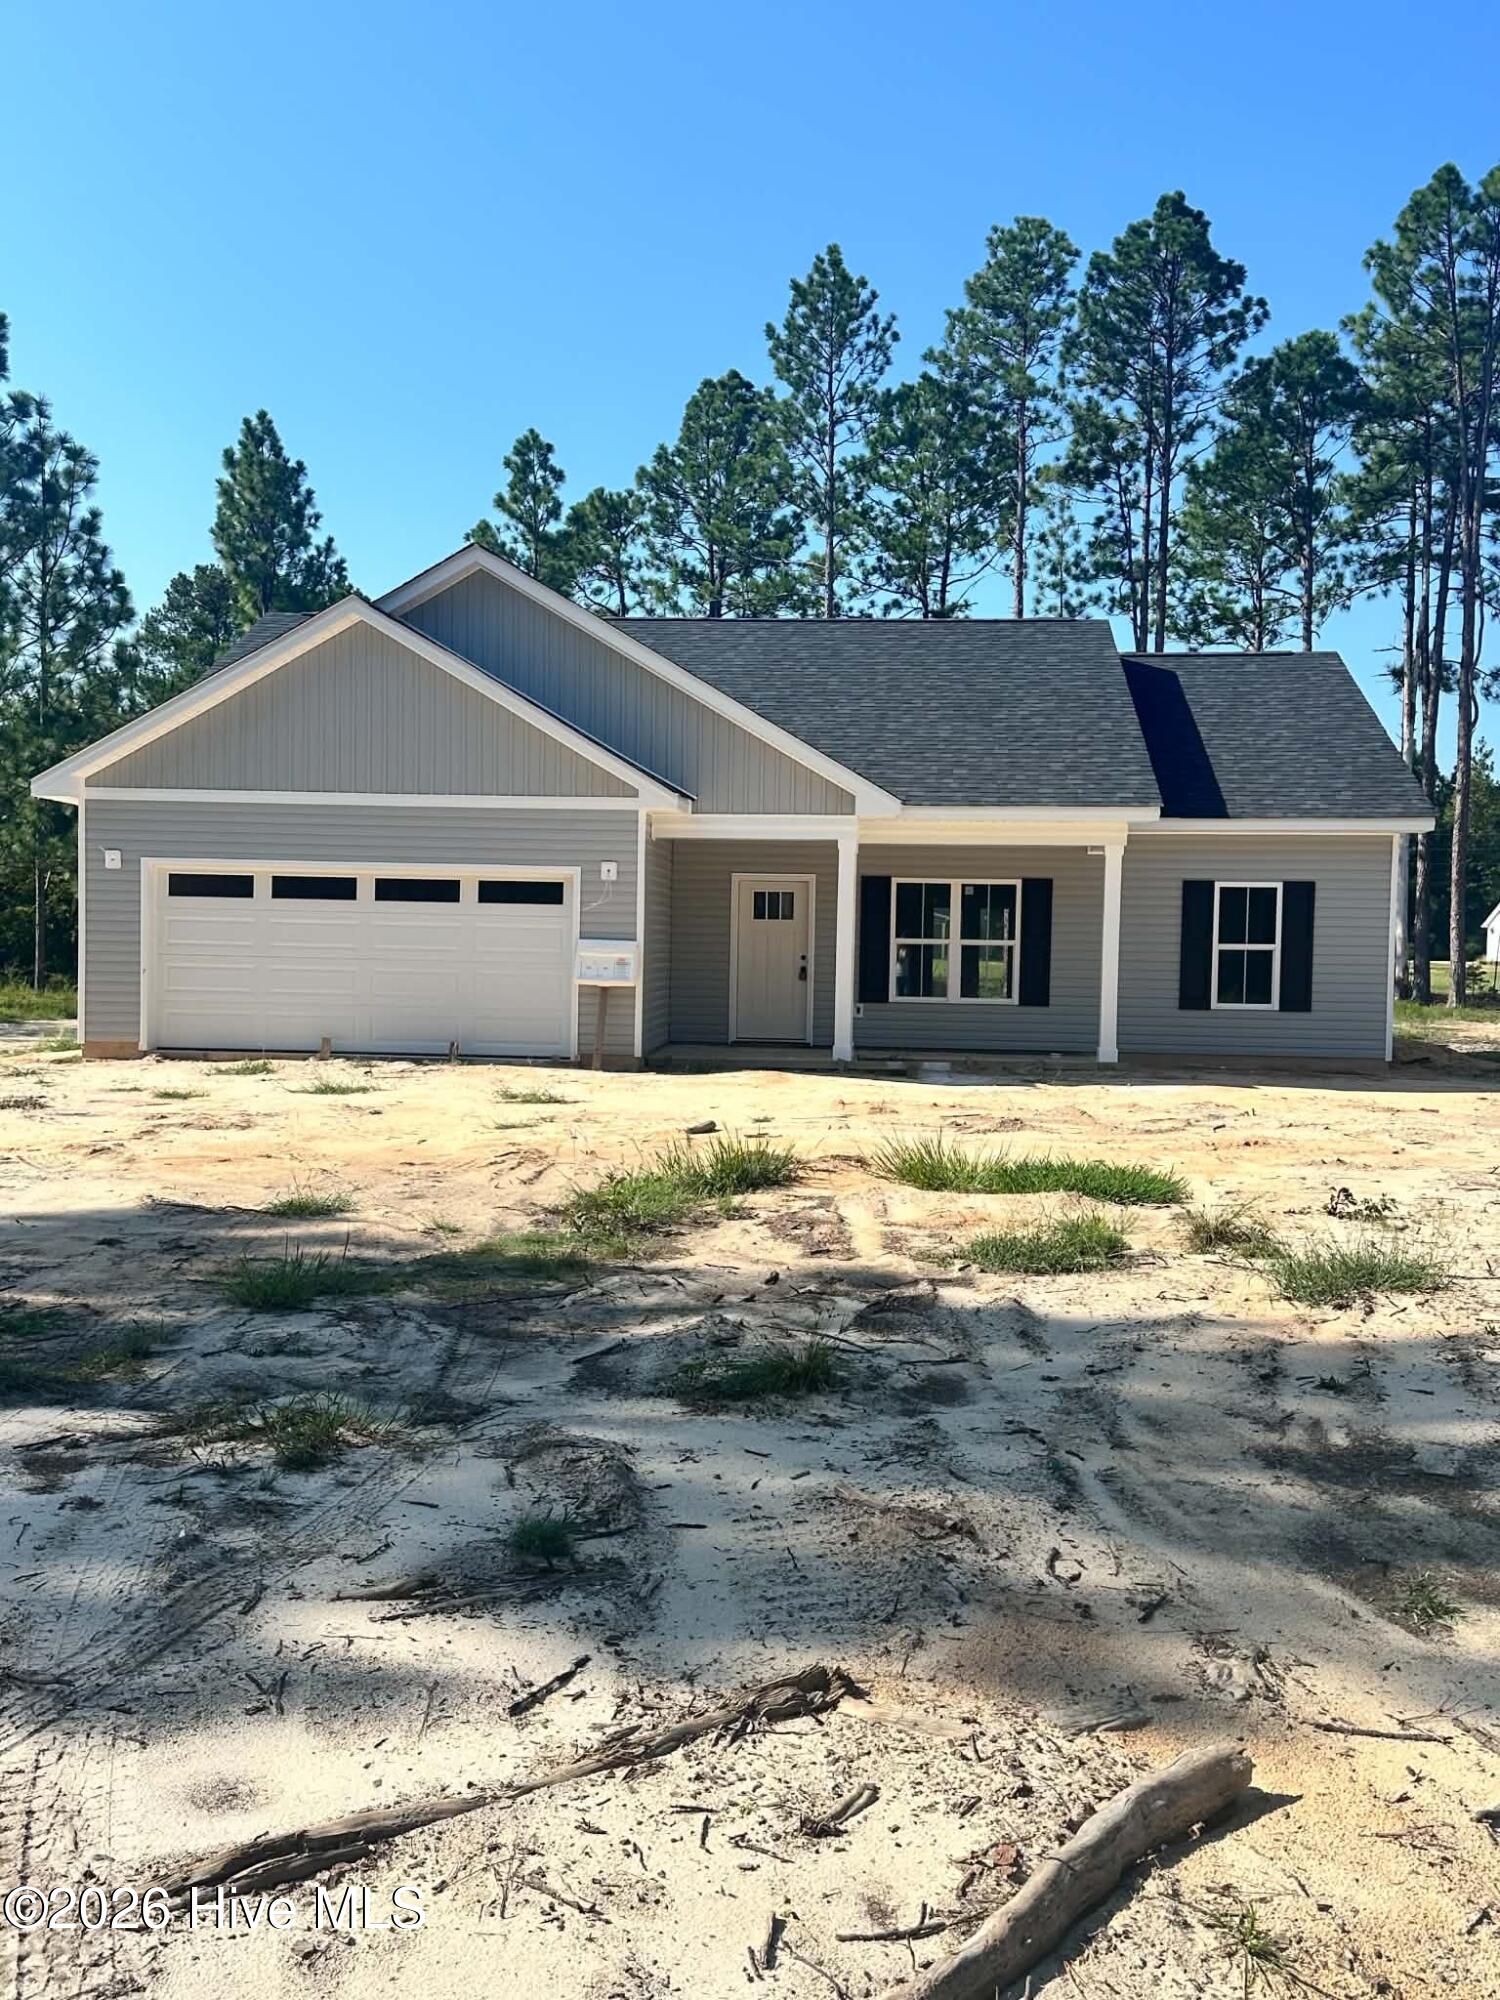
HOME IS STILL UNDER CONSTRUCTION. Brand-New Ranch Home in the Heart of Pinebluff - 3 Bed, 2 Bath, 1,340 Sq Ft Be the first to own this stunning new construction ranch home, ideally situated in the heart of Pinebluff in Moore County! Featuring 3 spacious bedrooms, 2 bathrooms, and 1,340 square feet of thoughtfully designed living space, this modern single-level home offers style, comfort, and convenience all in one. The open-concept floor plan includes a bright living area, a contemporary kitchen with brand-new stainless steel appliances, granite countertops, and a large island--perfect for everyday meals or entertaining. The primary suite is a true retreat with a private bath and generous walk-in closet, while two additional bedrooms share a full bath. Enjoy peace of mind with everything brand new--from the roof and HVAC system to the flooring and finishes. A covered patio and attached 2 car garage add functionality, and the private backyard offers space to relax or play. Located just short drive from Fort Bragg, schools, shopping, dining, and parks, this home is ideal for military families, first-time buyers, or anyone looking for low-maintenance living in a prime location. ROAD WILL BE PAVED AS SOON AS THE HOUSES ARE DONE
Amenities
- Built-In Microwave
- Range
- Dishwasher
Additional Features
- County: Moore
- Days on Market: 33
- Pool: No
- Tax Number: 53434
- Water/Sewer: Water Connected
- Year Built: 2026
- Property Type: Residential
- Property Sub Type: Single Family Residence
Financial
- Short Sale: Standard
Interior Features
- Cool System: Central Air
- Floors: LVT/LVP, Carpet
- Heat System: Electric, Heat Pump
- Interior: Master Downstairs, High Ceilings, Kitchen Island, Pantry, Eat-in Kitchen
- Room Type: Master Bedroom, Bedroom 1, Bedroom 2, Living Room, Dining Area
- Total Rooms: 5
- Levels: One
- Heating Fuel: Electric
- Full Baths: 2
- 1/2 Baths: 0
- Furnished: Unfurnished
- Laundry: Laundry Room
- Water Heater: Electric
- Basement Description: None
Exterior Features
- Fuel Tanks: None
- Parking: Gravel, Garage
- Roof: Architectural Shingle
- Siding: Vinyl Siding
- Is New Construction: Yes
- Construction: Vinyl Siding,Wood Frame
- Foundation: Slab
- Water Source: Public
- Septic or Sewer: Septic Permit On File
- Utilities: Water Connected
- Garage Spaces: 2
- Parking Spaces: 2
- Fencing: None
- Exterior: Vinyl Siding
- Patio/Deck Description: Front Porch,Rear Porch
- Zoning: R-20
- Building Total Area (Sq.Ft): 1340
- Road Description: Paved
- Road Improvements: See Remarks
- View Description: See Remarks
Location
- Directions: From Aberdeen take us 1 toward Pinebluff. Turn left into Merle Rd. Home is on the left
- Street Number: 360
- County: Moore
- Latitude: 35.095551
- Longitude: -79.476821
- Marketing City: Pinebluff
Listed by: Kat Tapia from Fathom Realty NC.