
Location
Agent Comments
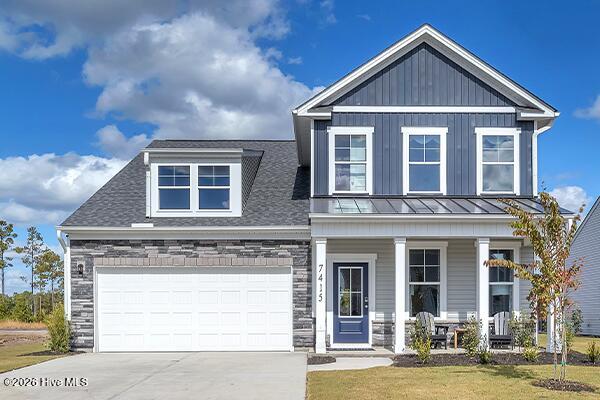
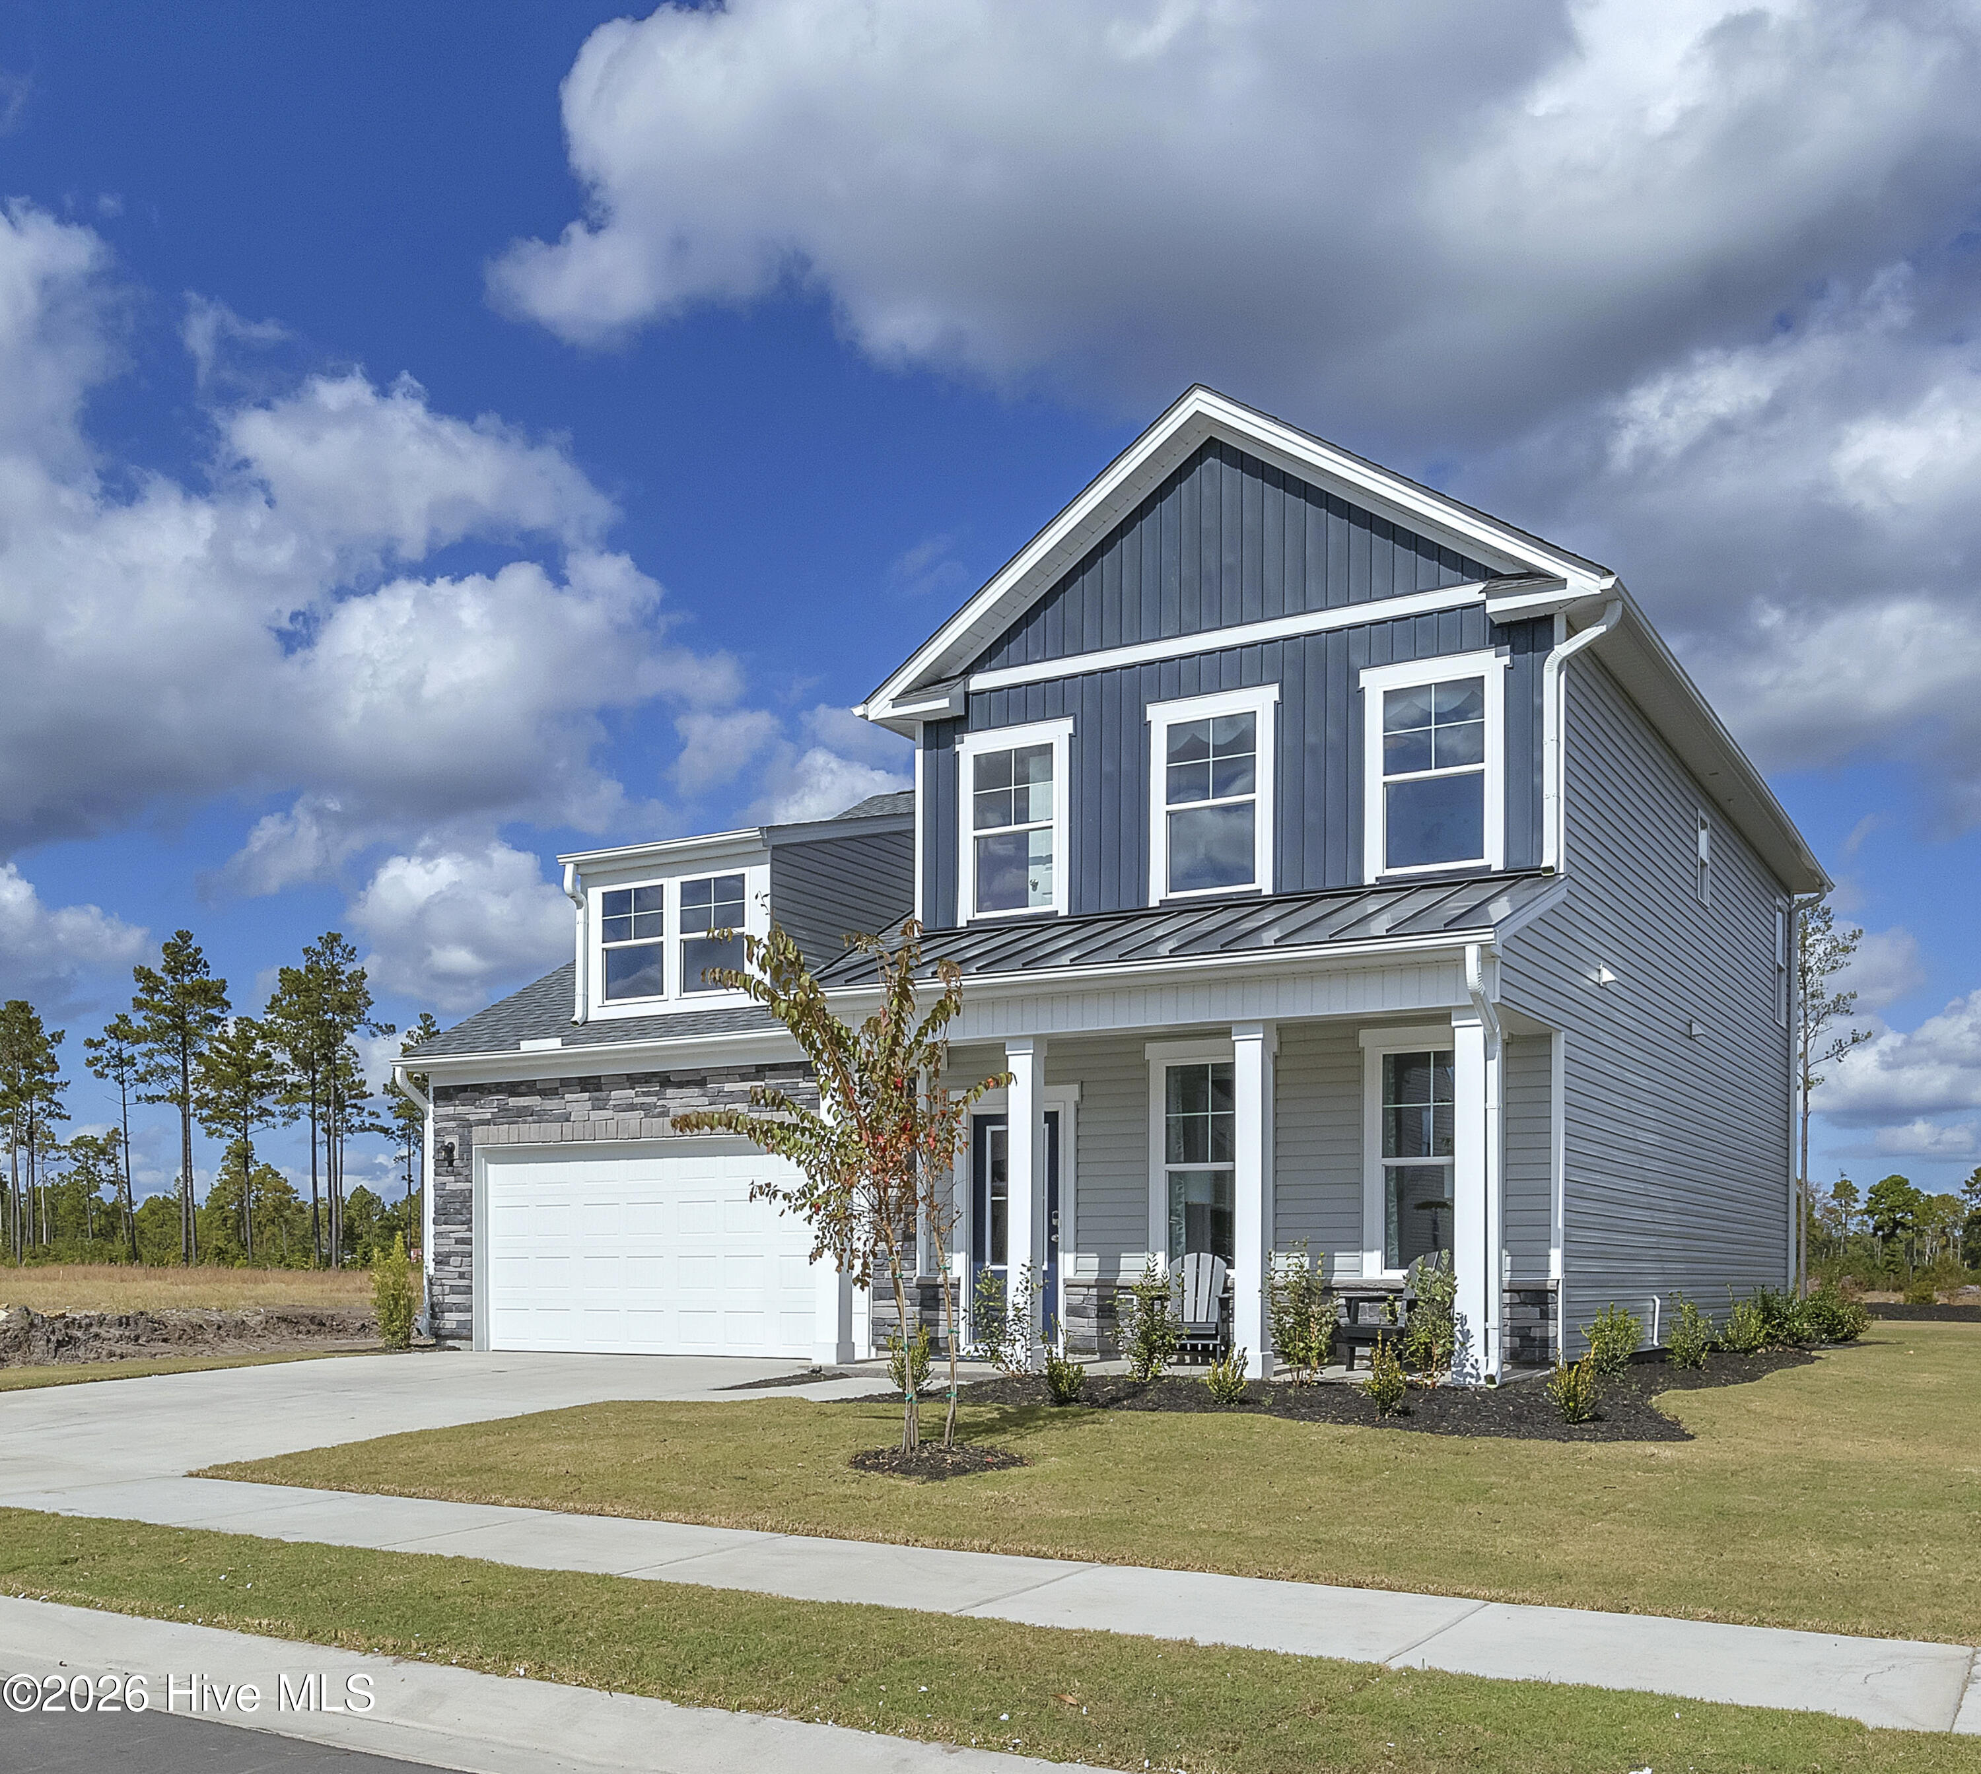
Brand-New Construction in Morehead City's Newest Community - The Fenton Plan!
Welcome to the Fenton floor plan in Calico, Morehead City's exciting new neighborhood! Scheduled for completion on December 23, 2026, this beautifully designed two-story home offers 2,161 sq. ft. of modern living space, featuring 3 bedrooms, 2.5 bathrooms, a dedicated study, and a versatile flex room perfect for a home office, playroom, or media space.
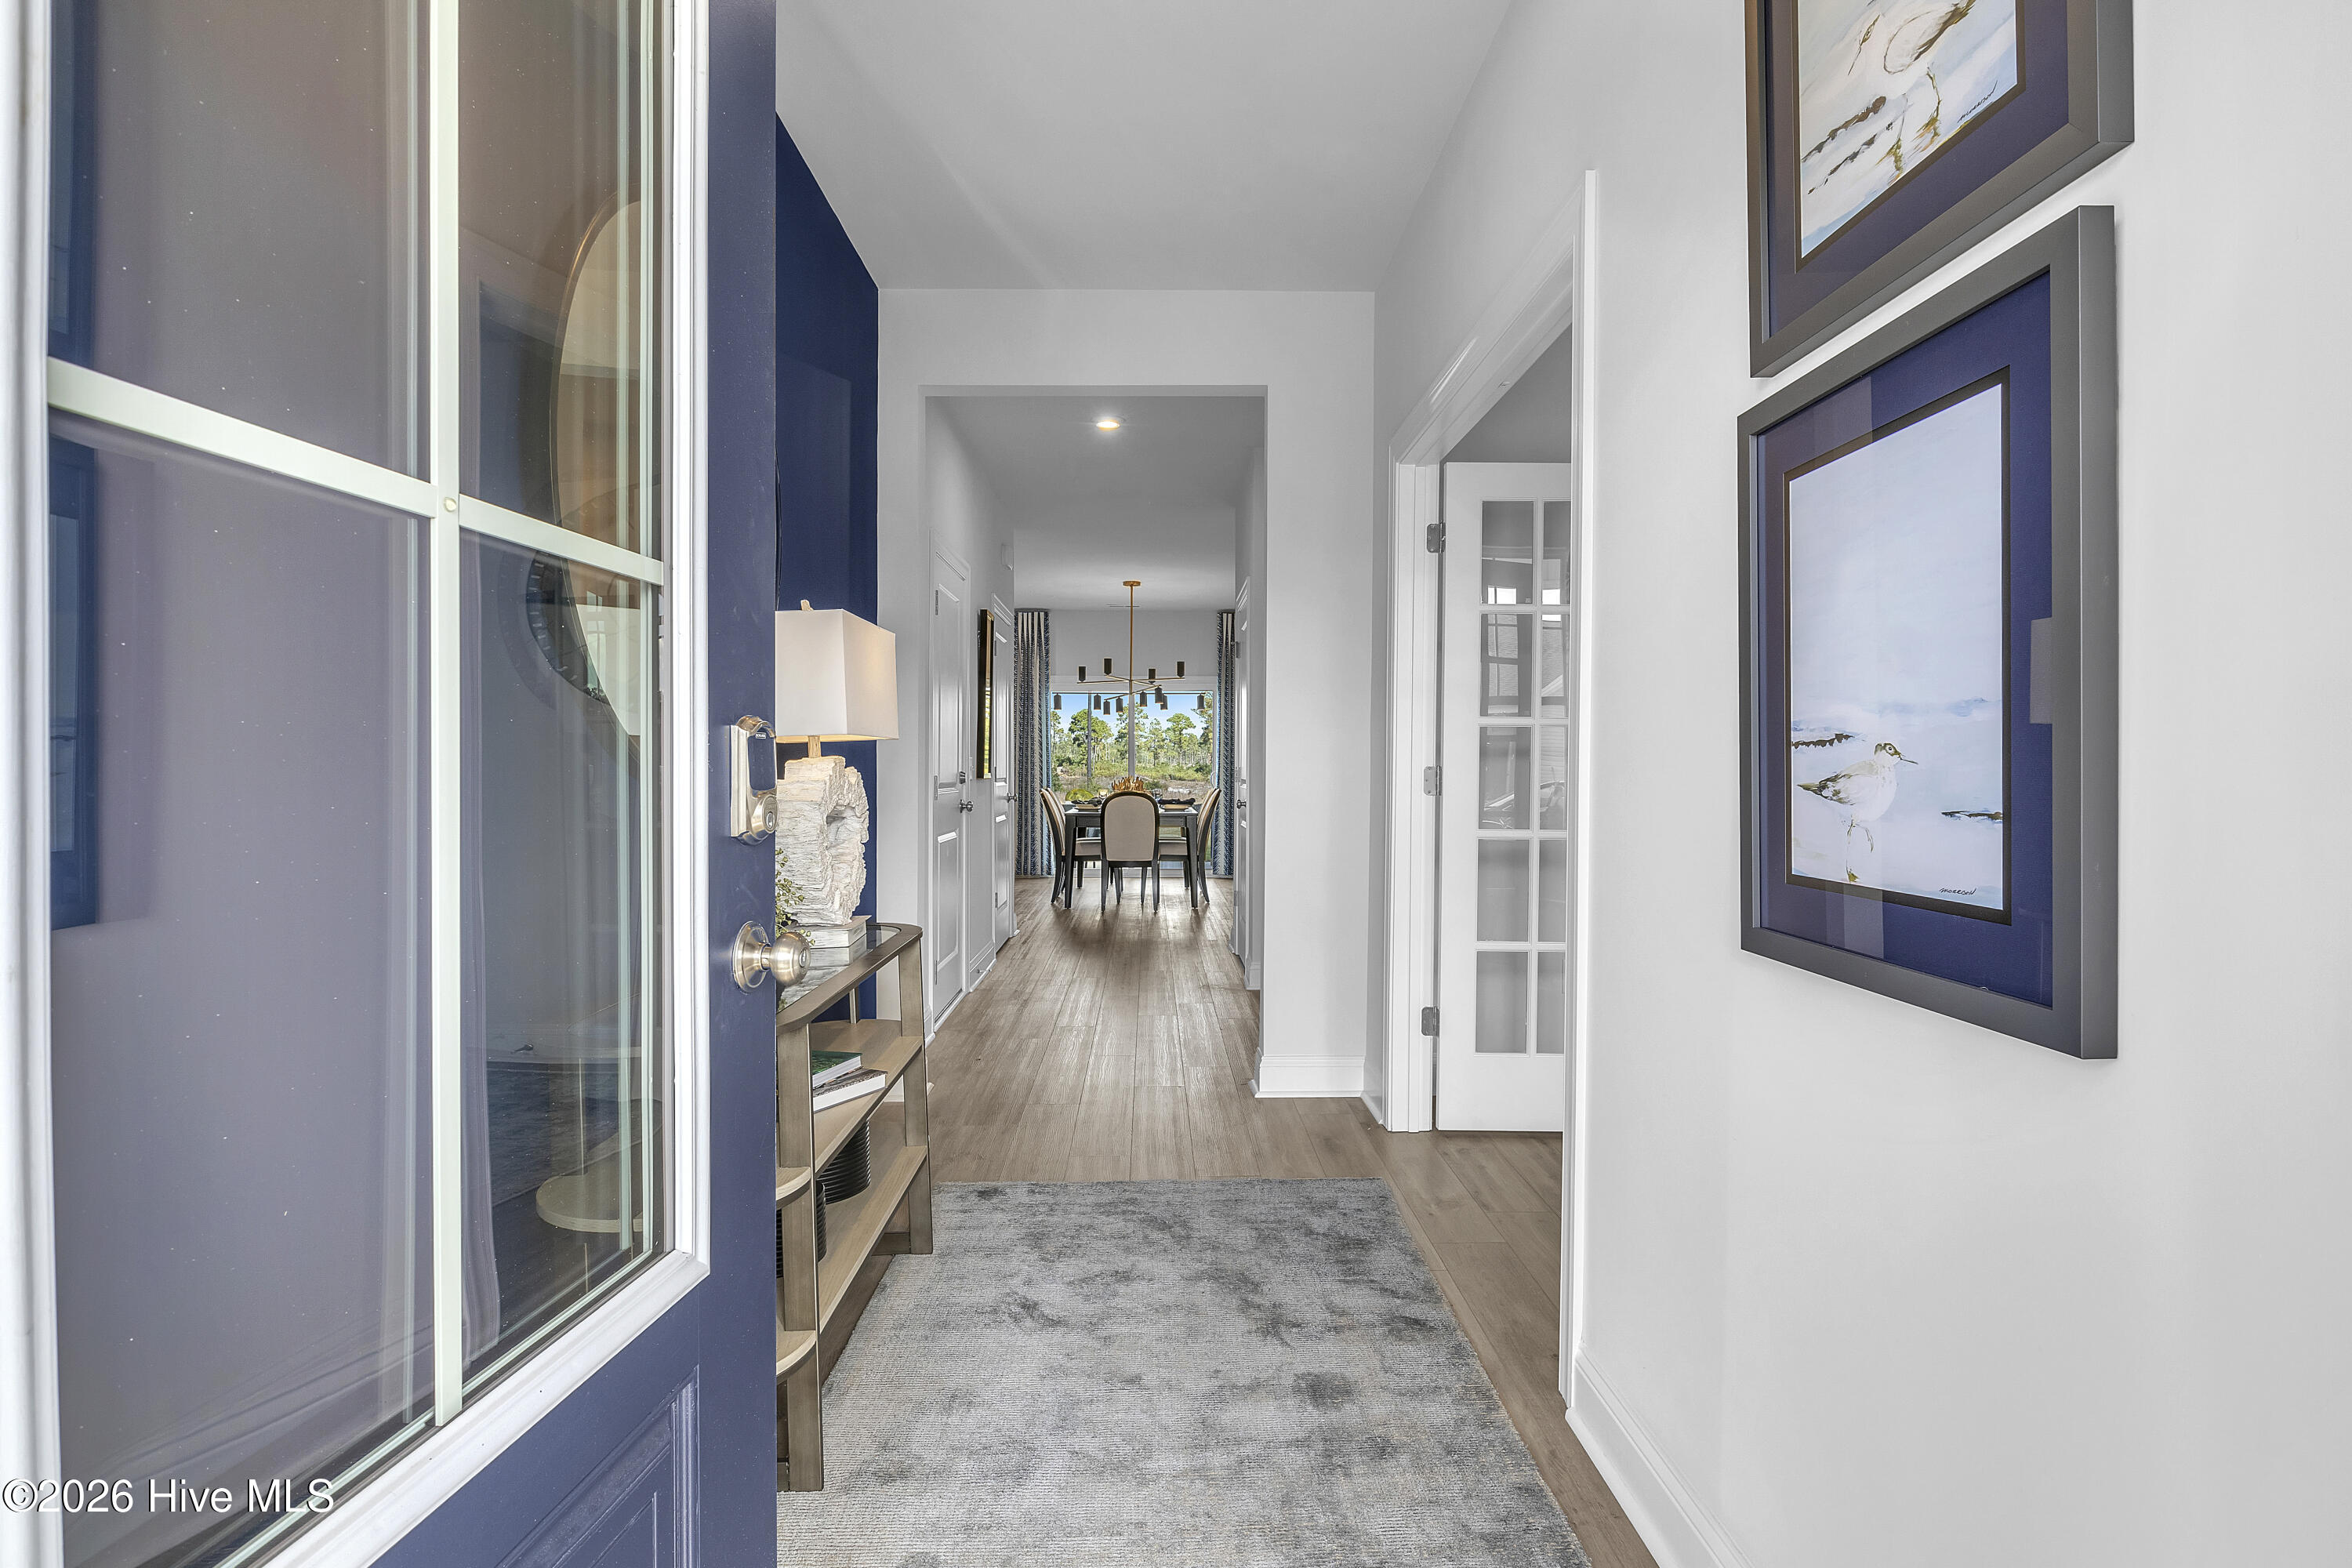
Inside, you'll find luxury vinyl plank (LVP) flooring throughout the main living areas and premium quartz countertops in the kitchen. The spacious primary suite serves as a quiet retreat, complete with elegant trey ceilings, a generous walk-in closet, and a spa-inspired primary bath featuring tile flooring and a walk-in shower.
Step outside to enjoy peaceful coastal evenings under your covered rear patio. For added peace of mind, this home includes a 10-year structural warranty.
Amenities
- Built-In Microwave
- Disposal
- Dishwasher
- Electric Range
Additional Features
- Association Amenities: Maintenance Common Areas
- County: Carteret
- Days on Market: 32
- Exterior: Irrigation System
- Pool: No
- Tax Number: 2147483647
- Water/Sewer: Sewer Connected, Water Connected, Cable High Speed, High Speed Internet
- Year Built: 2026
- Property Type: Residential
- Property Sub Type: Single Family Residence
- HOA Fees: $600.00
Financial
- Short Sale: Standard
Interior Features
- Cool System: Central Air
- Floors: LVT/LVP, Carpet, Tile
- Heat System: Fireplace(s), Electric, Heat Pump
- Interior: Walk-in Closet(s), Tray Ceiling(s), High Ceilings, Kitchen Island, Pantry, Walk-in Shower, Built-in Features, Walk-In Closet(s), Wired for Data
- Room Type: Master Bedroom, Bedroom 1, Bedroom 2, Living Room, Dining Room, Dining Area, Laundry, Loft, Office, Bathroom 1, Bathroom 2, Bathroom 3
- Total Rooms: 12
- Levels: Two
- Heating Fuel: Electric
- Association Amenities: Maintenance Common Areas
- Full Baths: 2
- 1/2 Baths: 1
- Laundry: Laundry Room
- Water Heater: Electric
- Attic Description: Access Only
- Basement Description: None
Exterior Features
- Exterior: Irrigation System
- Fuel Tanks: None
- Parking: Garage Faces Front, Concrete, Garage Door Opener
- Roof: Architectural Shingle
- Siding: Vinyl Siding
- Is New Construction: Yes
- Construction: Vinyl Siding,Wood Frame
- Foundation: Slab
- Water Source: Public
- Septic or Sewer: Municipal Sewer,City of Morehead City
- Water Provider: City of Morehead City
- Utilities: Sewer Connected,Water Connected,Cable High Speed,High Speed Internet
- Garage Spaces: 2
- Parking Spaces: 2
- Fencing: None
- Exterior: Vinyl Siding
- Patio/Deck Description: Covered,Rear Porch
- Zoning: Residential
- Building Total Area (Sq.Ft): 2161
- Road Description: Maintained,City Street,State Road
- Road Improvements: See Remarks
- View Description: None
Location
- Directions: From US 70 Turn onto Bridges Street, Turn Left at the light for N 20th St, Turn Left onto American Egret Way. Neighborhood is located across from Blair Farms.
- Street Number: 1024
- County: Carteret
- Latitude: 34.747481
- Longitude: -76.730271
- Marketing City: Morehead City
Listed by: Brianna R Musgnug from SM North Carolina Brokerage LLC.