
Location
Agent Comments
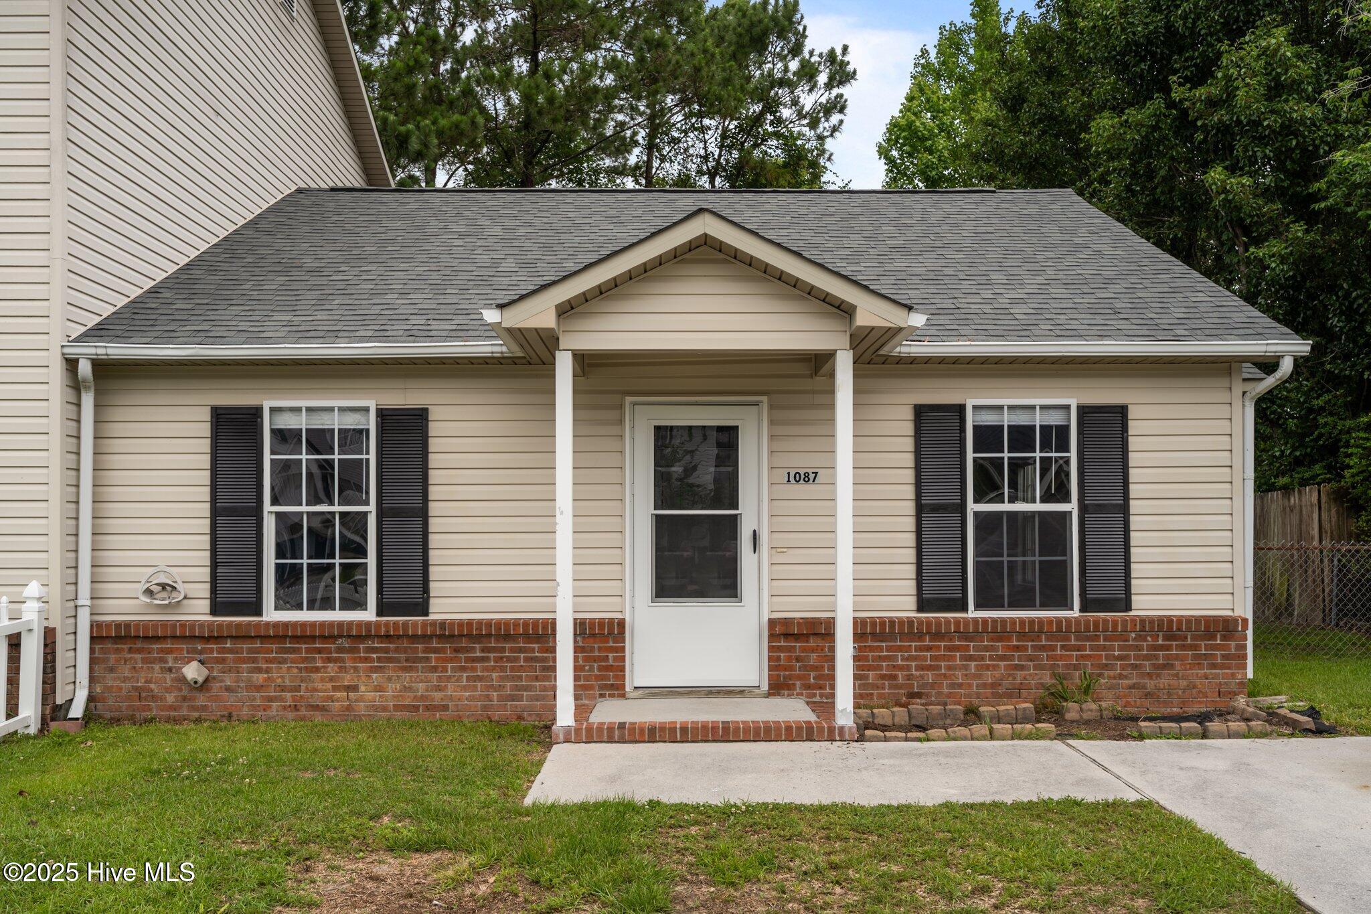
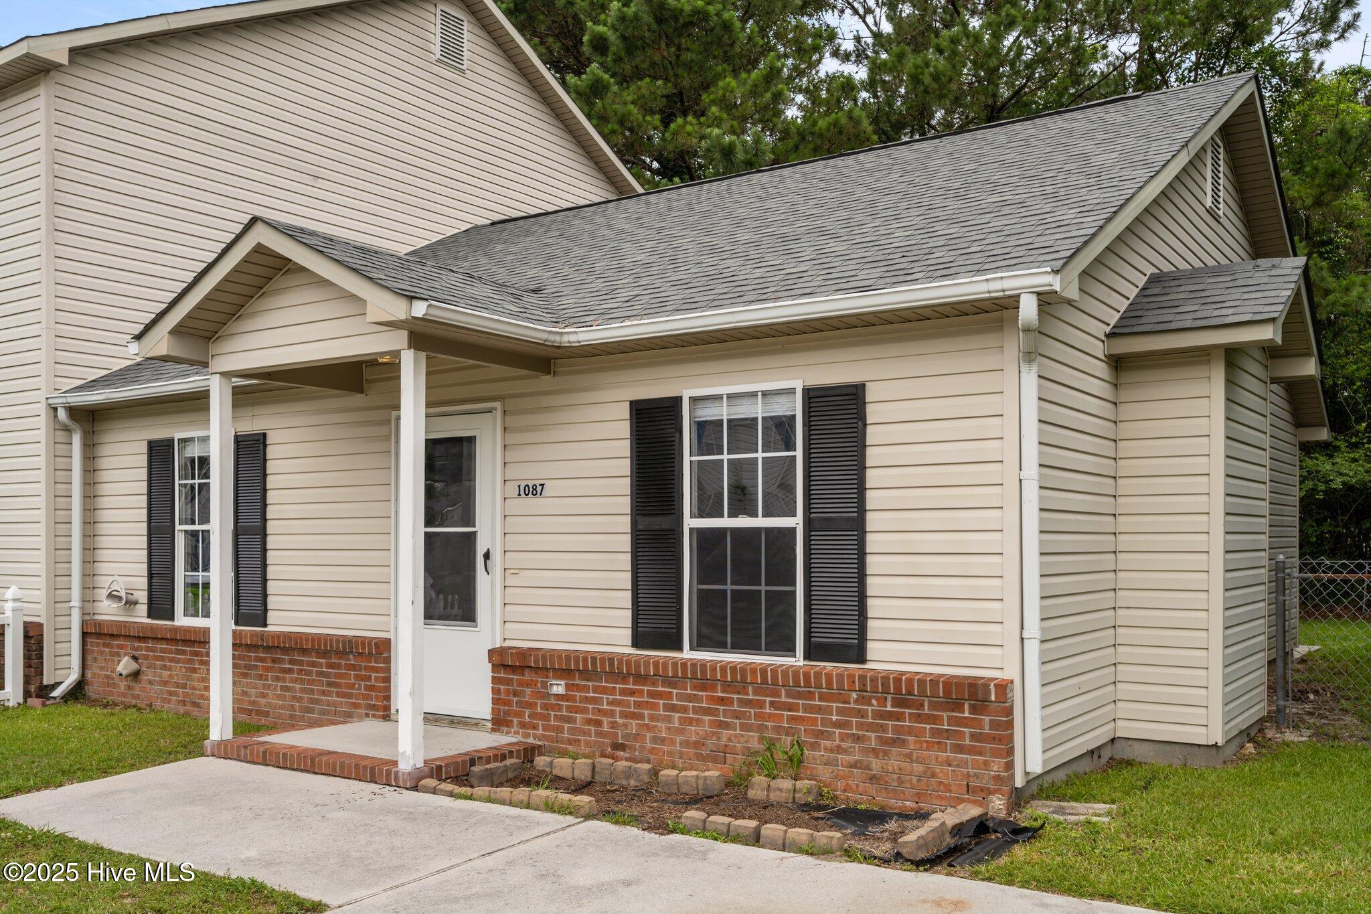
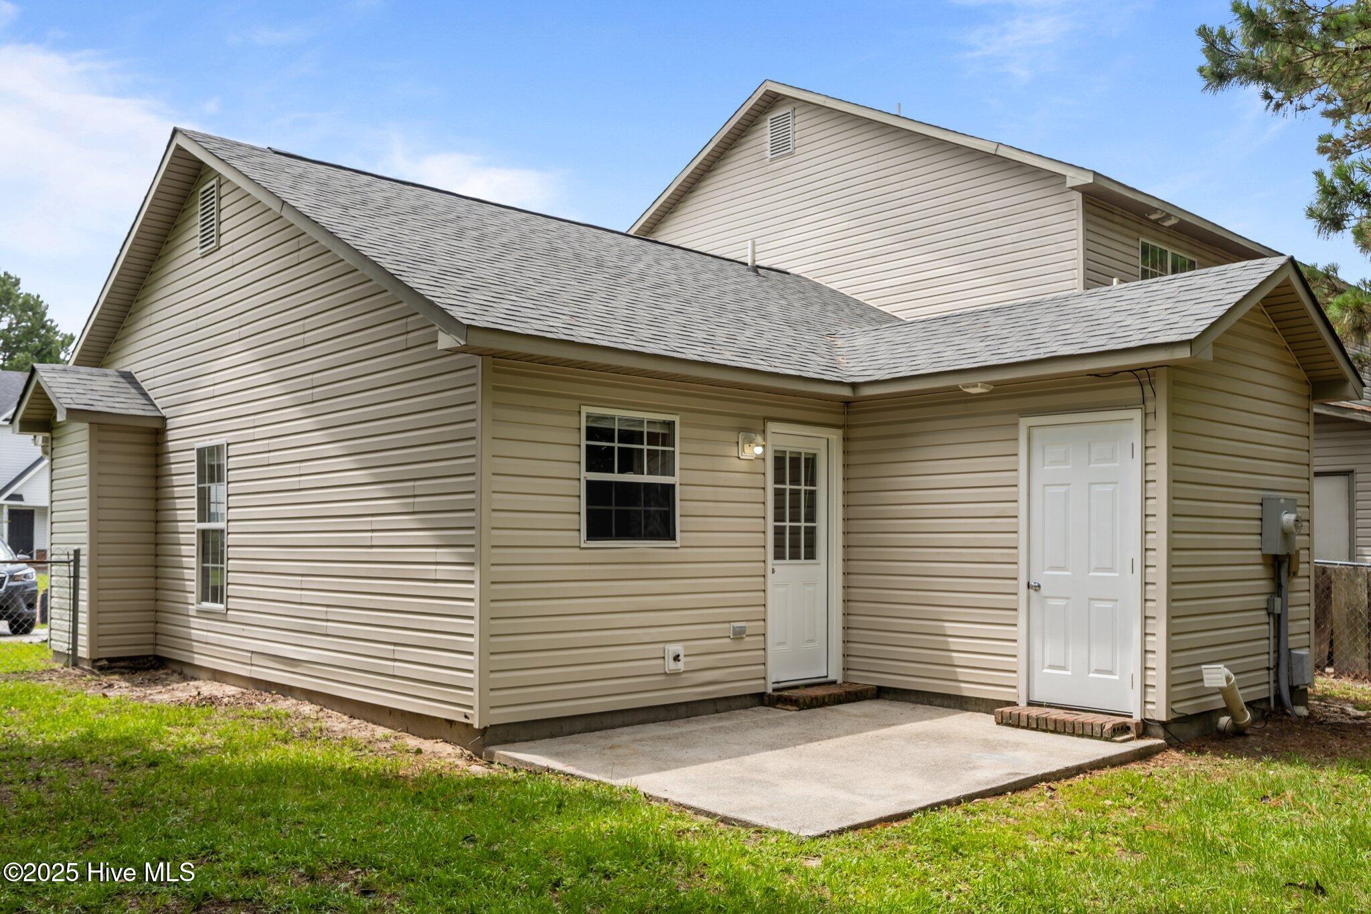
Welcome home to Indian Wells, a secondary subdivision of Hunters Creek in Jacksonville! This single-story end unit has been updated and is ready for its new owners! Primary features include two bedrooms with clean carpet, luxury vinyl planking flooring in the living room and hallway, matching black kitchen appliances, and an exterior storage room. One of the bedrooms offers an en-suite full bathroom, and another full bathroom can be shared by guests. Cozy up in the winter by the home's fireplace or choose to BBQ in the Carolina summers on the back patio. The tree-lined yard and fence add extra protection and seclusion. A new roof was installed in 2022! Enjoy peaceful walks on the sidewalk after a long day or let your pets mingle with others in the community dog park. Located outside city limits, this home is a short drive to schools, shopping, military bases, restaurants, and the hospital. Call today for your showing!
Amenities
- Electric Oven
- Refrigerator
- Dishwasher
Additional Features
- Association Amenities: Dog Park,Maintenance Grounds,Sidewalks,Street Lights
- County: Onslow
- Days on Market: 34
- Exterior: Cluster Mailboxes,Storm Doors,End Unit
- Pool: No
- Tax Number: 11115k-5
- Water/Sewer: Sewer Connected, Water Connected
- Year Built: 1998
- Property Type: Residential
- Property Sub Type: Townhouse
- Tax Year: 2026
- HOA Fees: $140.68
- Unit Type: 2 Bedroom
Financial
- Short Sale: Standard
Interior Features
- Cool System: Ceiling Fan(s), Heat Pump
- Floors: LVT/LVP, Carpet, Tile
- Heat System: Heat Pump, Electric
- Interior: Ceiling Fan(s), Blinds/Shades, Eat-in Kitchen
- Room Type: Bedroom 1, Bedroom 2, Living Room, Dining Area
- Total Rooms: 4
- Levels: End Unit,One
- Heating Fuel: Electric
- Association Amenities: Dog Park,Maintenance Grounds,Sidewalks,Street Lights
- Full Baths: 2
- 1/2 Baths: 0
- Laundry: Dryer Hookup,Washer Hookup,In Kitchen
- Water Heater: Electric
- Basement Description: None
Exterior Features
- Exterior: Cluster Mailboxes, Storm Doors, End Unit
- Fuel Tanks: None
- Parking: On Site, Paved
- Roof: Shingle
- Siding: Brick, Vinyl Siding
- Is New Construction: No
- Construction: Brick,Vinyl Siding,Wood Frame
- Foundation: Slab
- Water Source: Public
- Septic or Sewer: Municipal Sewer,Onslow Sewer Authority
- Water Provider: Onslow Water Authority
- Utilities: Sewer Connected,Water Connected
- Garage Spaces: 0
- Parking Spaces: 2
- Fencing: Privacy,Chain Link,Back Yard
- Exterior: Brick,Vinyl Siding
- Patio/Deck Description: Patio,Porch
- Zoning: Residential
- Building Total Area (Sq.Ft): 899
- Road Description: Maintained,City Street,State Road,Paved
- Road Improvements: See Remarks
- View Description: See Remarks
Location
- Directions: From Hwy. 24 from Jacksonville, take Piney Green Road (left) to Hunters Trail. Turn left on Hunters Trail at the stop light. Continue on Hunters Trail and take a left at the stop sign. Turn right on Pueblo Drive. The house is on the right.
- Street Number: 1087
- County: Onslow
- Latitude: 34.736564
- Longitude: -77.339391
- Marketing City: Jacksonville
Listed by: ShelbyLynn Henry from All Ways Moving Real Estate Co. LLC.