
Location
Agent Comments
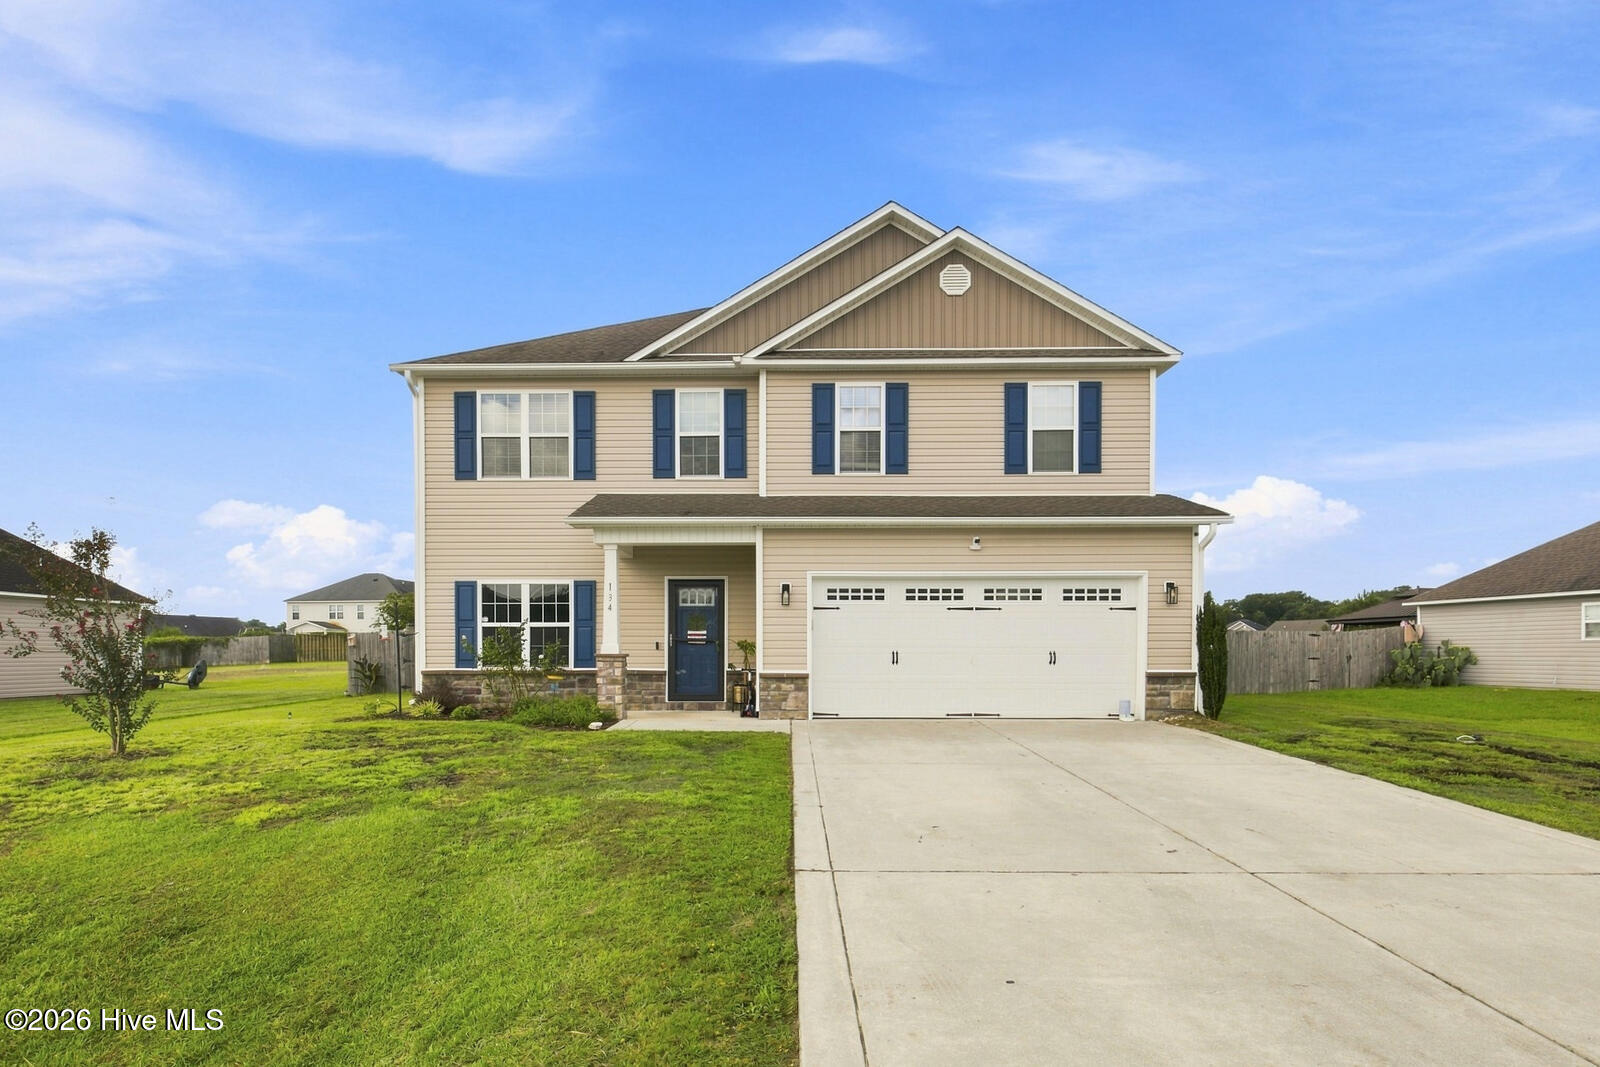
This spacious 4-bedroom home offers a thoughtfully designed layout with plenty of room to spread out, relax, and entertain. Conveniently located between Richlands and Jacksonville and outside city limits, this home combines everyday comfort with a desirable location.
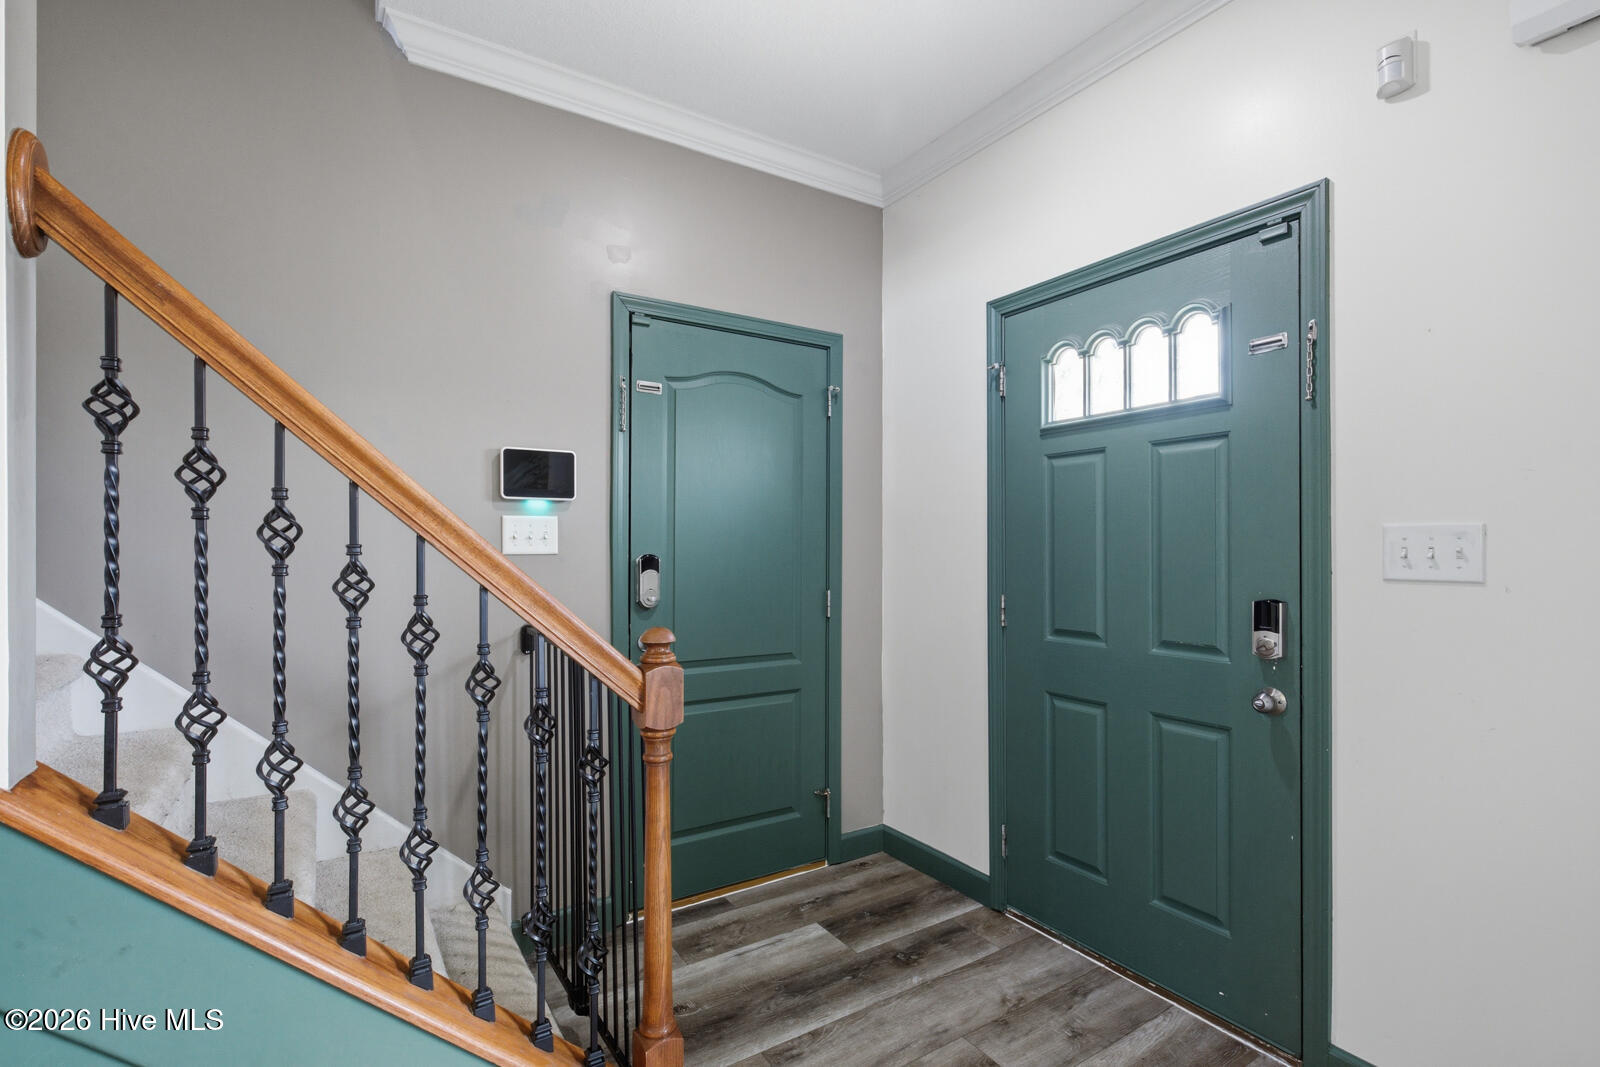
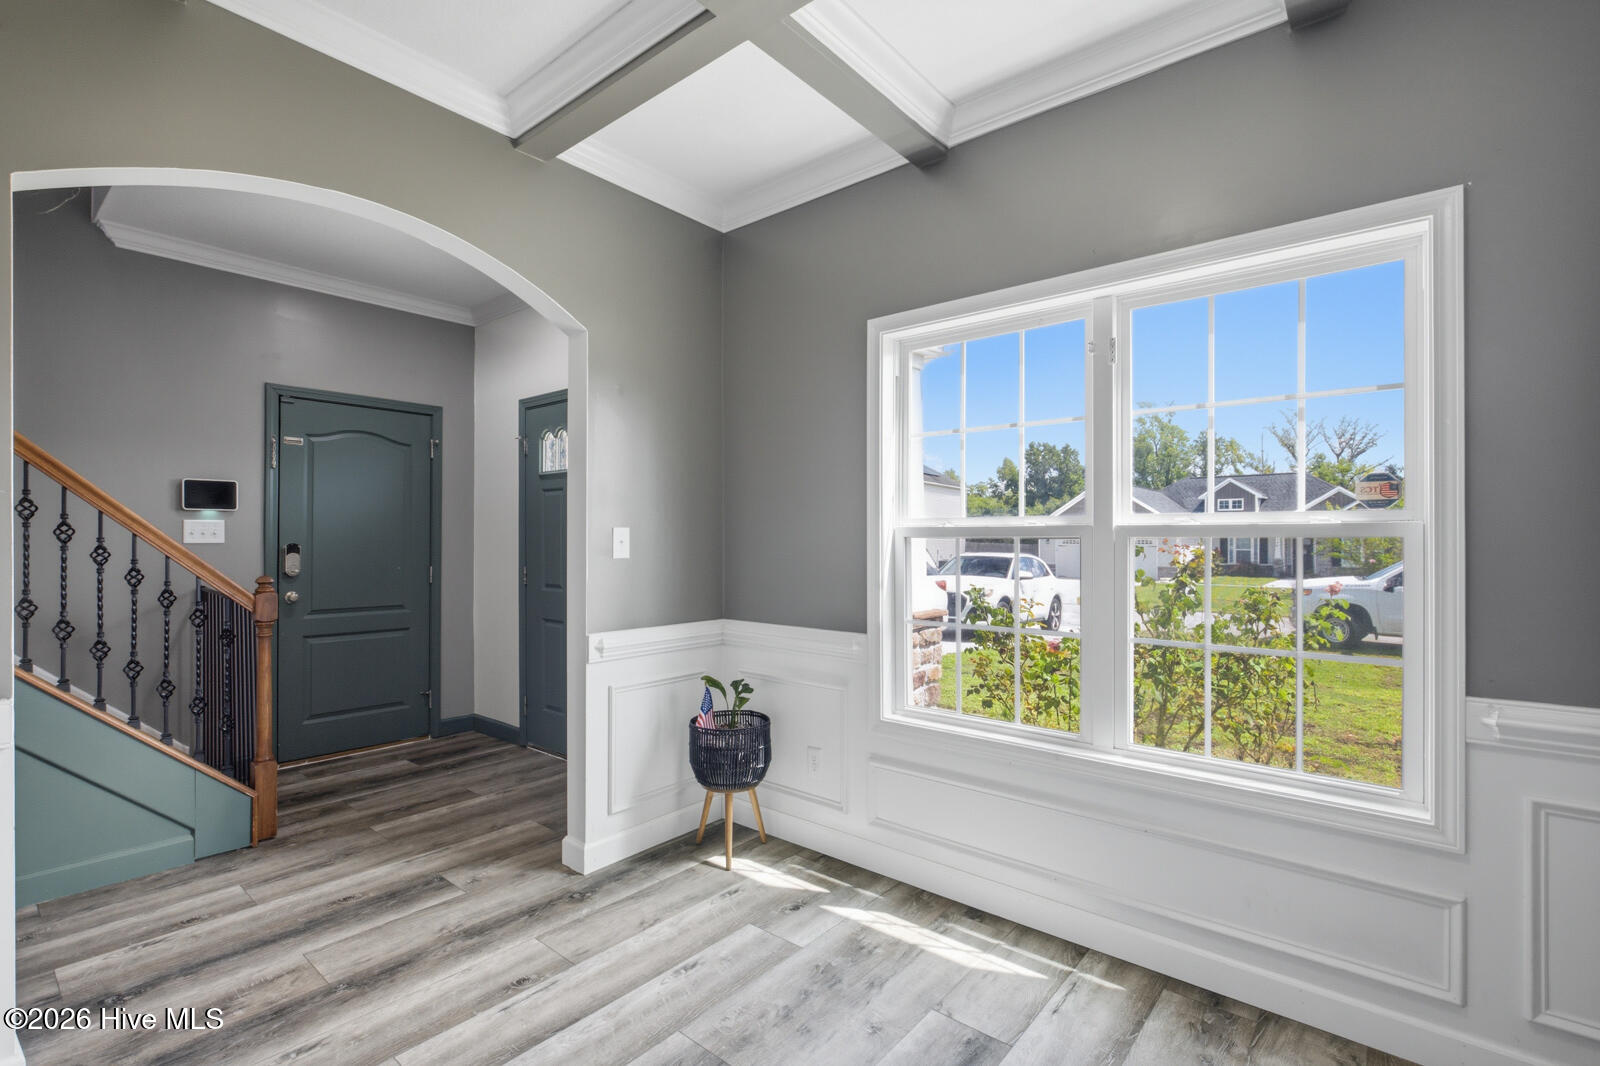
Step inside to a welcoming foyer that opens into multiple living spaces. The family room features a fireplace framed by marble and finished with a custom mantle, creating a warm focal point for the room. A separate formal living room offers flexibility as a library, home office, or additional gathering space, while the formal dining room provides an inviting setting for meals and celebrations. The kitchen and breakfast area create an easy connection to the main living spaces.
The kitchen is designed with both style and function in mind, featuring staggered cabinetry, a beautiful backsplash, stainless steel appliances, large island, generous workspace, and beautiful quartz countertops that add a polished finishing touch.
Upstairs, you'll find four spacious bedrooms, each offering a walk-in closet, along with a versatile loft area and a separate laundry room. The primary suite provides a comfortable retreat with a tray ceiling, ceiling fan, and an elegant ensuite bath featuring a double vanity, ceramic tile flooring, large walk-in shower, soaking tub, separate water closet, and an oversized walk-in closet.
Storage is abundant throughout the home, making it easy to keep everything organized. Outside, enjoy the screened patio and large fenced in yard. The 2-car garage offers even more convenience with a wall-mounted air conditioner.
With its generous living spaces, flexible loft, spacious bedrooms, beautiful kitchen, and inviting outdoor areas, this home offers the space and versatility you've been looking for.
Amenities
- Built-In Microwave
- Refrigerator
- Dishwasher
- Electric Range
Additional Features
- Association Amenities: Maintenance Common Areas,Street Lights
- County: Onslow
- Days on Market: 34
- Pool: No
- Tax Number: 53b-121
- Waterfront Features: None
- Water/Sewer: Water Connected
- Year Built: 2014
- Property Type: Residential
- Property Sub Type: Single Family Residence
- Tax Year: 2026
- HOA Fees: $106.00
- Unit Type: 4 Bedroom Or More
Financial
- Short Sale: Standard
Interior Features
- Cool System: Central Air
- Floors: LVT/LVP
- Heat System: Electric, Heat Pump
- Interior: Walk-in Closet(s), Vaulted Ceiling(s), Tray Ceiling(s), High Ceilings, Entrance Foyer, Ceiling Fan(s), Pantry, Walk-in Shower, Blinds/Shades, Walk-In Closet(s)
- Room Type: Living Room, Dining Area, Dining Room, Office, Breakfast Nook, Family Room, Master Bedroom, Bedroom 2, Bedroom 3, Bedroom 4
- Total Rooms: 10
- Levels: Two
- Heating Fuel: Electric
- Association Amenities: Maintenance Common Areas,Street Lights
- Full Baths: 2
- 1/2 Baths: 1
- Laundry: Dryer Hookup,Washer Hookup,Laundry Room
- Water Heater: Electric
- Basement Description: None
Exterior Features
- Fuel Tanks: None
- Parking: Off Street, On Site, Paved
- Roof: Architectural Shingle
- Siding: Vinyl Siding
- Waterfront Feature: None
- Is New Construction: No
- Construction: Vinyl Siding,Wood Frame
- Foundation: Slab
- Water Source: Public
- Septic or Sewer: Septic Tank,Existing Septic System
- Water Provider: Onslow Water Authority
- Utilities: Water Connected
- Garage Spaces: 2
- Parking Spaces: 2
- Fencing: Back Yard,Wood
- Exterior: Vinyl Siding
- Patio/Deck Description: Open,Covered,Patio,Porch,Screened
- Zoning: R-15
- Building Total Area (Sq.Ft): 2468
- Road Description: Paved
- Road Improvements: See Remarks
- View Description: None
Location
- Directions: Gum Branch Road to Cow Horn Road, Right on Prelude Drive
- Street Number: 134
- County: Onslow
- Latitude: 34.894569
- Longitude: -77.508539
- Marketing City: Richlands
Listed by: Katie Simmons from Keller Williams Innovate - Jax.