
Location
Agent Comments
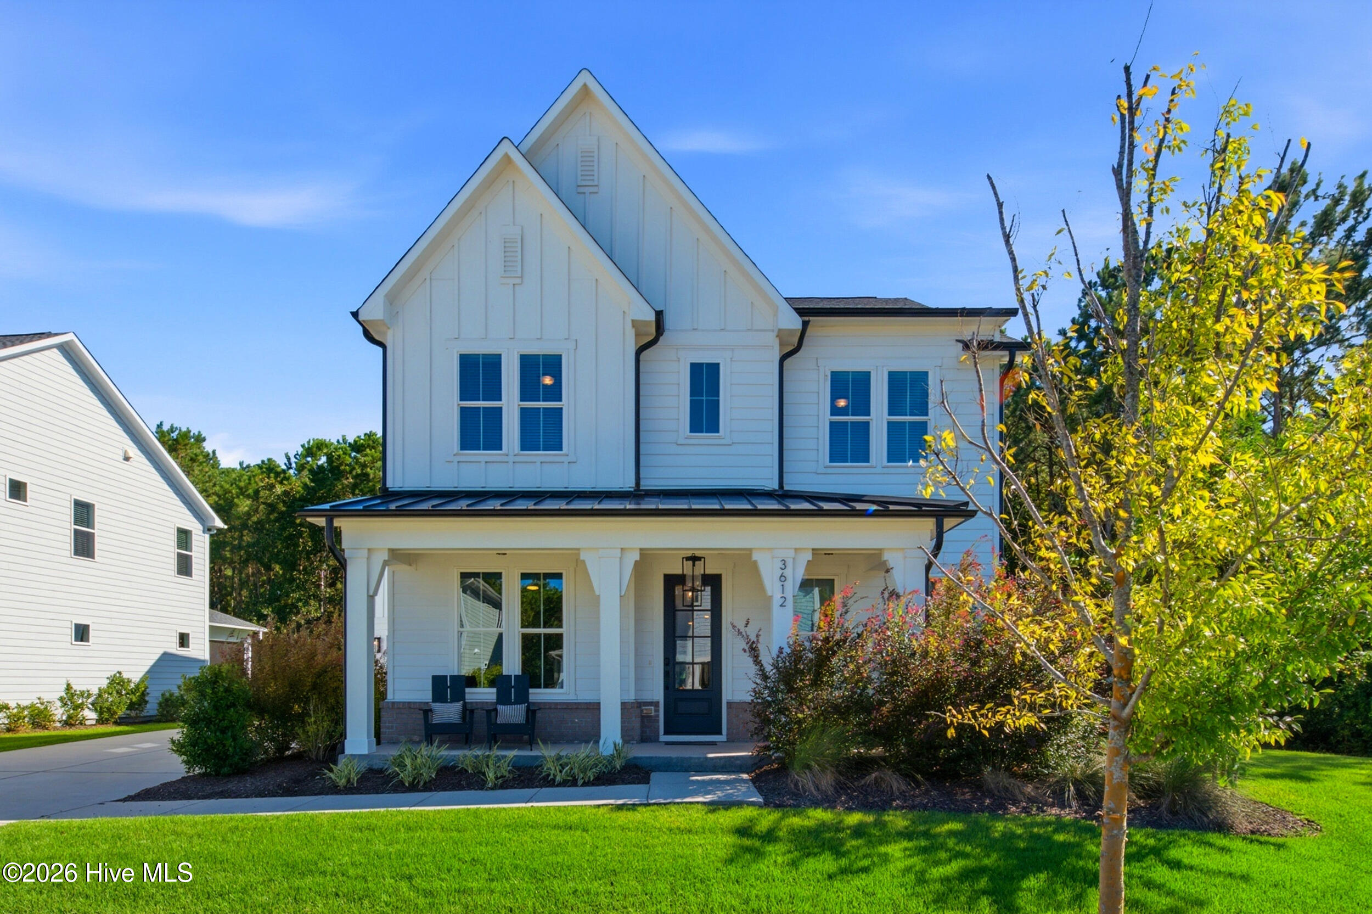
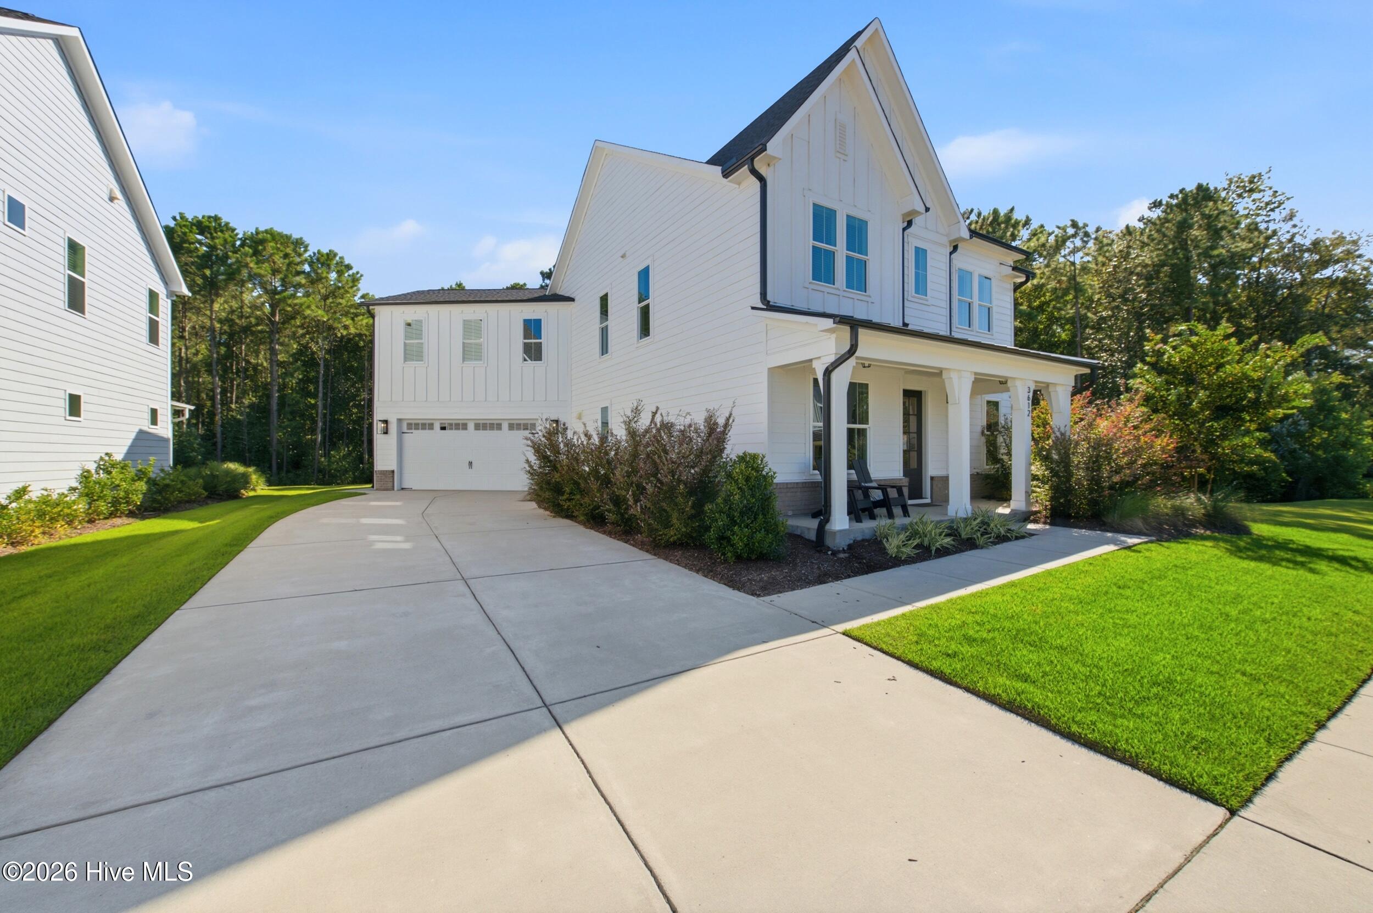
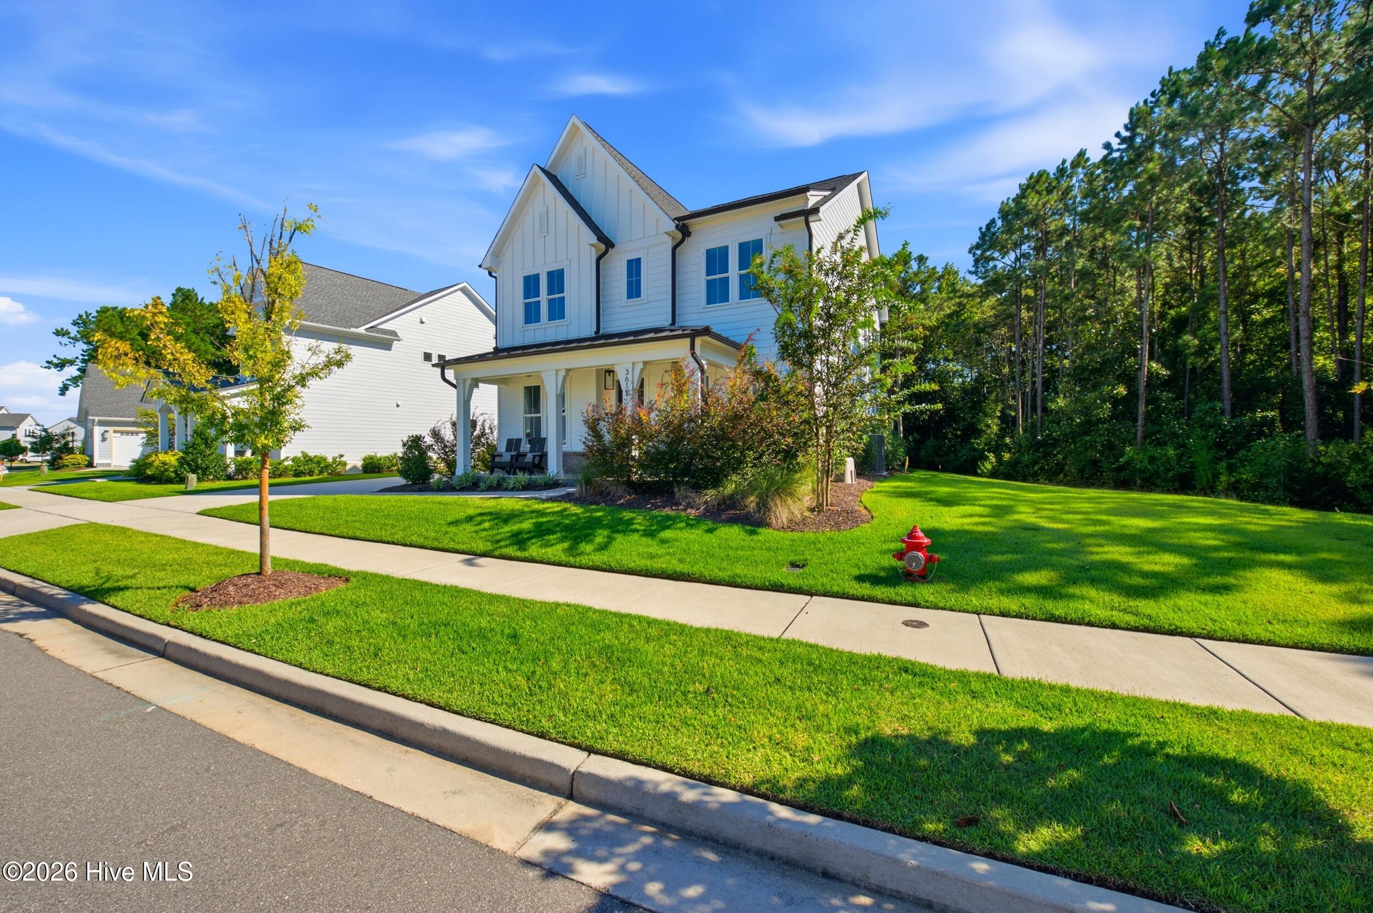
Final opportunity in the highly sought-after Westport Collection at East & Mason! Built by Robuck Homes, this beautifully appointed Wentworth Modern Farmhouse served as the community's Design Center and showcases an exceptional collection of upgraded finishes.. The floor plan offers a first-floor guest suite, dedicated flex space, spacious family room, dining area, and a gourmet kitchen designed for both everyday living and entertaining. Upstairs, the private primary suite is complemented by two additional bedrooms, a finished bonus room, laundry room, and secondary bath.
The kitchen features stacked white cabinetry, a contrasting Caviar island, Brittanica quartz countertops, tile backsplash, and Frigidaire Professional appliances. Throughout the home, upgraded hard-surface flooring, custom trim, built-ins, designer lighting, and carefully selected finishes reflect the attention to detail expected from a showcase property. A standout family room features a fireplace with slate surround, nickel-gap detailing, rough-sawn timber mantel, and built-in bookcases. The luxurious primary bath includes a freestanding tub, upgraded tile shower with chevron accent, and quartz countertops. Outdoor living continues with a screened porch and extended grilling patio, while additional conveniences include a two-car garage, and an upgraded laundry room with cabinetry, countertops, and sink.
A rare opportunity to own the final Robuck Homes residence in East & Mason's sold-out Westport Collection, offering the finishes of a designer showcase home in one of Wilmington's most desirable communities.
Additional Features
- Association Amenities: Clubhouse,Community Pool,Sidewalks
- County: New Hanover
- Days on Market: 35
- Pool: No
- Tax Number: R06700-005-200-000
- Water/Sewer: Sewer Connected, Water Connected
- Year Built: 2023
- Property Type: Residential
- Property Sub Type: Single Family Residence
- Tax Year: 2025
- Tax Amount: $4,558.53
- HOA Fees: $1,320.00
Financial
- Short Sale: Standard
Interior Features
- Cool System: Central Air
- Heat System: Electric, Forced Air
- Interior: High Ceilings, Mud Room, Kitchen Island, Ceiling Fan(s), Pantry, Built-in Features
- Room Type: Living Room, Master Bedroom, Bedroom 2, Bedroom 3, Dining Room, Laundry, Dining Area, Bonus Room, Office
- Total Rooms: 9
- Levels: Two
- Heating Fuel: Electric
- Association Amenities: Clubhouse,Community Pool,Sidewalks
- Full Baths: 3
- 1/2 Baths: 0
- Laundry: Laundry Room
- Basement Description: None
Exterior Features
- Fuel Tanks: None
- Parking: Garage
- Roof: Architectural Shingle
- Siding: Fiber Cement
- Is New Construction: Yes
- Construction: Fiber Cement,Wood Frame
- Foundation: Slab
- Utilities: Sewer Connected,Water Connected
- Garage Spaces: 2
- Parking Spaces: 2
- Fencing: None
- Exterior: Fiber Cement
- Patio/Deck Description: Patio,Porch,Screened,Front Porch,Rear Porch
- Zoning: R-15
- Building Total Area (Sq.Ft): 3005
- Road Description: Paved
- Road Improvements: See Remarks
- View Description: None
Location
- Directions: Left off Masonboro loop road heading south onto mason port drive, first home on the right.
- Street Number: 3612
- County: New Hanover
- Latitude: 34.180143
- Longitude: -77.86024
- Marketing City: Wilmington
Listed by: Aaron C Favolise from Fonville Morisey & Barefoot.