
Location
Agent Comments
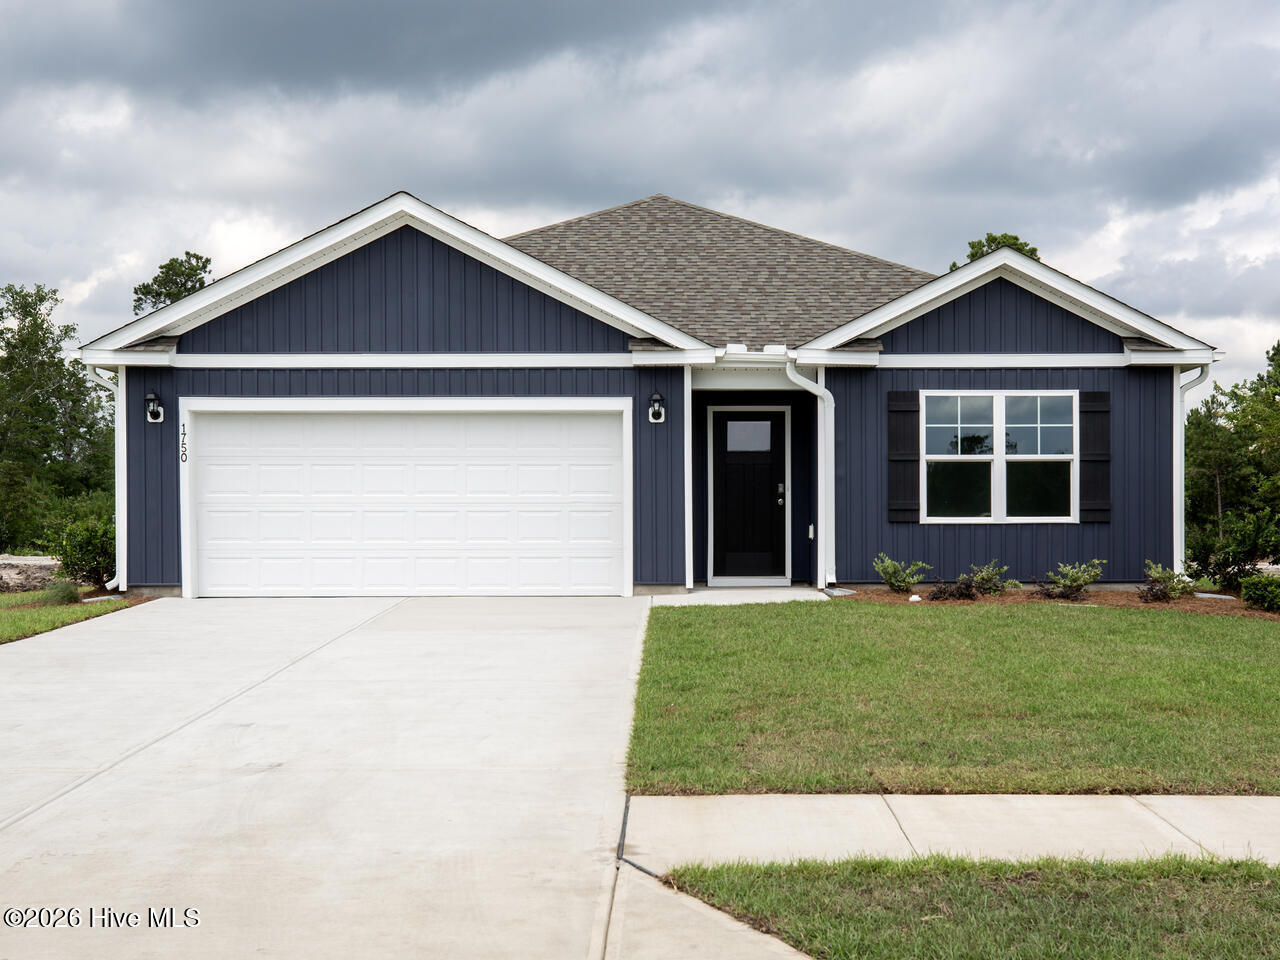
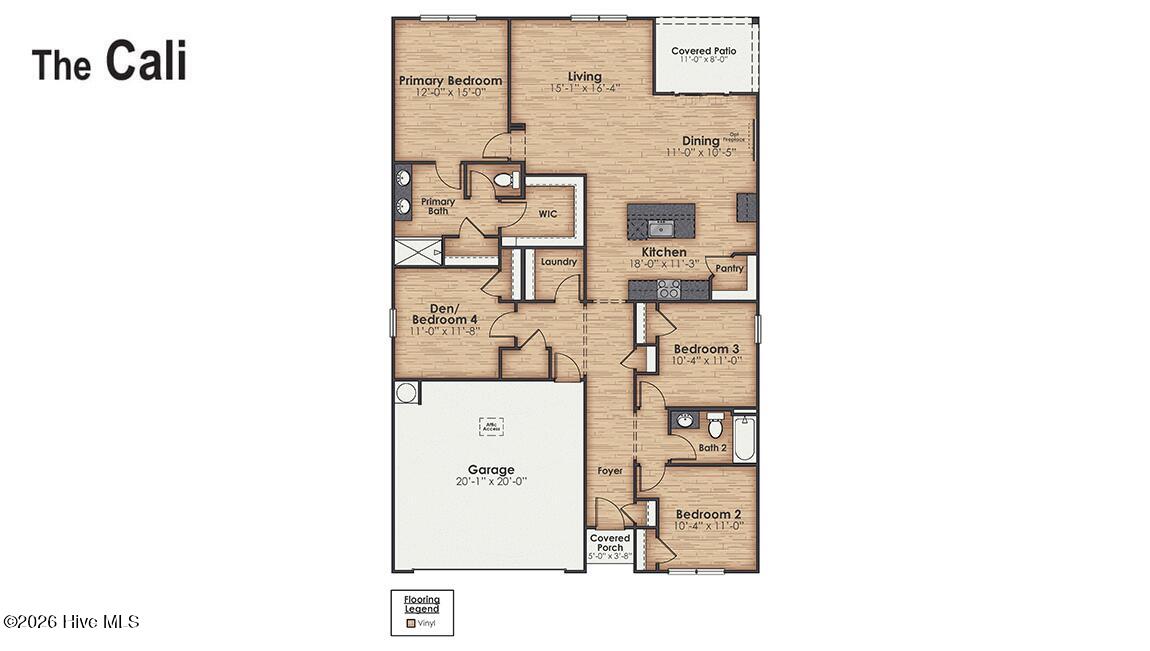
New Construction in Richlands, NC! Welcome to Brookside at Halfmoon, a lively, thoughtfully designed community conveniently located off Gum Brand Road. Future amenities include a sparkling swimming pool, playground, an open-air pavilion, and a fire pit. This vibrant neighborhood offers spacious single-family homes with modern finishes, open concept layouts, and smart home features - all in a peaceful setting just minutes from local shops, schools, and military bases. The Cali is a stylish single-story home offering four bedrooms and two baths across 1,774 square feet, ideal for all families. An open-concept layout integrates the kitchen, dining, and living areas - enhanced by beautiful cabinetry granite countertops, and stainless-steel appliances. The spacious primary suite includes a walk-in closet, dual vanity, a walk-in shower, and a private toilet area for added convenience. Three additional bedrooms and a second full bath ensure room for all, whether for visiting family or a home office. With modern exterior designs and a two-car garage, the Cali delivers on curb appeal and functional style. Vineyard Trail offers the perfect blend of modern living, smart-home convenience, and community focused amenities - all in a prime Jacksonville location near it all. Don't miss your chance to own a brand-new home built with quality, value, and lifestyle in mind!
Additional Features
- Association Amenities: Cabana,Community Pool,Maintenance Common Areas,Maintenance Grounds,Maintenance Roads,Management,Street Lights
- County: Onslow
- Days on Market: 43
- Pool: No
- Tax Number: 179879
- Water/Sewer: Sewer Available, Water Available
- Year Built: 2026
- Property Type: Residential
- Property Sub Type: Single Family Residence
- HOA Fees: $768.00
Financial
- Short Sale: Standard
Interior Features
- Cool System: Heat Pump
- Heat System: Heat Pump, Electric
- Interior: Walk-in Closet(s), Kitchen Island, Pantry, Walk-in Shower, Walk-In Closet(s)
- Room Type: Dining Area, Living Room, Dining Room, Master Bedroom, Bedroom 2, Bedroom 3, Bedroom 4
- Total Rooms: 7
- Levels: One
- Heating Fuel: Electric
- Association Amenities: Cabana,Community Pool,Maintenance Common Areas,Maintenance Grounds,Maintenance Roads,Management,Street Lights
- Full Baths: 2
- 1/2 Baths: 0
- Basement Description: None
Exterior Features
- Fuel Tanks: None
- Parking: Garage Faces Front, Concrete, Garage
- Roof: Architectural Shingle
- Siding: Vinyl Siding
- Is New Construction: Yes
- Construction: Vinyl Siding,Wood Frame
- Foundation: Slab
- Septic or Sewer: Municipal Sewer
- Utilities: Sewer Available,Water Available
- Garage Spaces: 2
- Parking Spaces: 2
- Fencing: None
- Exterior: Vinyl Siding
- Patio/Deck Description: Covered,Patio
- Zoning: R
- Building Total Area (Sq.Ft): 1774
- Road Description: City Street,State Road,Paved
- Road Improvements: See Remarks
- View Description: None
Location
- Directions: While traveling North on Western blvd, turn right onto Gum Branch rd. Travel 7.1 miles and turn right onto Cow horn rd. Travel .1 miles and turn right into Brookside
- Street Number: 279
- County: Onslow
- Latitude: 34.880503
- Longitude: -77.500604
- Marketing City: Richlands
Listed by: Team D.R. Horton from D.R. Horton, Inc.