
Location
Agent Comments
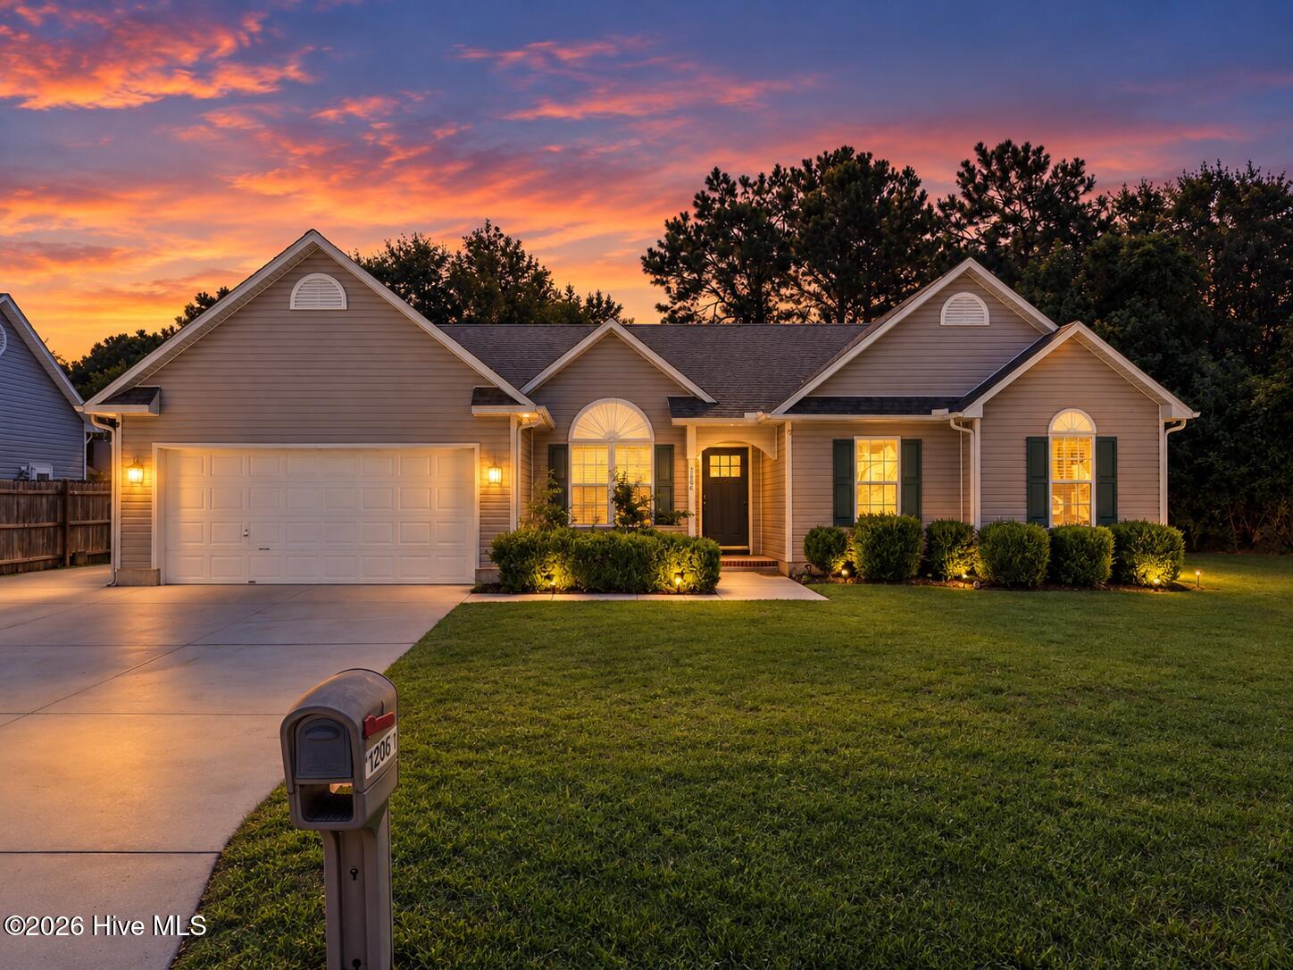
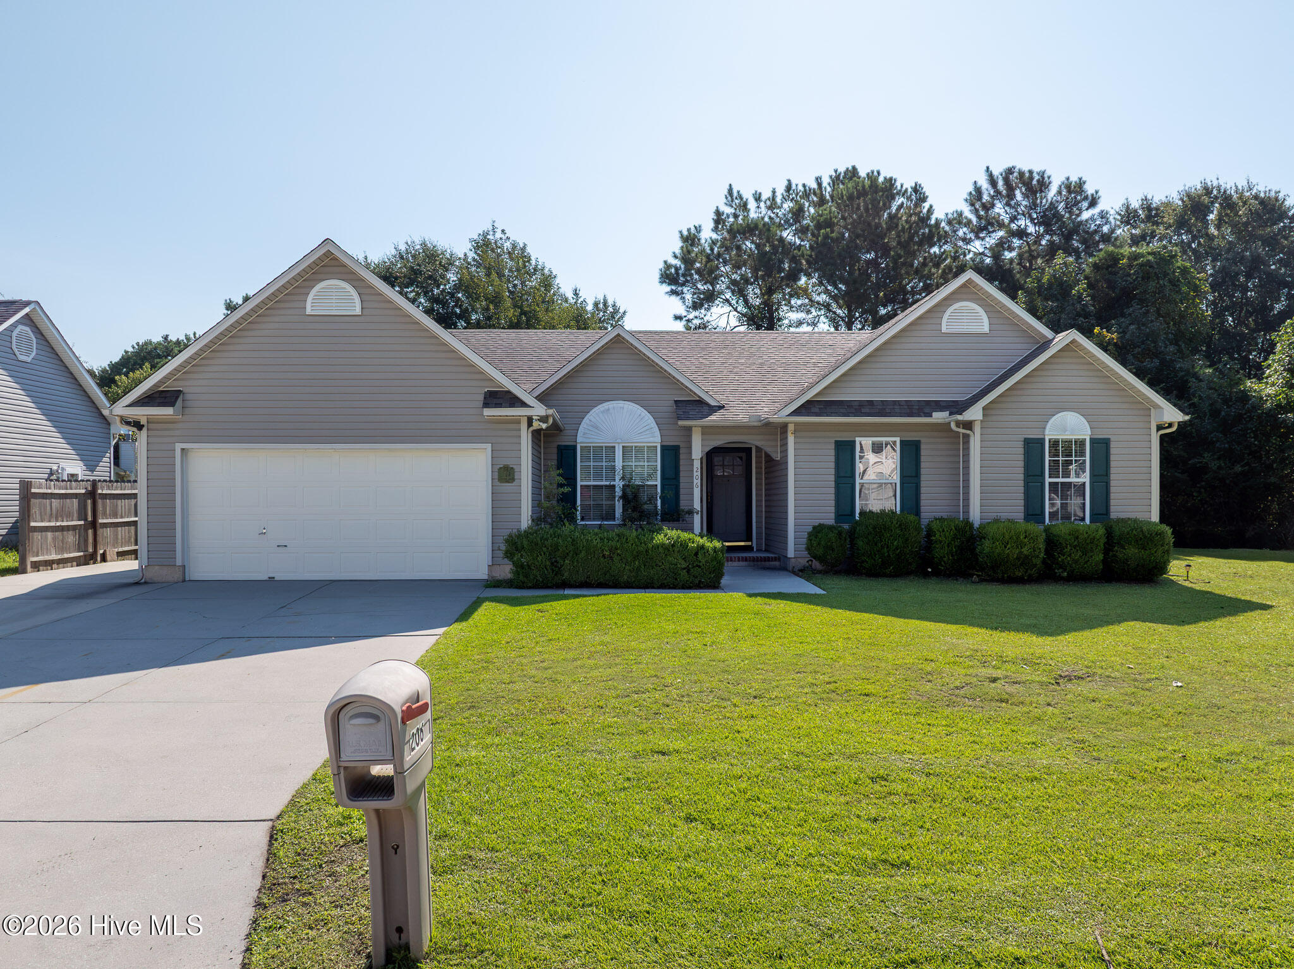
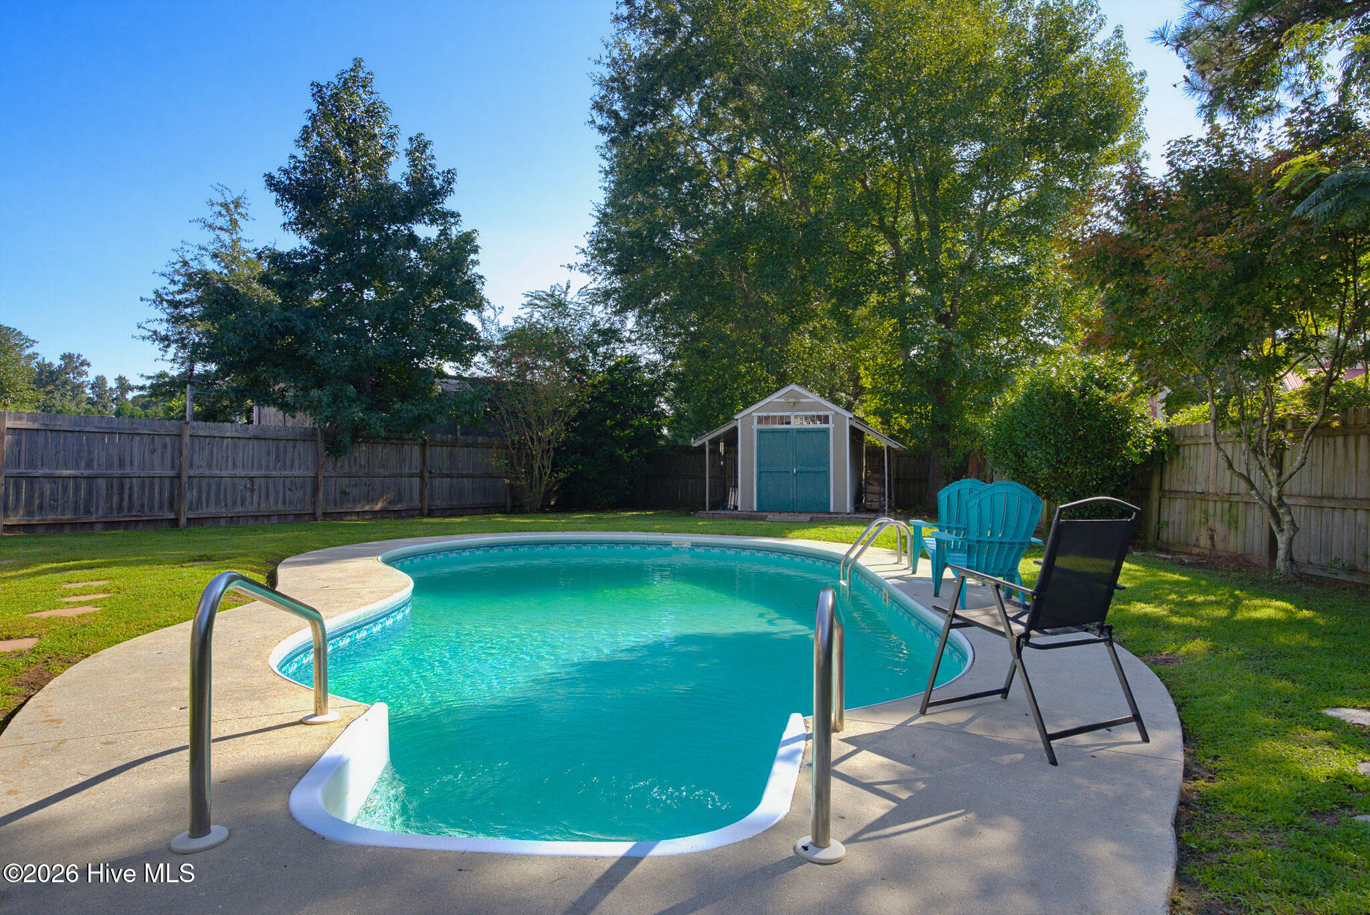
A backyard built for enjoying! This well-maintained 3-bedroom, 2-bath ranch in Magnolia Park offers a great combination of comfortable living space, thoughtful upgrades, and an in-ground pool ready for those warm Carolina days.
Step inside to find LVP flooring throughout the main living areas, attractive wood-plank ceiling details, and a centrally located living room featuring a wood-burning fireplace with custom tile surround. The dining area sits just off the living room, while the spacious kitchen offers plenty of cabinet and counter space, a large bar-height island, breakfast nook, and convenient access to the laundry room.
Out back is where this home really shines. The screened porch overlooks the in-ground pool and fully fenced backyard, creating a great space for relaxing or entertaining. The backyard also features a patio with gazebo, a sizable storage shed with lean-to.
The split-bedroom layout provides added privacy, with two guest bedrooms and a full bath on one side of the home and the primary suite on the other. The primary bedroom features its own wood-plank ceiling, while the ensuite bath includes a garden tub, separate shower, dual-sink vanity, and walk-in closet.
Outside, you'll also appreciate the two-car garage and driveway with an additional parking pad, providing extra space for vehicles and guests.
The seller is currently in the process of selling the furnishings; however, any furnishings remaining at the time of an offer may be available for purchase or negotiation separately.
With its quiet Magnolia Park setting, comfortable layout, extra parking, and a backyard already set up for summertime enjoyment, this home has a lot to offer. Schedule your showing and come see it for yourself!
Amenities
- Built-In Microwave
- Washer
- Refrigerator
- Dryer
- Dishwasher
- Electric Range
Additional Features
- County: Onslow
- Days on Market: 34
- Pool: Yes
- Pool Features: In Ground
- Tax Number: 58431
- Water/Sewer: Sewer Connected, Water Connected
- Year Built: 2000
- Property Type: Residential
- Property Sub Type: Single Family Residence
Financial
- Short Sale: Standard
Interior Features
- Cool System: Central Air, Heat Pump
- Floors: LVT/LVP, Carpet, Tile
- Heat System: Heat Pump, Electric, Forced Air
- Interior: Master Downstairs, Walk-in Closet(s), Vaulted Ceiling(s), Entrance Foyer, Mud Room, Solid Surface, Kitchen Island, Ceiling Fan(s), Pantry, Walk-in Shower, Blinds/Shades, Eat-in Kitchen, Walk-In Closet(s)
- Room Type: Master Bedroom, Bedroom 2, Bedroom 3, Living Room, Dining Area, Dining Room, Laundry
- Total Rooms: 6
- Levels: One
- Heating Fuel: Electric
- Full Baths: 2
- 1/2 Baths: 0
- Laundry: Laundry Room
- Basement Description: None
Exterior Features
- Fuel Tanks: None
- Parking: Concrete, On Site, Paved
- Pool: In Ground
- Roof: Architectural Shingle
- Siding: Vinyl Siding
- Is New Construction: No
- Construction: Vinyl Siding,Wood Frame
- Foundation: Slab
- Water Source: Community Water
- Septic or Sewer: Community Sewer,Scientific Sewer
- Water Provider: Scientific Water
- Utilities: Sewer Connected,Water Connected
- Garage Spaces: 2
- Parking Spaces: 2
- Fencing: Back Yard,Fenced
- Exterior: Vinyl Siding
- Patio/Deck Description: Covered,Deck,Screened,Front Porch
- Zoning: R-10
- Building Total Area (Sq.Ft): 1549
- Road Description: Maintained,City Street,State Road,Paved
- Road Improvements: See Remarks
- View Description: None
Location
- Directions: Gum Branch Road to Raintree Road, right on Winter Road, house is on the right.
- Street Number: 206
- County: Onslow
- Latitude: 34.809514
- Longitude: -77.465938
- Marketing City: Jacksonville
Listed by: Joseph Powers from Joe Powers Realty.