
Location
Agent Comments
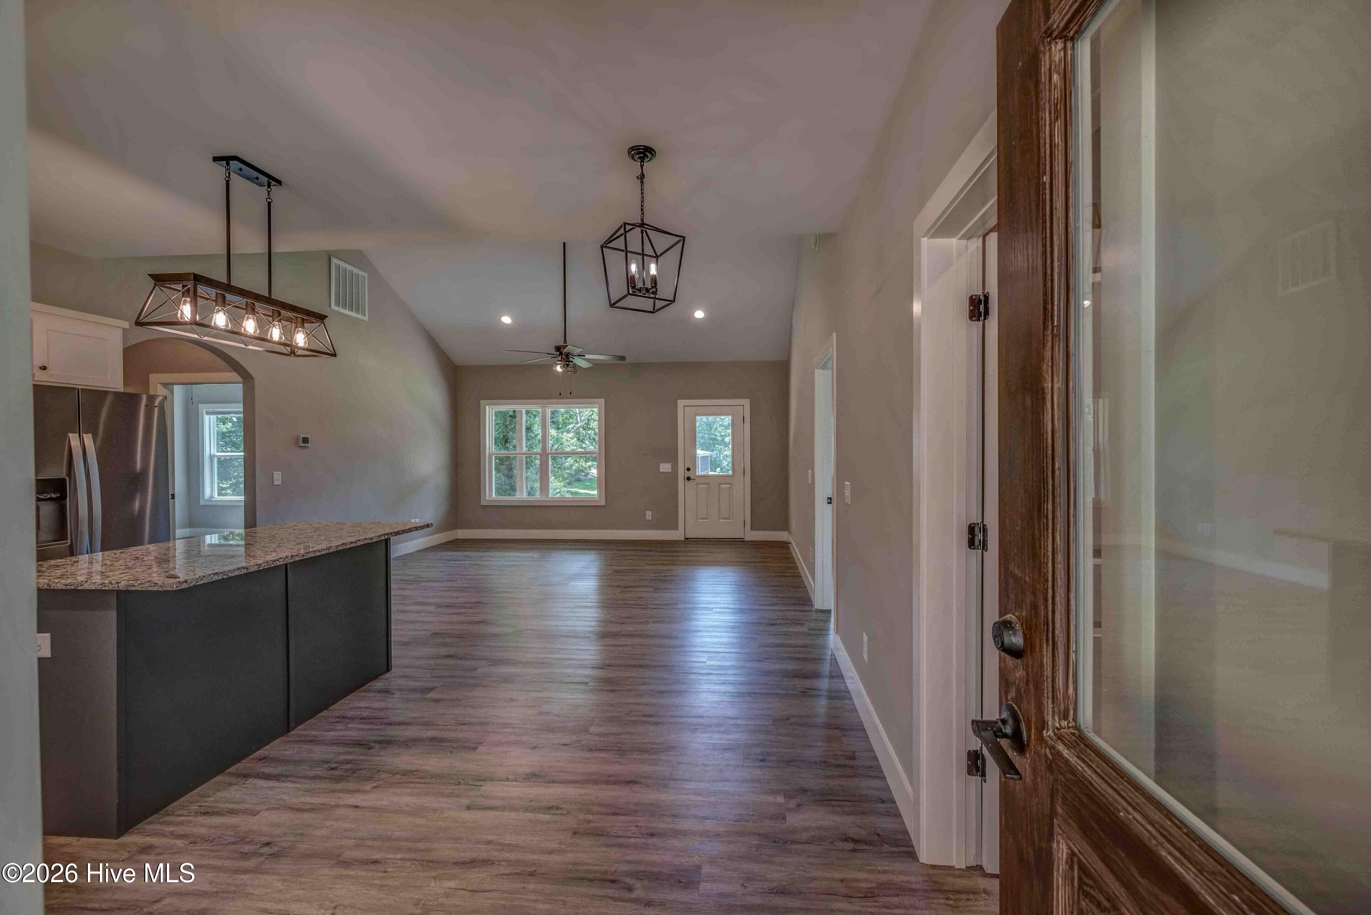
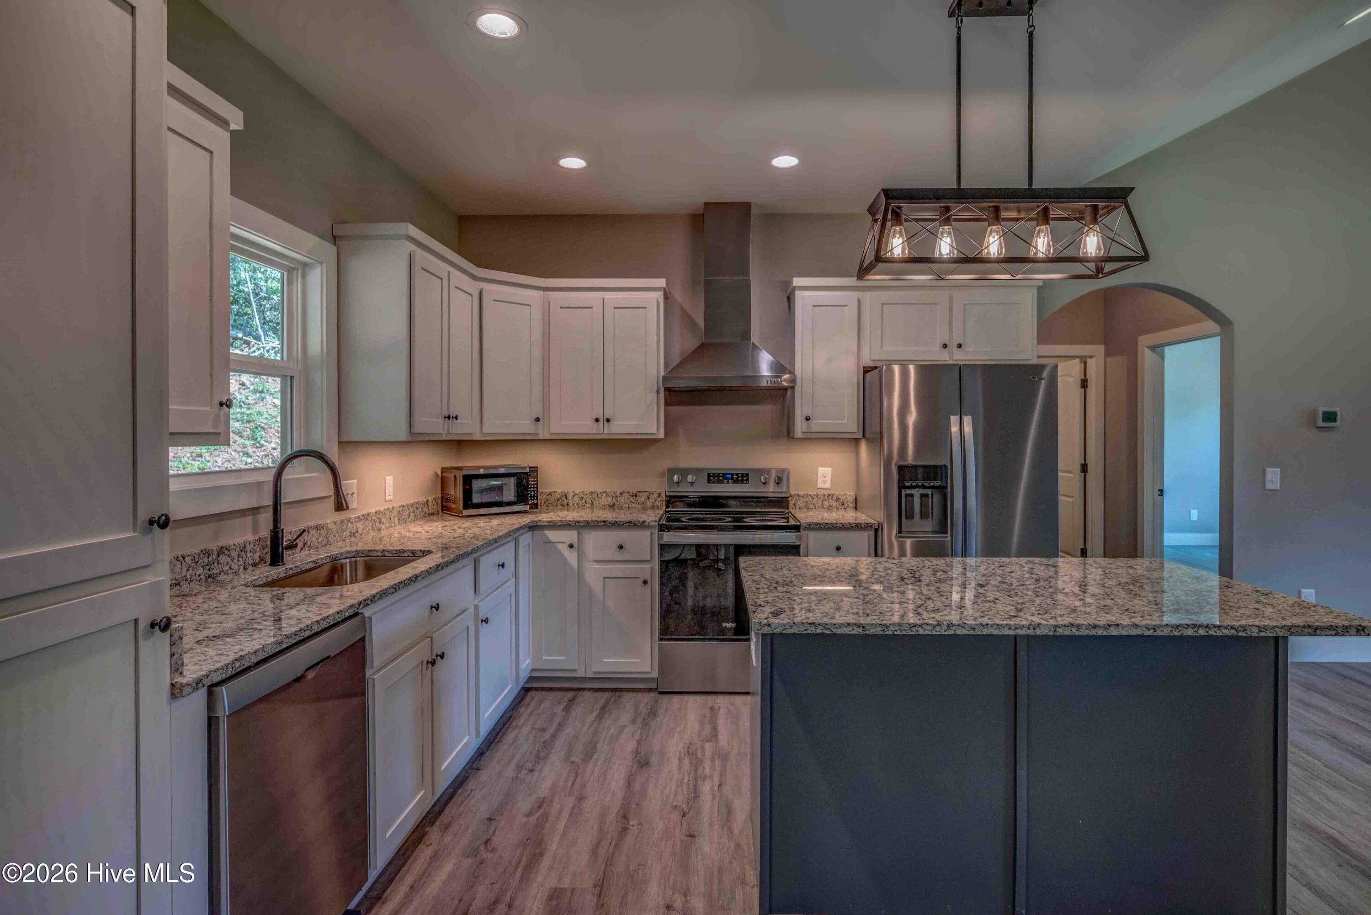
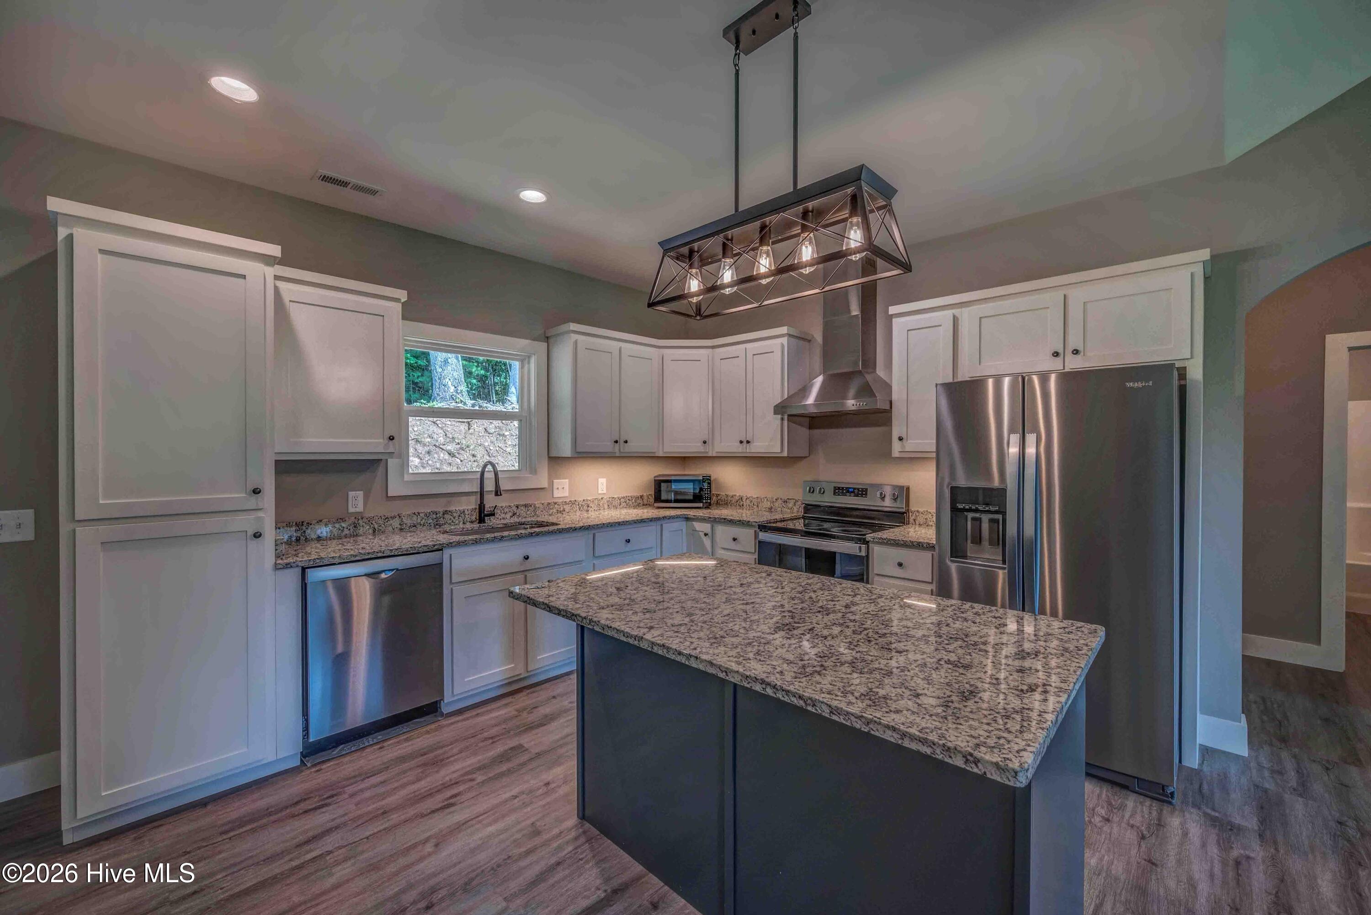
Escape to the beauty of the mountains without giving up the comforts of a well-designed, energy-conscious home. Tucked into a peaceful setting, this inviting property combines a warm mountain aesthetic with modern finishes. Inside, the open-concept living area welcomes you with soaring ceilings, abundant natural light, durable luxury-style flooring, and a beautifully appointed kitchen. Crisp white cabinetry, granite countertops, stainless-steel appliances, and a large island. The open layout makes entertaining, gathering, and everyday living effortless. The spacious primary suite comes with a generous walk-in closet featuring an impressive built-in organization system. The ensuite bath delivers is equipped with dual vanities, granite countertops, and a beautifully tiled walk-in shower. Additional bedrooms provide flexibility for guests, family, hobbies, or a home office. Behind the walls, thoughtful upgrades add another level of comfort and efficiency. Closed-cell spray foam insulation in the attic helps reduce energy costs, while the fully conditioned attic, whole-house dehumidifier, and ERV system provide improved indoor comfort and continuous fresh outdoor air exchange. These are the kinds of upgrades you may not see at first glance--but you'll appreciate every day. Step outside and the mountain setting truly takes center stage. The home sits surrounded by mature trees and open grassy areas, offering a wonderful blend of privacy, usable yard space, and natural beauty. The covered front porch creates a welcoming spot to enjoy your morning coffee, while the surrounding landscape provides plenty of room to relax, garden, play, or simply soak in the peace and quiet. Mountain character, modern convenience, energy-conscious construction, and a beautiful natural setting come together here in a home designed for enjoying the best of WNC living. Conveniently located to Blairsville and Blue Ridge GA, Whitewater rafting, vineyards, Harrah's VR Casino, and Murphy NC!
Amenities
- Vented Exhaust Fan
- Washer
- Refrigerator
- Range
- Dryer
- Dishwasher
Additional Features
- County: Clay
- Days on Market: 32
- Pool: No
- Tax Number: 2147483647
- Water/Sewer: Fiber Optic
- Year Built: 2024
- Property Type: Residential
- Property Sub Type: Single Family Residence
- Tax Year: 2025
- Tax Amount: $863.28
Financial
- Short Sale: Standard
Interior Features
- Cool System: Central Air, Heat Pump, Whole House Fan
- Floors: LVT/LVP
- Heat System: Heat Pump, Electric
- Interior: Walk-in Closet(s), High Ceilings, Kitchen Island, Walk-in Shower, Walk-In Closet(s)
- Room Type: Master Bedroom, Bedroom 1, Office, Living Room, Bathroom 1, Bathroom 2
- Total Rooms: 6
- Levels: One
- Heating Fuel: Electric
- Full Baths: 2
- 1/2 Baths: 0
- Furnished: Unfurnished
- Water Heater: Electric
- Basement Description: None
Exterior Features
- Fuel Tanks: None
- Parking: Shared Driveway, Gravel
- Roof: Shingle
- Siding: Composition, Fiber Cement
- Is New Construction: No
- Construction: Composition,Fiber Cement,Wood Frame
- Foundation: Slab
- Water Source: Shared Well
- Septic or Sewer: Septic Tank
- Utilities: Fiber Optic
- Garage Spaces: 0
- Parking Spaces: 0
- Fencing: None
- Exterior: Composition,Fiber Cement
- Patio/Deck Description: Porch,Rear Porch
- Zoning: None
- Building Total Area (Sq.Ft): 1344
- Road Description: City Street,State Road,Paved
- Road Improvements: See Remarks
- View Description: See Remarks
Location
- Directions: From Hayesville take Tusquittee road, cross river bridge and go approx 1 mile to left on Paisley Pass, last house on the hill
- Street Number: 90
- County: Clay
- Latitude: 35.063458
- Longitude: -83.80614
- Marketing City: Hayesville
Listed by: Kelly Hopkins Team from ReMax Mountain Properties.