
Location
Agent Comments
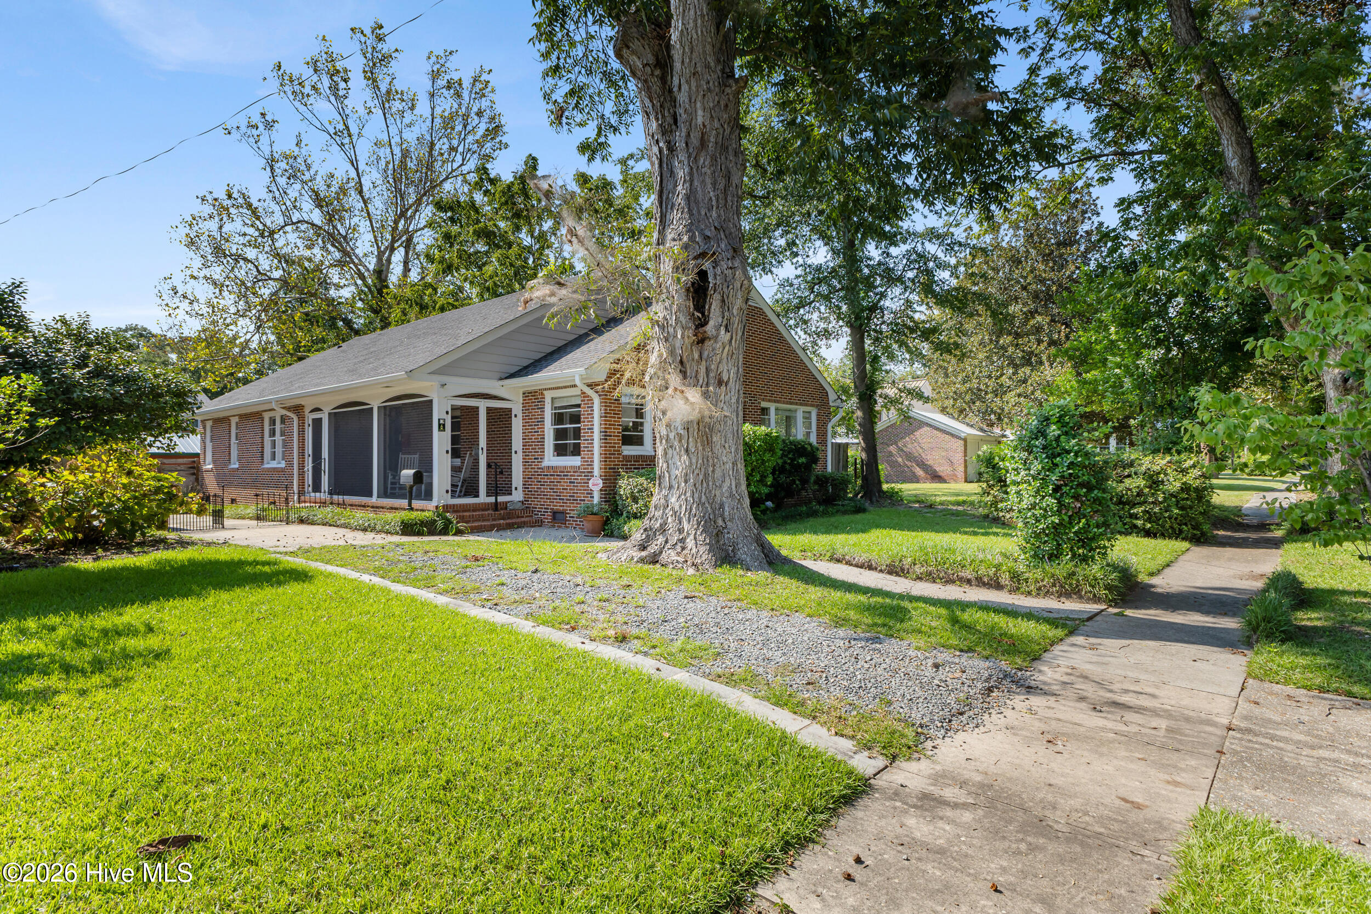
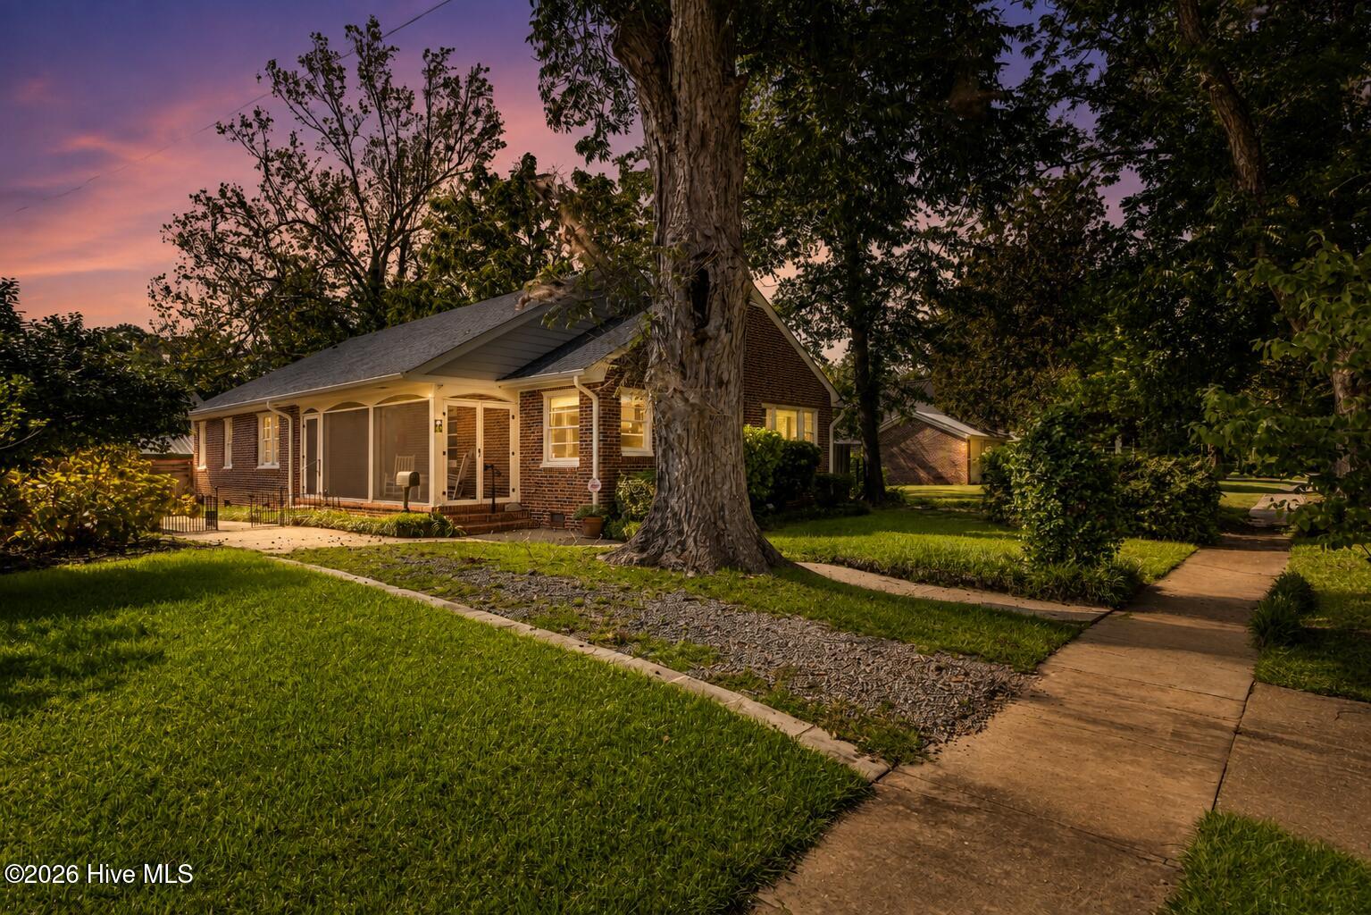
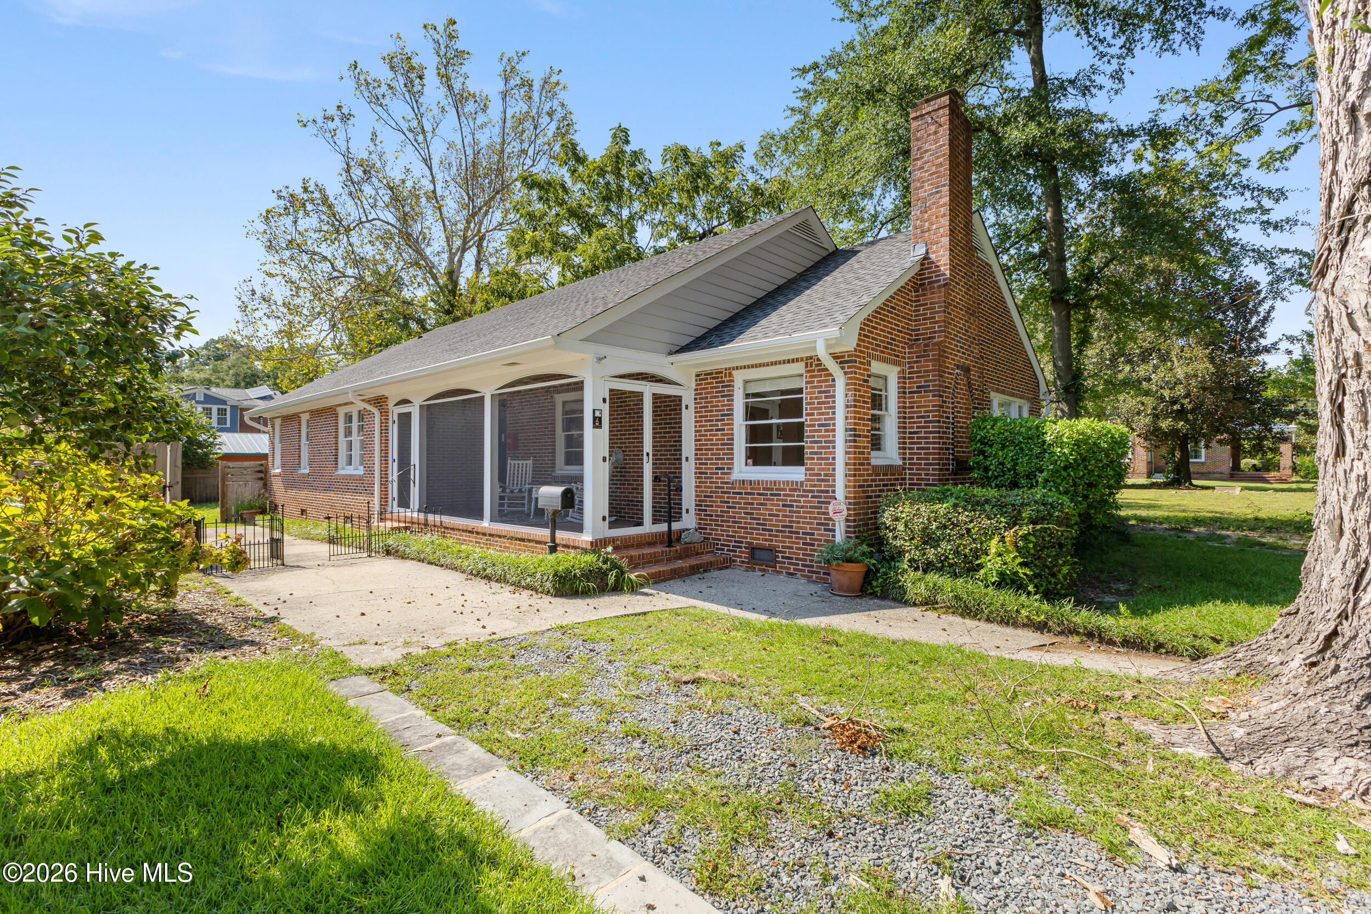
Come and check out this charming brick 1940s cottage in Brookwood. This sun filled 3 bed, 2 bath home with just over 2100 sf offers so many options on how you might use the spaces. The main floor welcomes you with a generous living room with cozy natural gas fireplace, a sunny dining room, a den/office space and an updated kitchen with quartz countertops and custom cabinetry. The primary bedroom and 2 additional guest bedrooms complete the first floor. Up the stairs to the second floor is a spacious 514 sf heated/cooled bonus room with cedar walk-in closet. A great flex space that could be perfect as a 4th bedroom, playroom, or office. Nestled in the heart of Brookwood among the beautiful majestic oaks, this is one of Wilmington's most beloved neighborhoods. Enjoy quiet evenings on the screened porch, or entertain family and friends in the private fenced backyard. Other highlights include a whole house generator (2024), natural gas fireplace, updated systems (new water heater & disposal 2025), Just minutes to Historic Downtown Wilmington, Wrightsville Beach, Cargo District, UNCW, Midtown, and all that Wilmington has to offer!
Amenities
- Electric Oven
- See Remarks
- Washer
- Refrigerator
- Dryer
- Dishwasher
- Generator
- Sump Pump
Additional Features
- County: New Hanover
- Days on Market: 34
- Pool: Yes
- Pool Features: None
- Tax Number: R04820-018-006-000
- Water/Sewer: Natural Gas Connected, Sewer Connected, Water Connected
- Year Built: 1940
- Property Type: Residential
- Property Sub Type: Single Family Residence
- Tax Year: 2025
- Tax Amount: $3,154.95
Financial
- Short Sale: Standard
Interior Features
- Cool System: Central Air
- Floors: LVT/LVP, Carpet, Tile, Wood
- Heat System: Other, Forced Air, Natural Gas
- Interior: Master Downstairs, Walk-in Closet(s), Solid Surface, Whole-Home Generator, Ceiling Fan(s), Pantry, Walk-in Shower, basement, Blinds/Shades, Gas Log, Walk-In Closet(s)
- Room Type: Living Room, Dining Room, Office, Dining Area, Master Bedroom, Bedroom 2, Bedroom 3, Bonus Room, Family Room
- Total Rooms: 9
- Levels: Two
- Heating Fuel: Natural Gas
- Full Baths: 2
- 1/2 Baths: 0
- Furnished: Unfurnished
- Laundry: In Basement
- Water Heater: Electric
- Attic Description: Finished,Floored - Partial,Walk-In
- Basement Description: Unfinished,Other
Exterior Features
- Fuel Tanks: None
- Parking: Gravel, Concrete, Lighted, Off Street, On Site
- Pool: None
- Roof: Shingle
- Siding: Brick Veneer
- Is New Construction: No
- Construction: Brick Veneer,Wood Frame
- Foundation: See Remarks
- Water Source: Public
- Septic or Sewer: Municipal Sewer,Cape Fear Public Utility Authority
- Water Provider: Cape Fear Public Utility Authority
- Utilities: Natural Gas Connected,Sewer Connected,Water Connected
- Garage Spaces: 0
- Parking Spaces: 4
- Fencing: Privacy,Other,Partial,Back Yard,Wood
- Exterior: Brick Veneer
- Patio/Deck Description: Covered,Porch,Screened,Side Porch
- Zoning: R-7
- Building Total Area (Sq.Ft): 1796
- Road Description: Paved
- Road Improvements: See Remarks
- View Description: None
Location
- Directions: Take Market Street toward downtown. go left on Keaton. Home is on the right.
- Street Number: 6
- County: New Hanover
- Latitude: 34.237451
- Longitude: -77.917002
- Marketing City: Wilmington
Listed by: Benjamin T Eisenberg from RE/MAX Essential.