
Location
Agent Comments
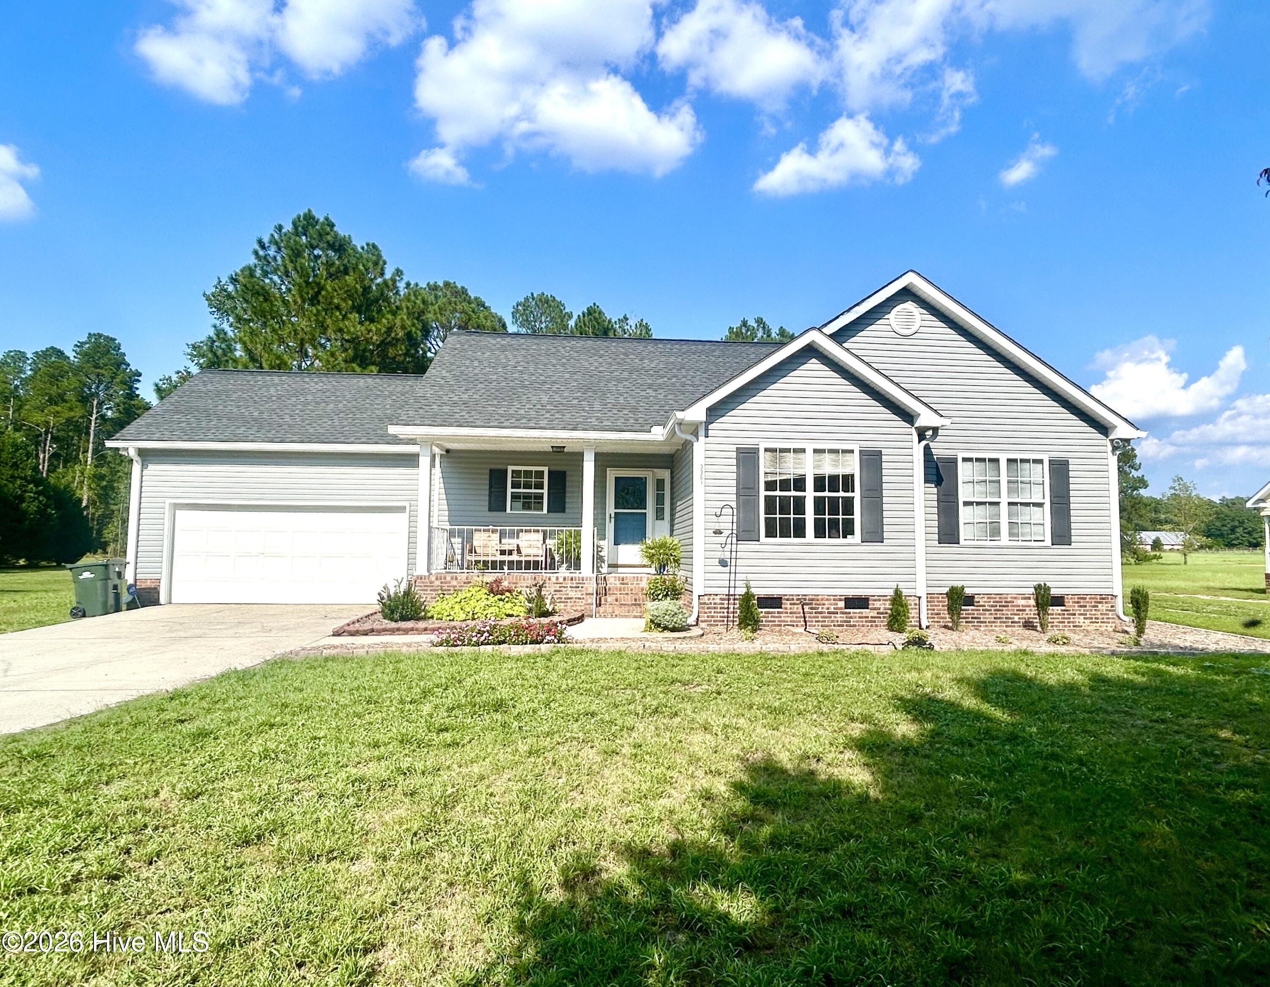
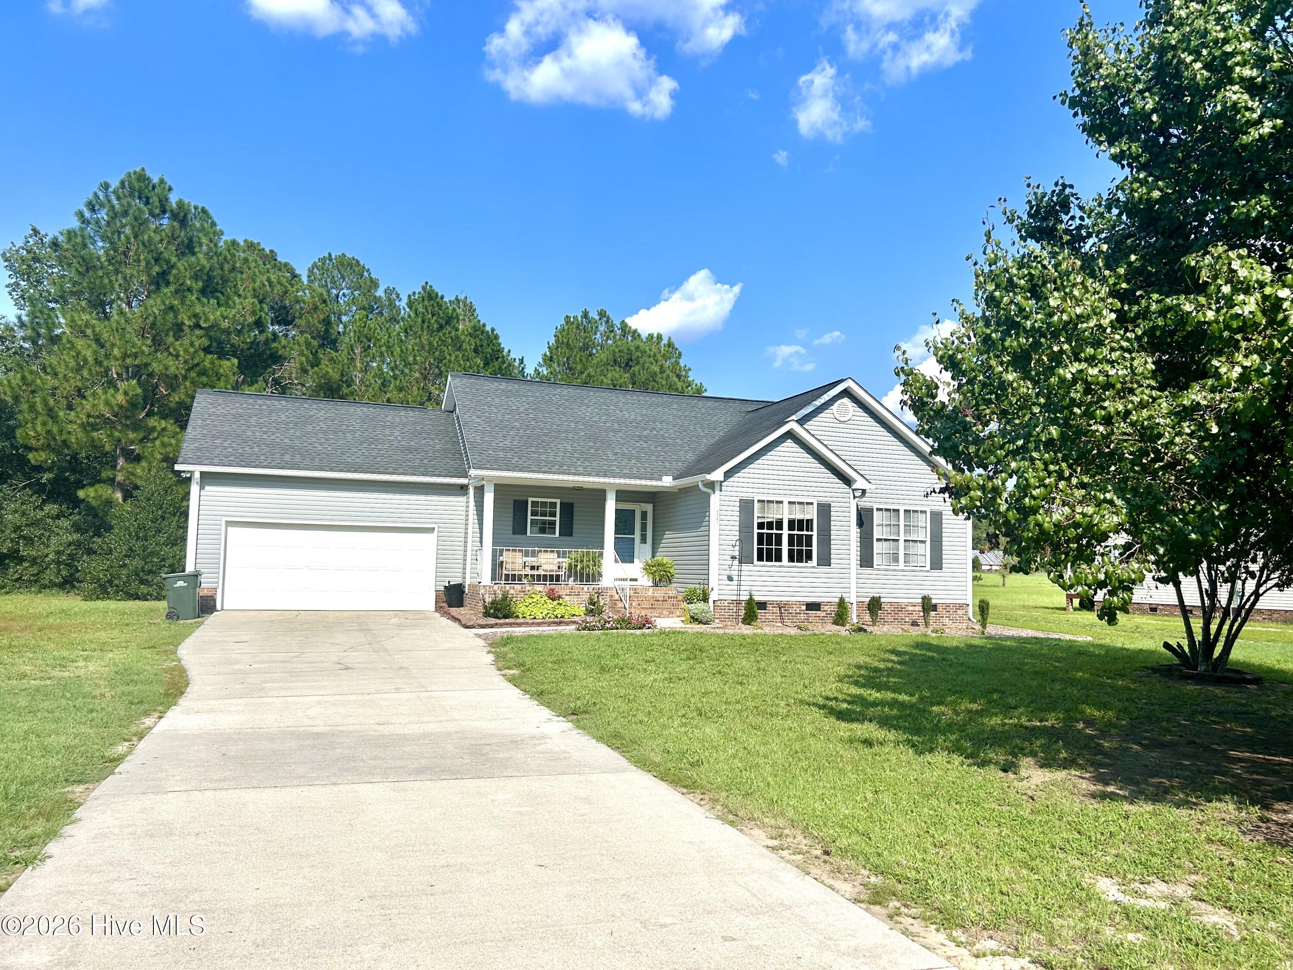
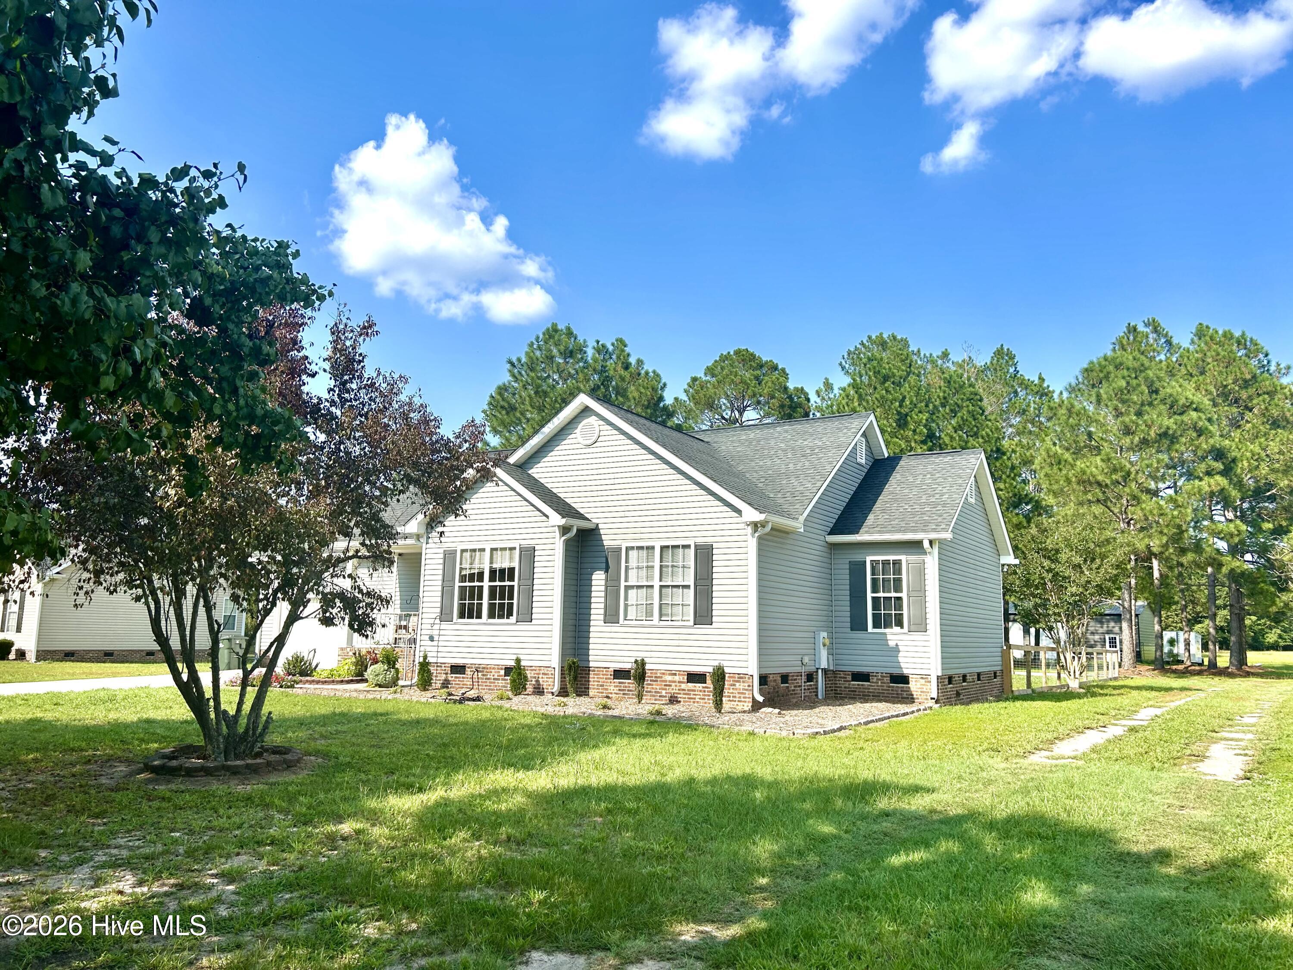
Welcome home to this spacious 3BR, 2BA property offering comfortable living spaces and exceptional outdoor amenities. Open floor plan with kitchen, dining area and living room with fireplace. The spacious primary suite features a WIC and a large en-suite bath complete with double vanities and a beautiful walk-in tile shower. Step outside and enjoy relaxing or entertaining on the expansive deck, complete with a convenient rollout shade cover for added comfort. The deck overlooks the impressive .85-acre lot and large fenced backyard, providing plenty of room to enjoy the outdoors. A standout feature is the NEW 30x40 permitted detached building, offering two additional garage doors and a spacious workshop area-perfect for hobbies, projects, storage or additional workspace. With generous indoor and outdoor space, a large fenced backyard, and a versatile detached building, this property offers the flexibility and functionality today's buyers are looking for.
Amenities
- Electric Oven
- Refrigerator
- Dishwasher
Additional Features
- County: Scotland
- Days on Market: 32
- Pool: No
- Tax Number: 010228 0108201
- Water/Sewer: Cable Available, Sewer Connected, Water Connected
- Year Built: 2004
- Property Type: Residential
- Property Sub Type: Single Family Residence
- Tax Year: 2027
Financial
- Short Sale: Standard
Interior Features
- Cool System: Central Air, Heat Pump
- Floors: LVT/LVP, Wood
- Heat System: Heat Pump, Fireplace(s), Electric
- Interior: Master Downstairs, Walk-in Closet(s), Ceiling Fan(s), Walk-In Closet(s)
- Room Type: Living Room, Dining Room, Dining Area, Master Bedroom, Bedroom 2, Bedroom 3
- Total Rooms: 6
- Levels: One
- Heating Fuel: Electric
- Full Baths: 2
- 1/2 Baths: 0
- Laundry: Dryer Hookup,Washer Hookup,Laundry Closet
- Water Heater: Electric
- Basement Description: None
Exterior Features
- Fuel Tanks: None
- Parking: Garage Faces Front, Attached, Concrete, Garage
- Roof: Shingle
- Siding: Vinyl Siding
- Is New Construction: No
- Construction: Vinyl Siding,Wood Frame
- Foundation: Crawl Space
- Water Source: Public
- Septic or Sewer: Municipal Sewer
- Utilities: Cable Available,Sewer Connected,Water Connected
- Garage Spaces: 1
- Parking Spaces: 3
- Fencing: Other,Back Yard,Fenced
- Exterior: Vinyl Siding
- Patio/Deck Description: Deck,Front Porch
- Is Horse Property: No
- Zoning: R15
- Building Total Area (Sq.Ft): 1423
- Road Description: Maintained,City Street,State Road,Paved
- Road Improvements: See Remarks
- View Description: See Remarks
Location
- Directions: Turn onto McLeod Rd from Barnes Bridge Rd. House is second on the left.
- Street Number: 9361
- County: Scotland
- Latitude: 34.707416
- Longitude: -79.504653
- Marketing City: Laurinburg
Listed by: Sandy Skamperle from Hasty Realty.