
Location
Agent Comments
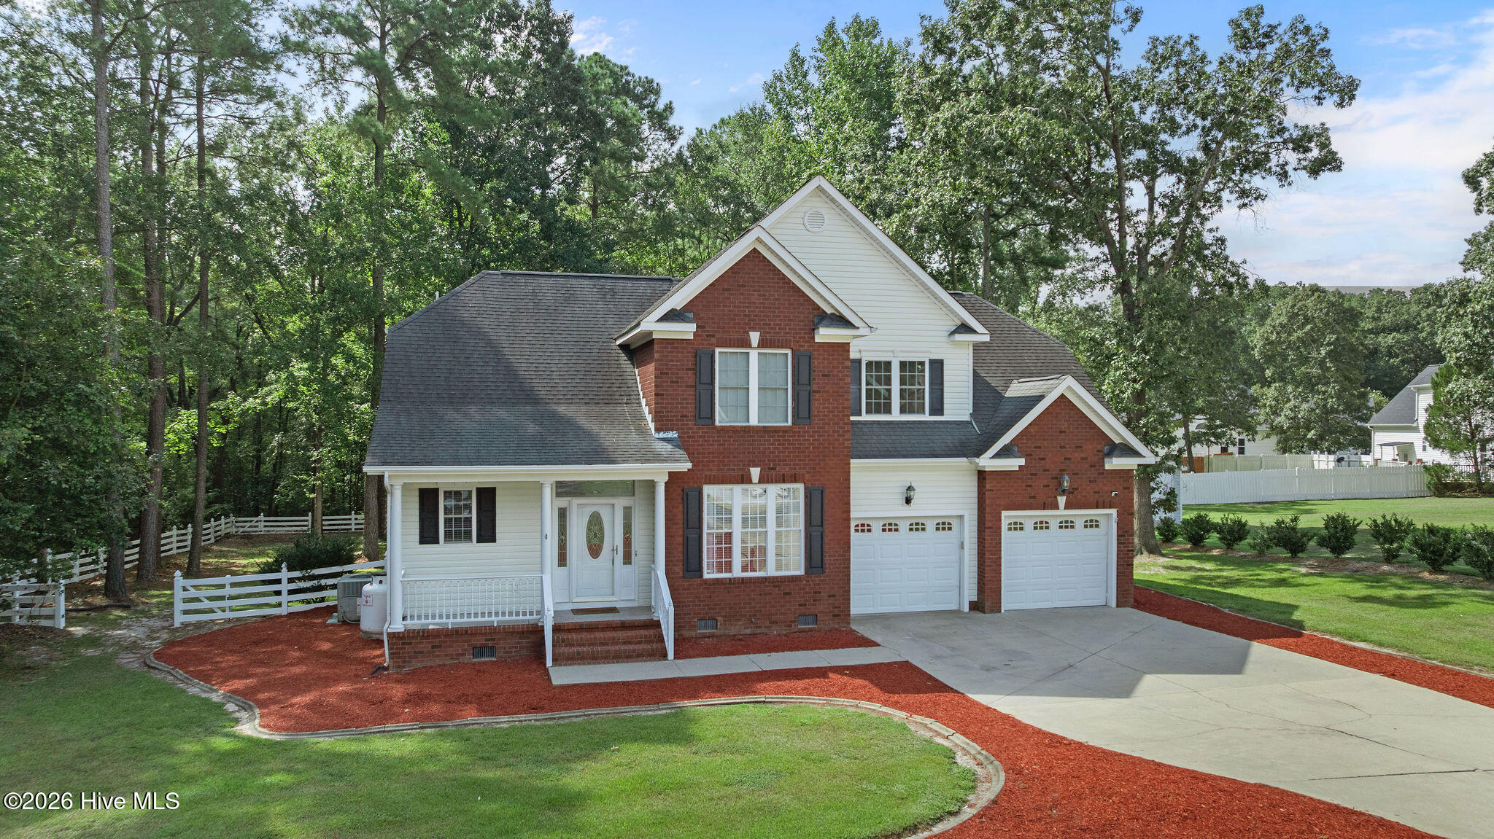
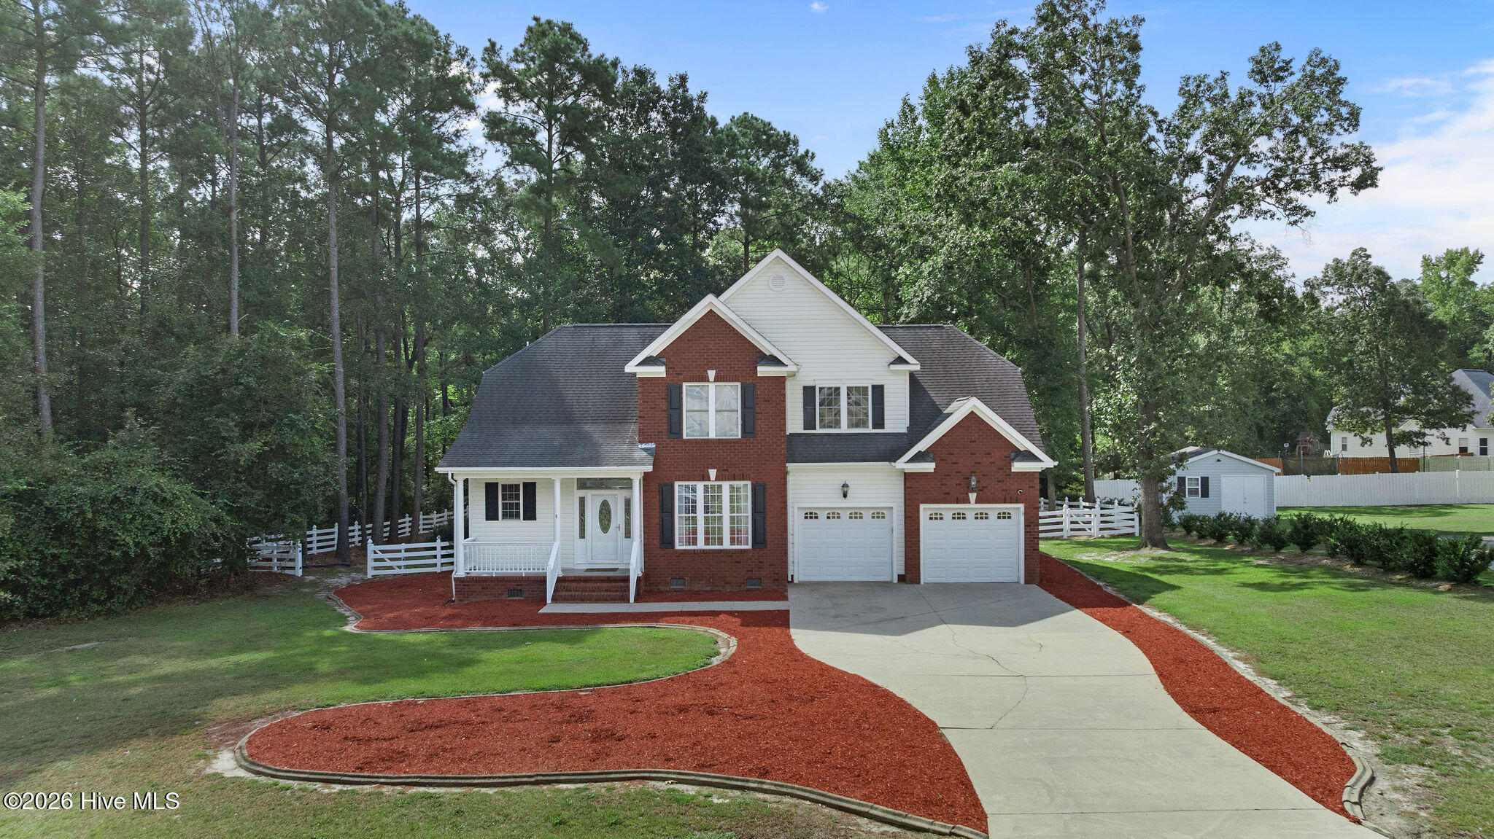
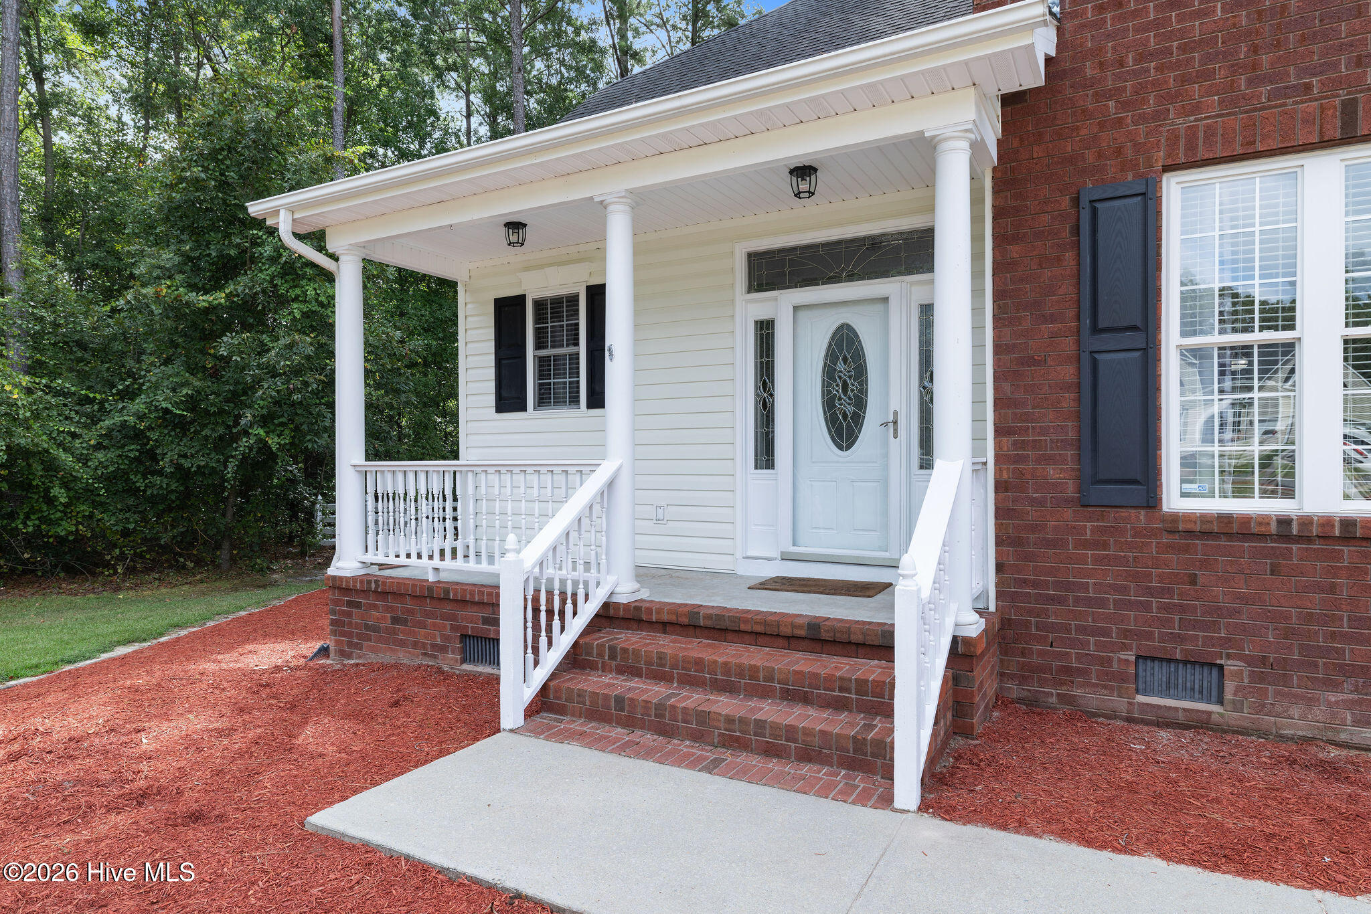
Welcome to 402 Albert Dr in Goldsboro! This spacious 3-bedroom, 2.5-bath home offers approximately 2,704 sq ft of living space with plenty of room to spread out. Featuring a first-floor primary suite, large bonus room, formal dining room, generous kitchen and pantry space, fenced backyard, and attached two-car garage, this home offers both space and functionality. Situated on a wooded cul-de-sac lot, the property provides added privacy and a peaceful setting, while the brick and vinyl exterior, mature trees, and established landscaping create standout curb appeal.
Located in the desirable Aycock school district and just a short commute to Seymour Johnson Air Force Base, this home offers a great combination of space, privacy, and convenience.
Amenities
- Built-In Microwave
- Range
- Dishwasher
Additional Features
- County: Wayne
- Days on Market: 32
- Pool: No
- Tax Number: 2147483647
- Water/Sewer: Water Connected
- Year Built: 2005
- Property Type: Residential
- Property Sub Type: Single Family Residence
- Tax Year: 2025
- Tax Amount: $2,522.08
Financial
- Short Sale: Standard
Interior Features
- Cool System: Central Air
- Floors: LVT/LVP, Tile, Hardwood
- Heat System: Fireplace(s), Electric, Heat Pump
- Interior: Master Downstairs, Walk-in Closet(s), Vaulted Ceiling(s), Whirlpool, Ceiling Fan(s), Blinds/Shades, Gas Log, Walk-In Closet(s)
- Room Type: Bathroom 3, Bathroom 2, Bathroom 1, Dining Room, Utility Room, Bonus Room, Great Room, Master Bedroom, Bedroom 1, Bedroom 2, Bedroom 3, Dining Area
- Total Rooms: 8
- Levels: One and One Half
- Heating Fuel: Electric
- Full Baths: 2
- 1/2 Baths: 1
- Laundry: Dryer Hookup,Washer Hookup,Laundry Room
- Water Heater: Electric
- Attic Description: Eave Storage
- Basement Description: None
Exterior Features
- Fuel Tanks: None
- Parking: Concrete
- Roof: Shingle,Composition
- Siding: Brick Veneer, Vinyl Siding
- Is New Construction: No
- Construction: Brick Veneer,Vinyl Siding,Wood Frame
- Foundation: Crawl Space
- Water Source: County Water
- Septic or Sewer: Septic Tank
- Utilities: Water Connected
- Garage Spaces: 2
- Parking Spaces: 2
- Fencing: Back Yard,Vinyl
- Exterior: Brick Veneer,Vinyl Siding
- Patio/Deck Description: Deck,Front Porch
- Zoning: CA
- Building Total Area (Sq.Ft): 2704
- Road Description: Private Road,Asphalt,Paved
- Road Improvements: See Remarks
- View Description: None
Location
- Directions: From Goldsboro, travel north on Salem Church Road. Turn left onto Buck Swamp Road, then right onto Perkins Road. Turn right into The Reach subdivision onto Albert Drive. Continue to the end of Albert Drive. Home will be on the right at the end of the cul-de-sac.
- Street Number: 402
- County: Wayne
- Latitude: 35.462319
- Longitude: -78.005141
- Marketing City: Goldsboro
Listed by: Jace T Wise from REMAX Complete.