
Location
Agent Comments
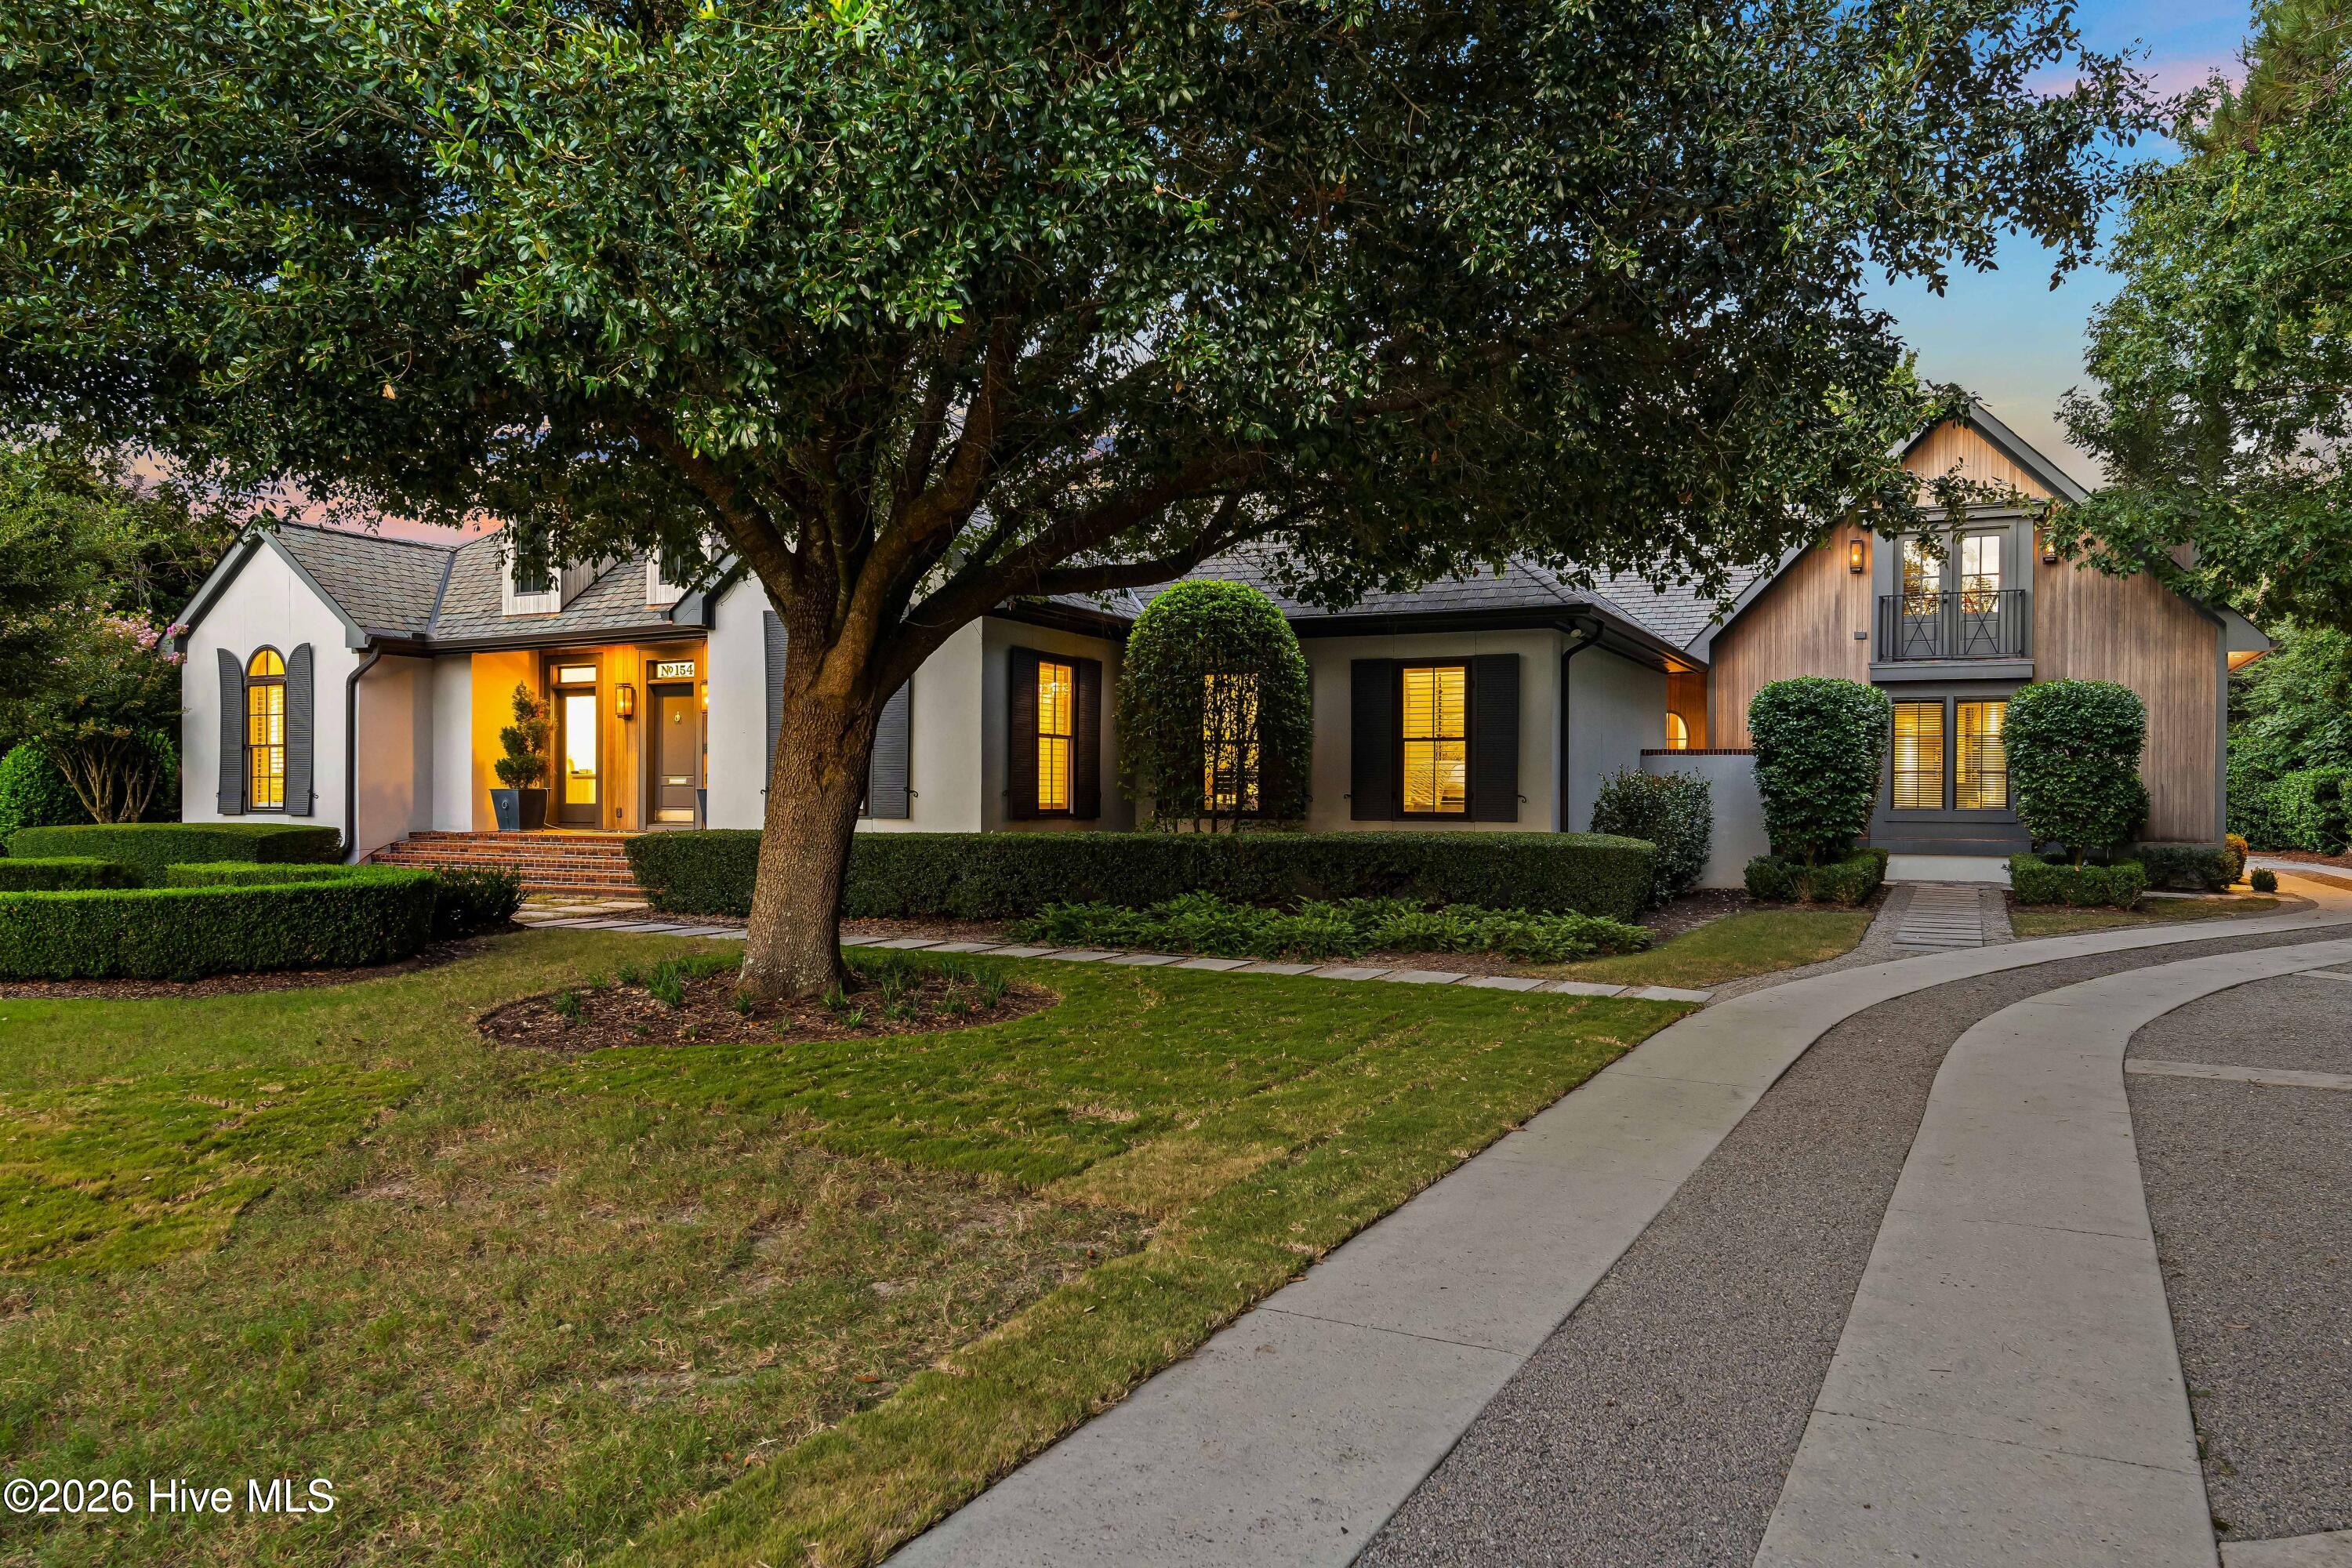
A rare opportunity to own a fully reimagined home, perfectly positioned within the sought-after community of Landfall. Situated on one of Landfall's most desirable streets, this extraordinary residence enjoys partial golf course views, close proximity to the main entrance and Sports Center, and convenient access to the community's scenic walking trails, offering an exceptional setting for enjoying the beauty and lifestyle of the community.
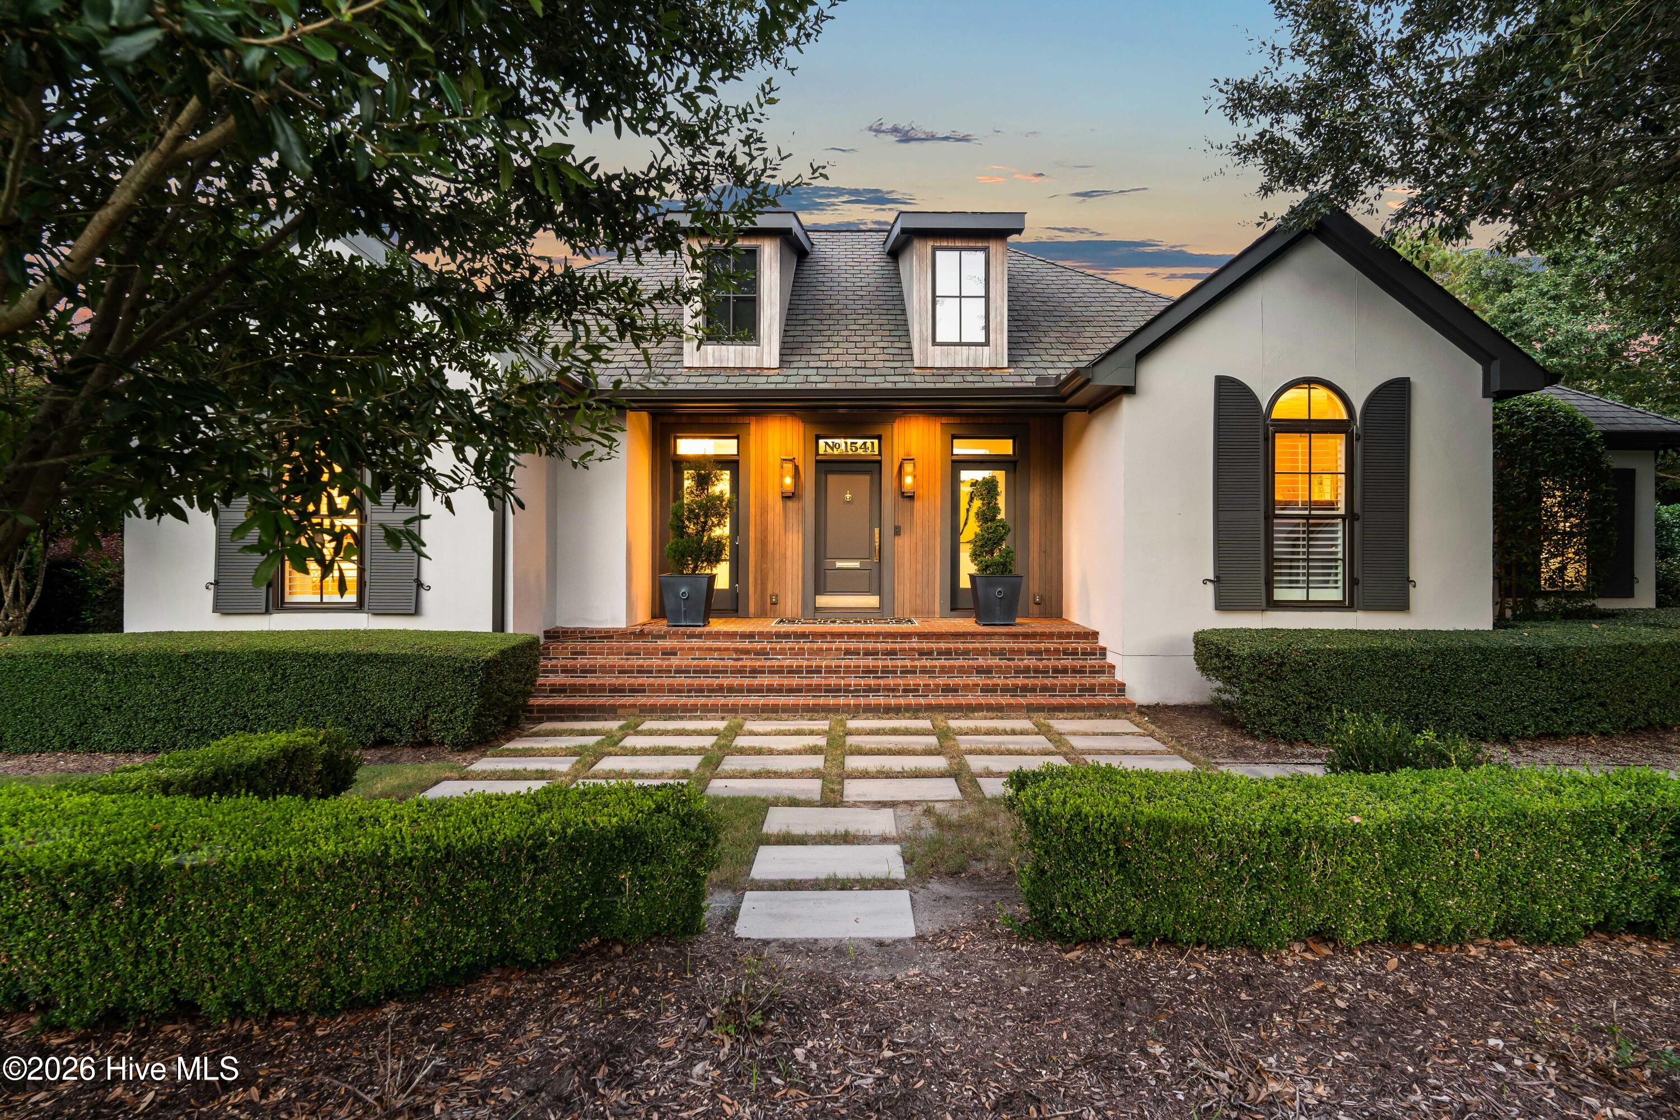
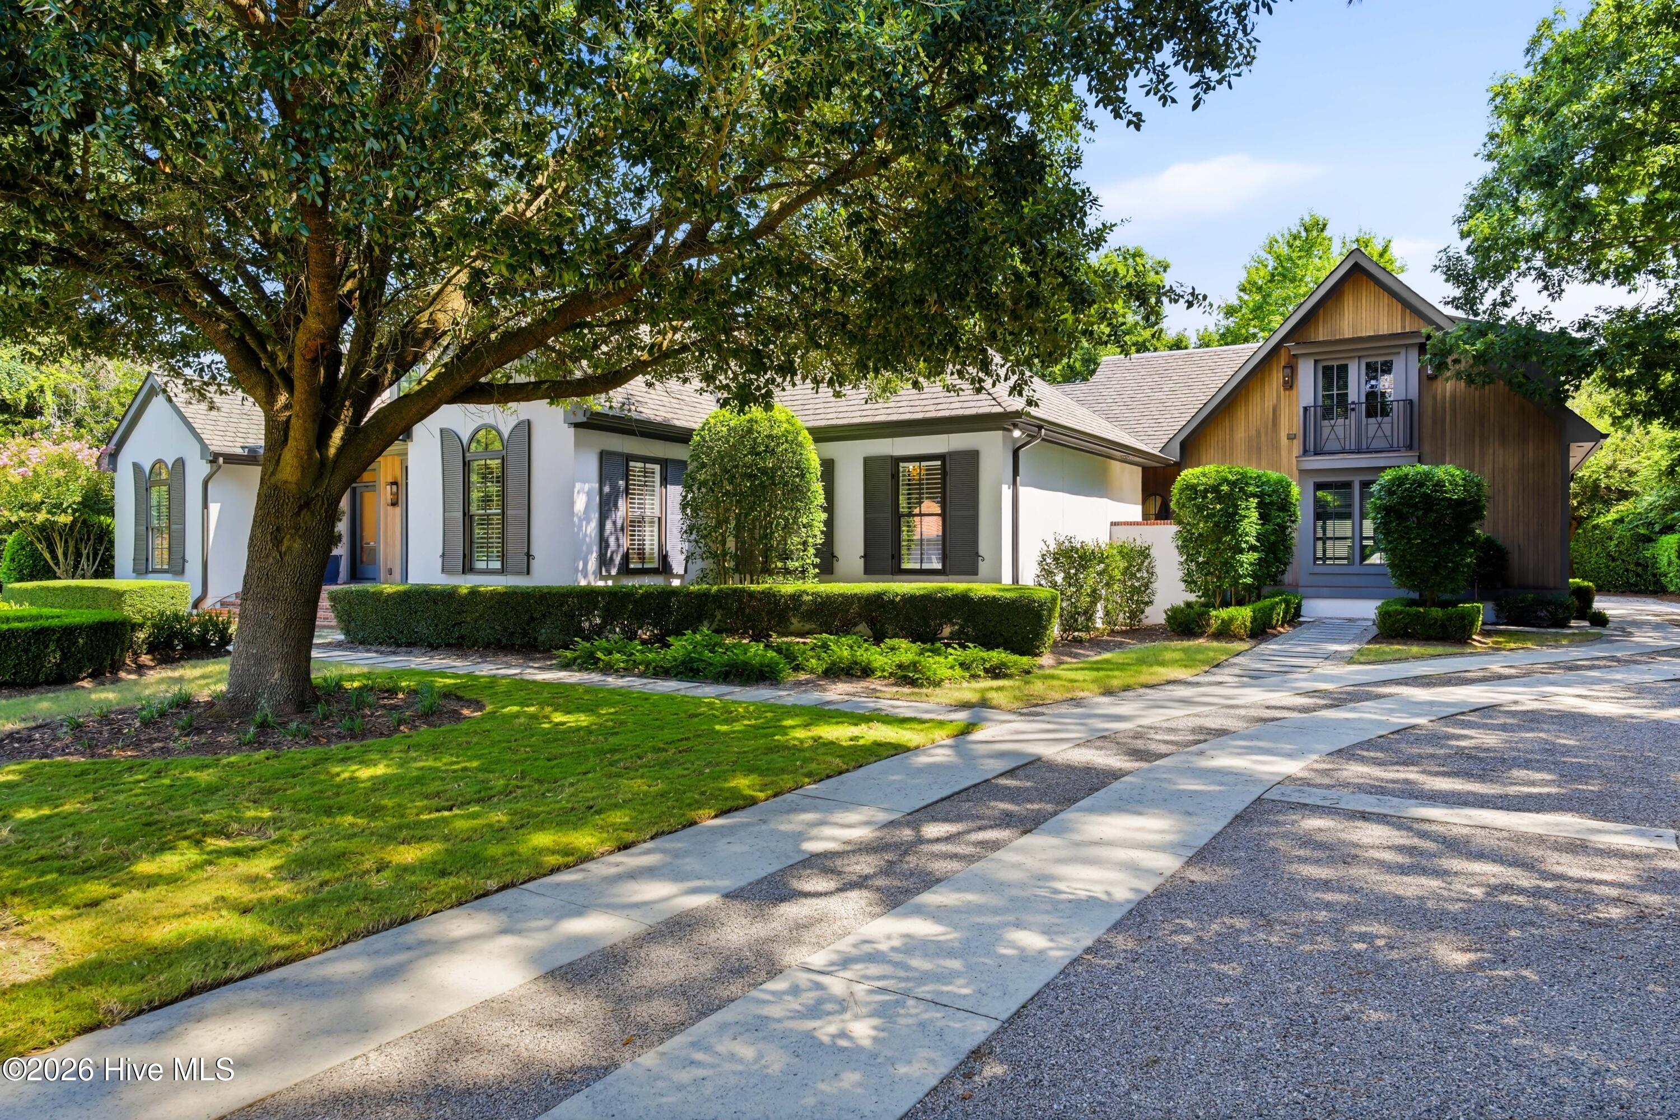
Completely reimagined and professionally designed by Bridgett Mazer Interiors, every detail of the home has been thoughtfully considered and beautifully executed. Following an extensive down-to-the-studs renovation and expansion in 2023, the residence offers the feel of new construction while preserving the character and setting of an established Landfall home. Designer-selected finishes, premium materials, and exceptional craftsmanship can be found throughout, creating a level of customization rarely available in Landfall.
The thoughtfully designed open-concept floor plan offers effortless single-level living, with beautifully connected spaces that flow seamlessly for both everyday living and entertaining. Designed with comfort and privacy in mind, each of the home's four bedrooms features its own designer en-suite bath, creating four private bedroom suites for family and guests. A private study offers the flexibility to serve as a sophisticated home office or optional fifth bedroom.
At the heart of the home is a spectacular chef's kitchen featuring a professional-grade Wolf and Sub-Zero appliance package, custom white oak cabinetry, and natural stone countertops. Additional luxury appointments include extensive architectural millwork, designer lighting, custom wallcoverings, TruStile solid wood interior doors, Baldwin and Emtek solid brass hardware, and designer plumbing fixtures throughout.
The spacious living areas are anchored by a natural limestone fireplace with a natural gas starter, while integrated lighting controls, whole-home audio, AV systems, and exterior gas lanterns seamlessly blend timeless character with modern convenience.
The luxurious primary suite serves as a private retreat, complete with a custom Italian cabinetry closet system and a spa-inspired bath featuring a heated freestanding soaking tub and beautifully curated designer finishes.
Outside, the striking stucco exterior is enhanced by oversized custom shutters, rich mahogany accents, elegant copper detailing, and professionally designed landscaping that creates exceptional curb appeal and privacy. A private rear-entry driveway provides generous parking while preserving the beauty of the home's front elevation. The beautifully landscaped, mature grounds offer ample space to create a resort-style outdoor oasis with a custom swimming pool and expansive outdoor living areas, without setback limitations affecting pool placement.
Designer finishes. Exceptional craftsmanship. An unmatched Landfall location. This is luxury living without compromise.
Amenities
- Mini Refrigerator
- Built-In Microwave
- Built-In Electric Oven
- See Remarks
- Refrigerator
- Dishwasher
- Gas Range
Additional Features
- Association Amenities: Clubhouse,Community Pool,Golf Course,Maintenance Common Areas,Maintenance Roads,Management,Playground,Security,Tennis Court(s)
- County: New Hanover
- Days on Market: 27
- Exterior: Outdoor Shower
- Pool: No
- Tax Number: R05118-003-008-000
- Water/Sewer: Sewer Connected, Water Connected, High Speed Internet
- Year Built: 1988
- Property Type: Residential
- Property Sub Type: Single Family Residence
- Tax Year: 2025
- Tax Amount: $6,362.86
- HOA Fees: $4,290.00
Financial
- Short Sale: Standard
Interior Features
- Cool System: Central Air, Zoned, Ceiling Fan(s)
- Floors: Tile, Hardwood
- Heat System: Fireplace(s), Electric, Forced Air, Heat Pump, Natural Gas
- Interior: Sound System, Master Downstairs, High Ceilings, Bookcases, Kitchen Island, Ceiling Fan(s), Pantry, Walk-in Shower, Wet Bar, Blinds/Shades, See Remarks
- Room Type: Dining Room, Living Room, Dining Area, Office, Master Bedroom, Bedroom 1, Bedroom 3, Bedroom 2, Bonus Room
- Total Rooms: 9
- Levels: Two
- Heating Fuel: Electric,Natural Gas
- Association Amenities: Clubhouse,Community Pool,Golf Course,Maintenance Common Areas,Maintenance Roads,Management,Playground,Security,Tennis Court(s)
- Full Baths: 4
- 1/2 Baths: 1
- Laundry: Laundry Chute,Laundry Room
- Attic Description: Walk-In
- Basement Description: None
Exterior Features
- Exterior: Outdoor Shower
- Fuel Tanks: None
- Parking: Garage Faces Rear, Gravel, Garage Door Opener, Paved, Underground, Garage
- Roof: Architectural Shingle
- Siding: Brick, Stucco, Wood Siding
- Is New Construction: No
- Construction: Brick,Stucco,Wood Siding,Wood Frame
- Foundation: Crawl Space
- Water Source: Public
- Septic or Sewer: Municipal Sewer,Cape Fear Public Utility Authority
- Water Provider: Cape Fear Public Utility Authority
- Utilities: Sewer Connected,Water Connected,High Speed Internet
- Garage Spaces: 2
- Parking Spaces: 2
- Fencing: Privacy,Back Yard,Fenced
- Exterior: Brick,Stucco,Wood Siding
- Patio/Deck Description: Patio,Porch,Screened,Balcony
- Zoning: R-20
- Building Total Area (Sq.Ft): 4011
- Road Description: Private Road,Paved
- Road Improvements: See Remarks
- View Description: Golf Course
Location
- Directions: From Eastwood Road gate. Continue straight on Pembroke Jones Drive, then turn left onto Radian Road. The property will be on your right.
- Street Number: 1541
- County: New Hanover
- Latitude: 34.234665
- Longitude: -77.813294
- Marketing City: Wilmington
Listed by: Kristi Balding from BlueCoast Realty Corporation.