
Location
Agent Comments
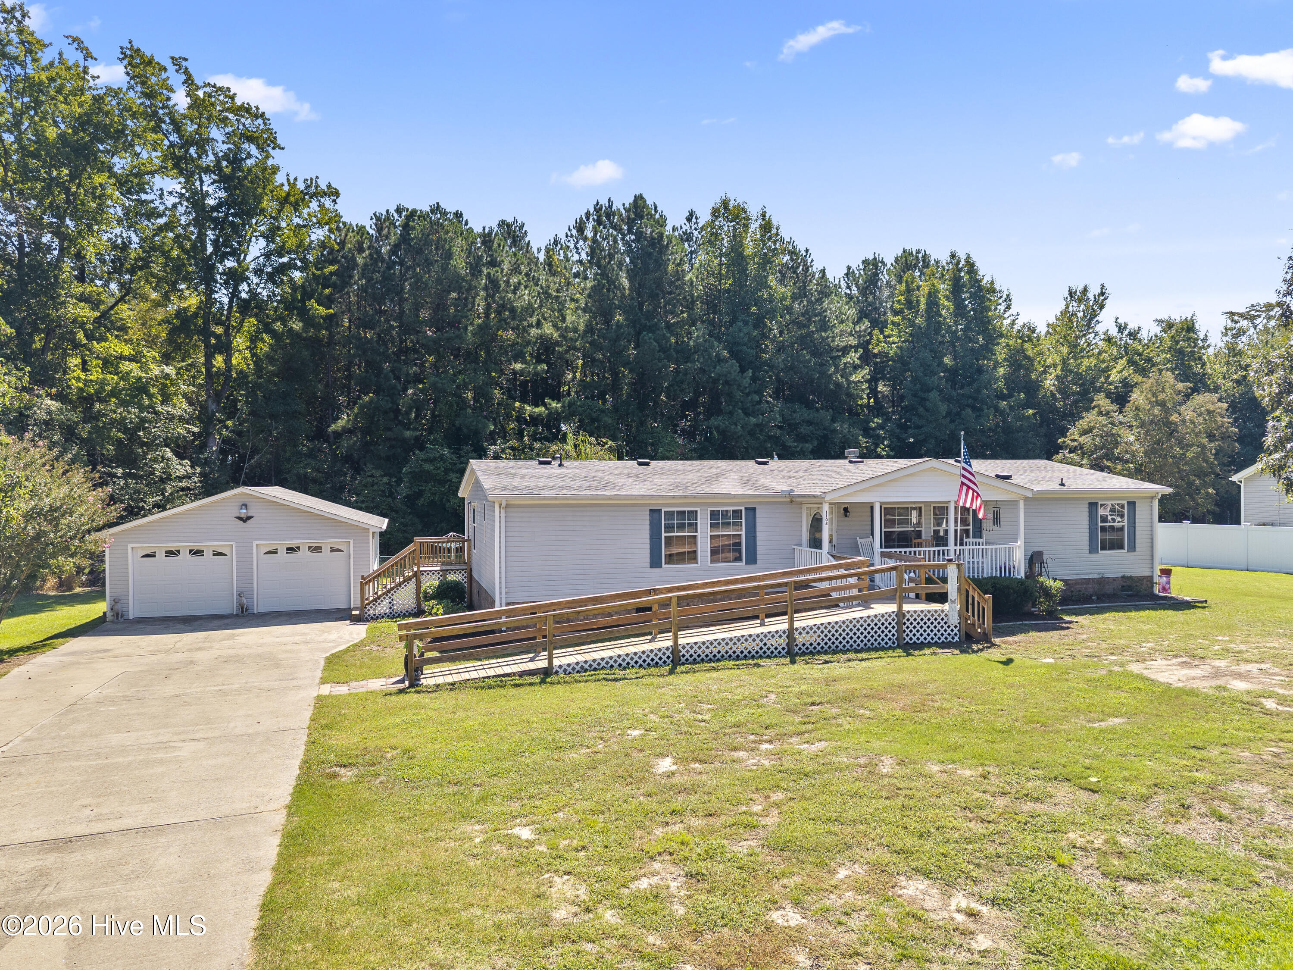
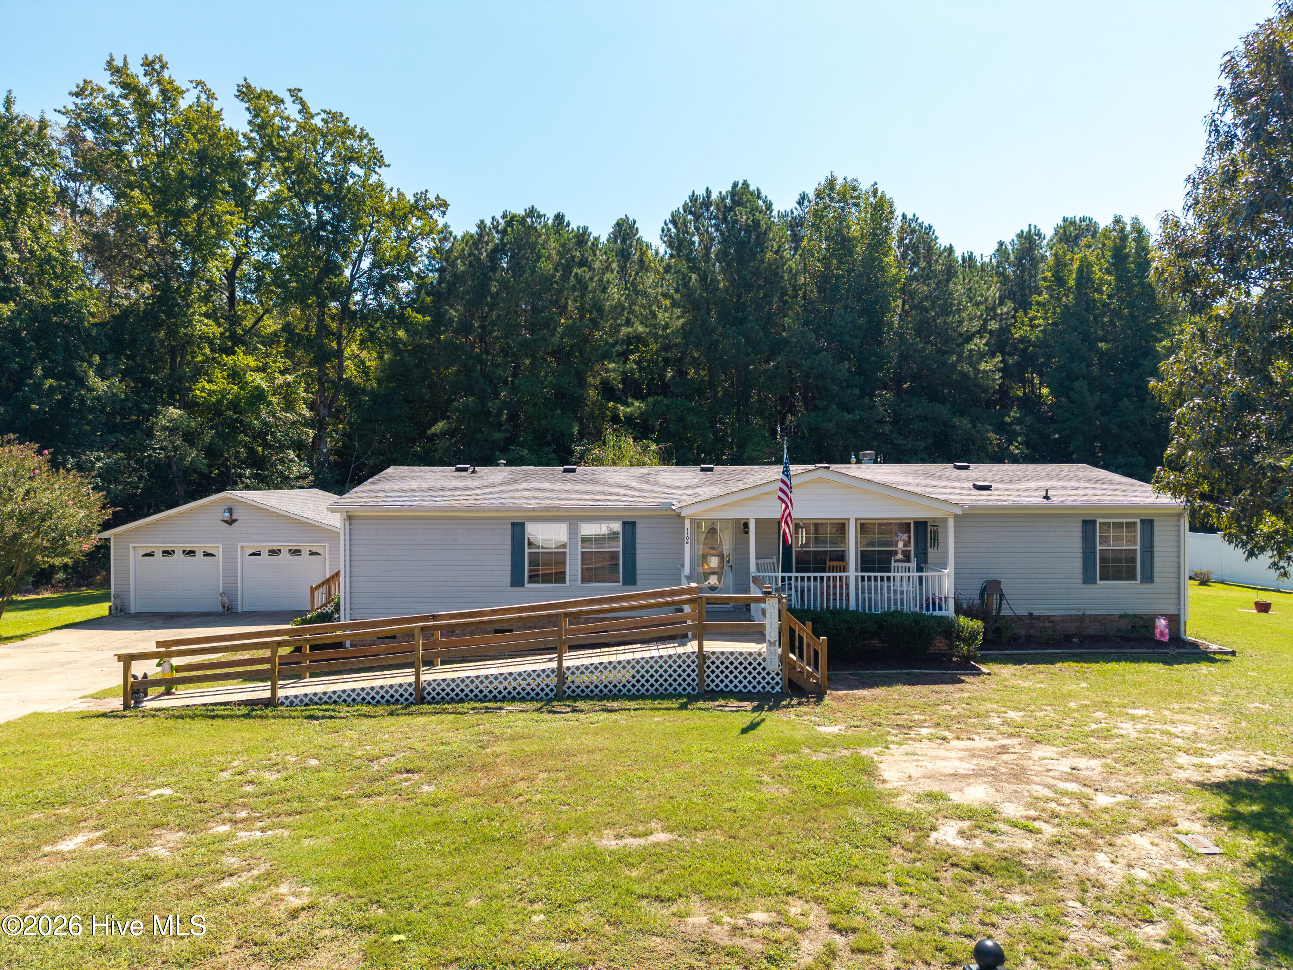
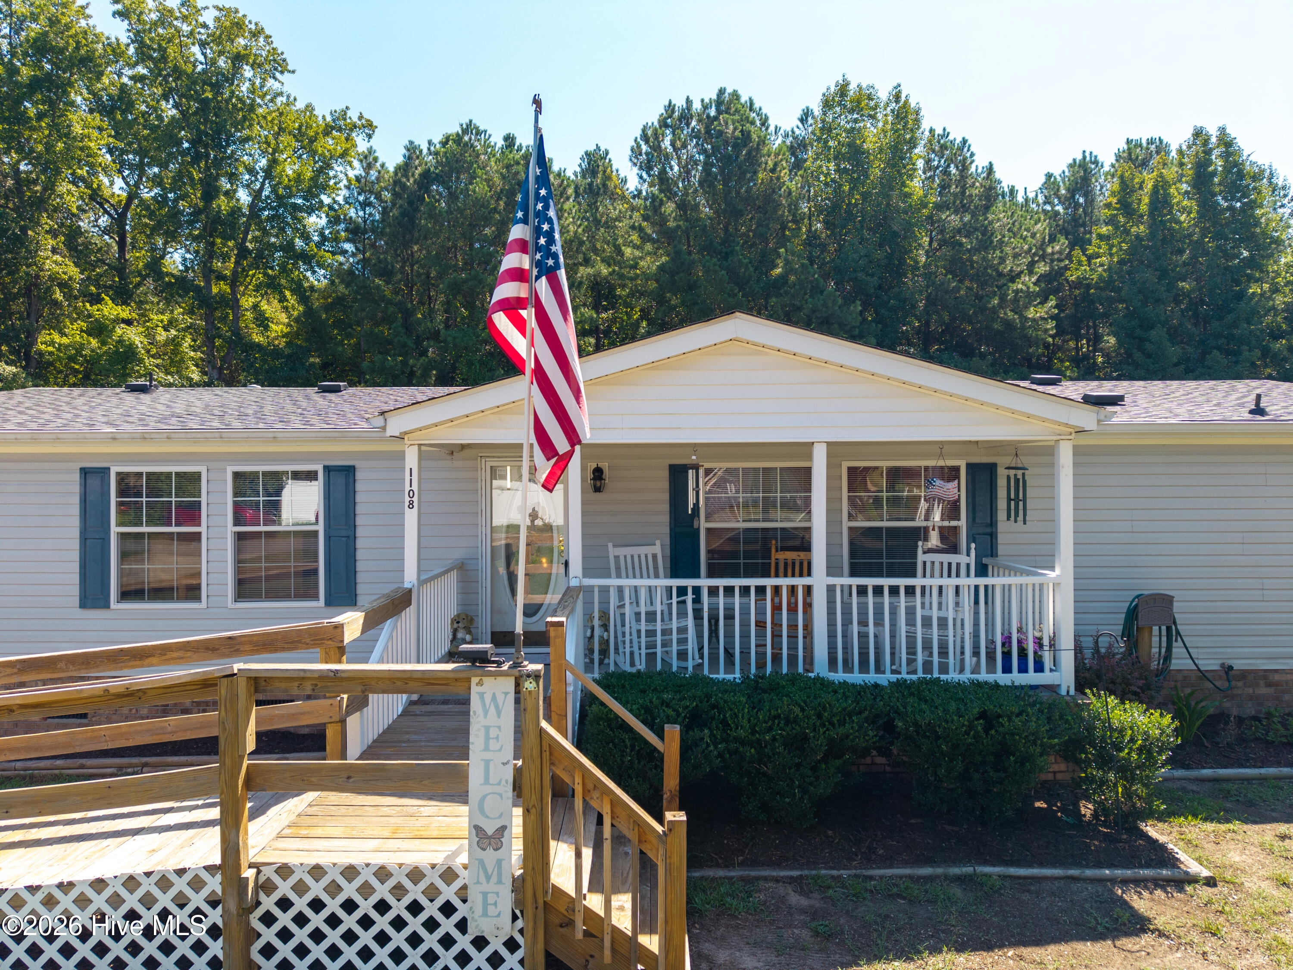
Space, comfort, and a wonderful neighborhood lifestyle await in Arrowhead! This spacious manufactured home offers an inviting open floor plan with room for everyone and plenty of flexibility to fit the way you live. The generous layout features a large den, formal living/flex space, dining room, and an abundance of living area throughout.Step outside and enjoy even more room to relax and entertain on the wonderful covered back porch, creating the perfect extension of your indoor living space. The fenced-in backyard offers privacy and plenty of room for pets, play, gardening, or simply enjoying the outdoors.And then there's the fabulous two-car garage--a rare bonus that provides more than just parking! With ample room for vehicles, a workshop, hobbies, storage, or your very own man cave, this space offers endless possibilities.
Located in the welcoming Arrowhead neighborhood, where neighbors know how to have fun! Enjoy golf cart parades, holiday celebrations, community gatherings, and access to the neighborhood waterfront--perfect for swimming and making memories when family and friends come to visit. The community clubhouse adds another wonderful space to gather and enjoy the neighborhood.Don't miss this opportunity to enjoy a spacious home, fantastic outdoor living, an incredible garage, and all the fun that comes with being part of the Arrowhead community!
Additional Features
- Association Amenities: Boat Dock,Boat Slip - Not Assigned,Clubhouse,Maintenance Common Areas,Picnic Area,Playground,Street Lights
- County: Chowan
- Days on Market: 33
- Exterior: Storm Doors
- Pool: No
- Tax Number: 2147483647
- Water/Sewer: Water Available, Water Connected
- Year Built: 2004
- Property Type: Residential
- Property Sub Type: Manufactured Home
- Tax Year: 2026
- Tax Amount: $1,104.05
- HOA Fees: $260.00
Financial
- Short Sale: Standard
Interior Features
- Cool System: Central Air, Heat Pump
- Floors: LVT/LVP
- Heat System: Heat Pump, Electric
- Interior: Master Downstairs, Walk-in Closet(s), Ceiling Fan(s), Walk-in Shower, Blinds/Shades, Gas Log, Walk-In Closet(s)
- Room Type: Living Room, Dining Area, Master Bedroom, Bedroom 2, Dining Room
- Total Rooms: 6
- Levels: One
- Heating Fuel: Electric
- Association Amenities: Boat Dock,Boat Slip - Not Assigned,Clubhouse,Maintenance Common Areas,Picnic Area,Playground,Street Lights
- Full Baths: 2
- 1/2 Baths: 0
- Laundry: Dryer Hookup,Washer Hookup
- Water Heater: Electric
- Basement Description: None
Exterior Features
- Exterior: Storm Doors
- Fuel Tanks: None
- Parking: Concrete, Garage Door Opener
- Roof: Architectural Shingle
- Siding: Vinyl Siding
- Is New Construction: No
- Construction: Vinyl Siding
- Foundation: Crawl Space
- Water Source: County Water
- Septic or Sewer: Septic Tank
- Utilities: Water Available,Water Connected
- Garage Spaces: 0
- Parking Spaces: 1
- Fencing: Back Yard
- Exterior: Vinyl Siding
- Patio/Deck Description: Covered,Deck,Porch
- Zoning: R15
- Building Total Area (Sq.Ft): 1819
- Road Description: Maintained,City Street,State Road,Paved
- Road Improvements: See Remarks
- View Description: None
Location
- Directions: From Downtown Edenton - take Hwy 32, left on Rocky Hock Road, Left on Bandon Road, Right on Mohave, home will be on right - look for sign.
- Street Number: 1108
- County: Chowan
- Latitude: 36.226012
- Longitude: -76.696489
- Marketing City: Edenton
Listed by: Claire Evans from Perry & Co Sotheby's International Realty.