
Location
Agent Comments
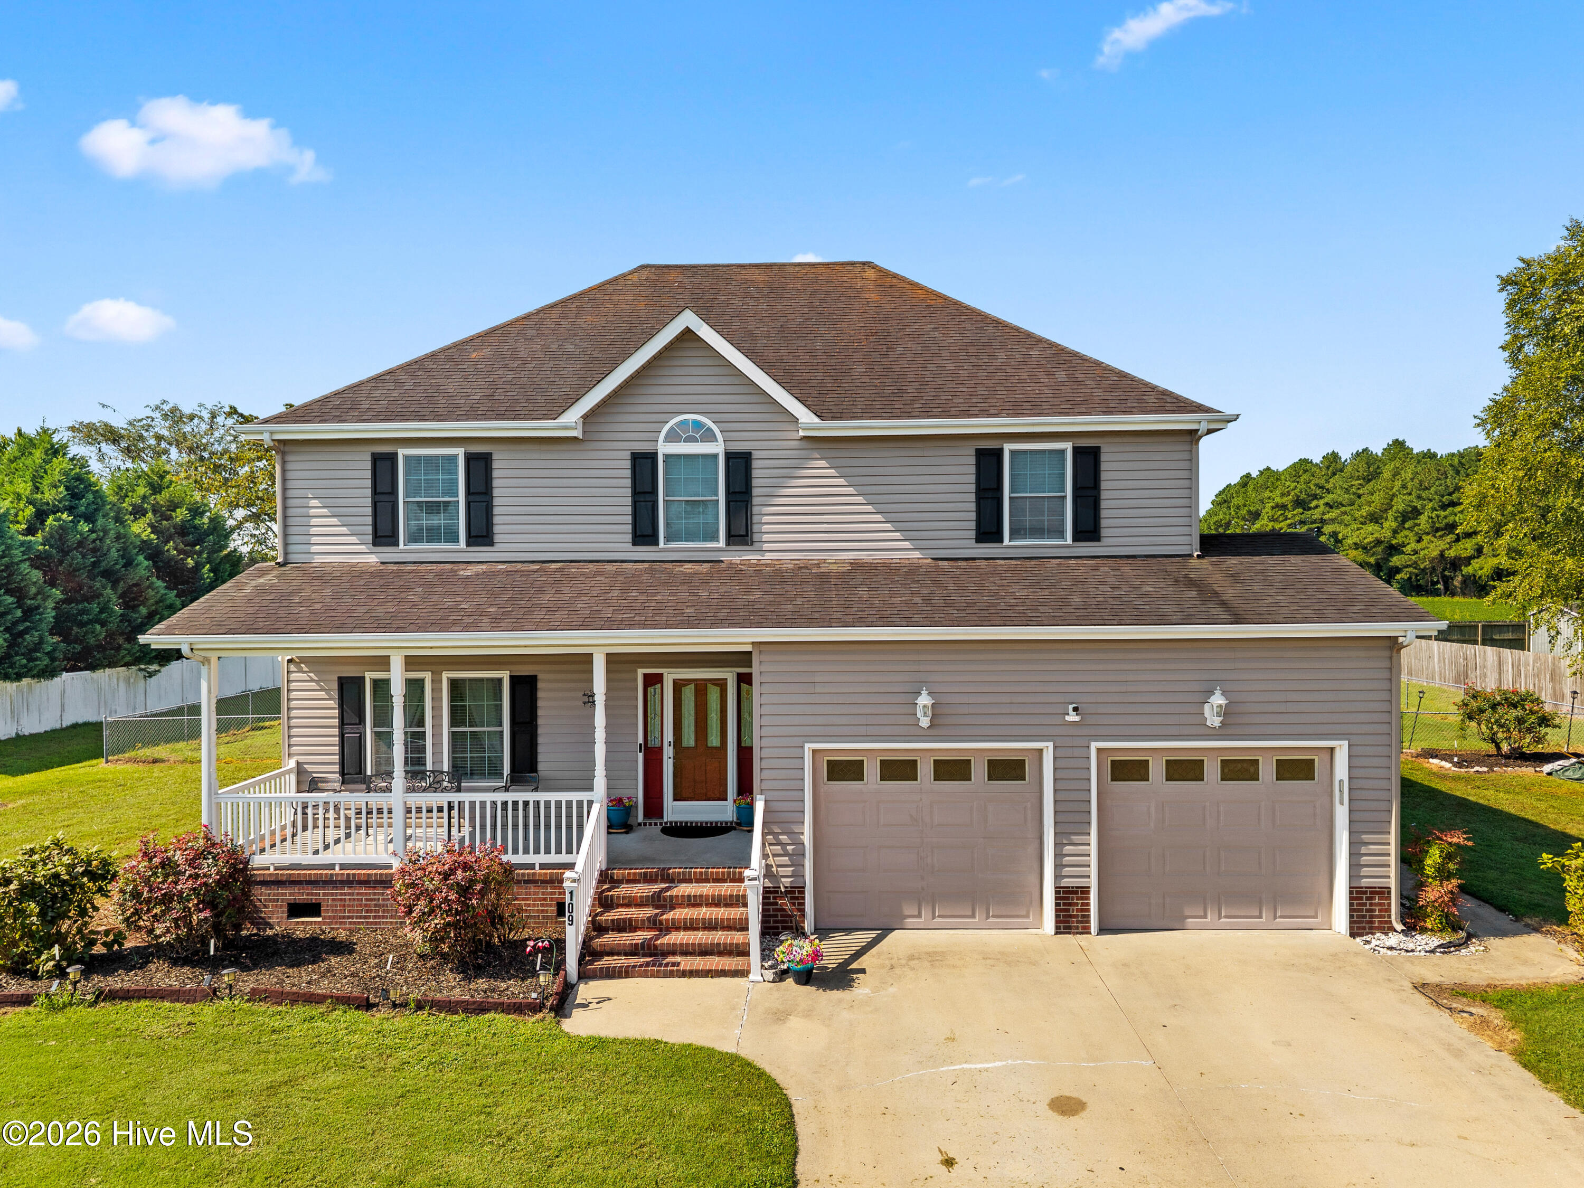
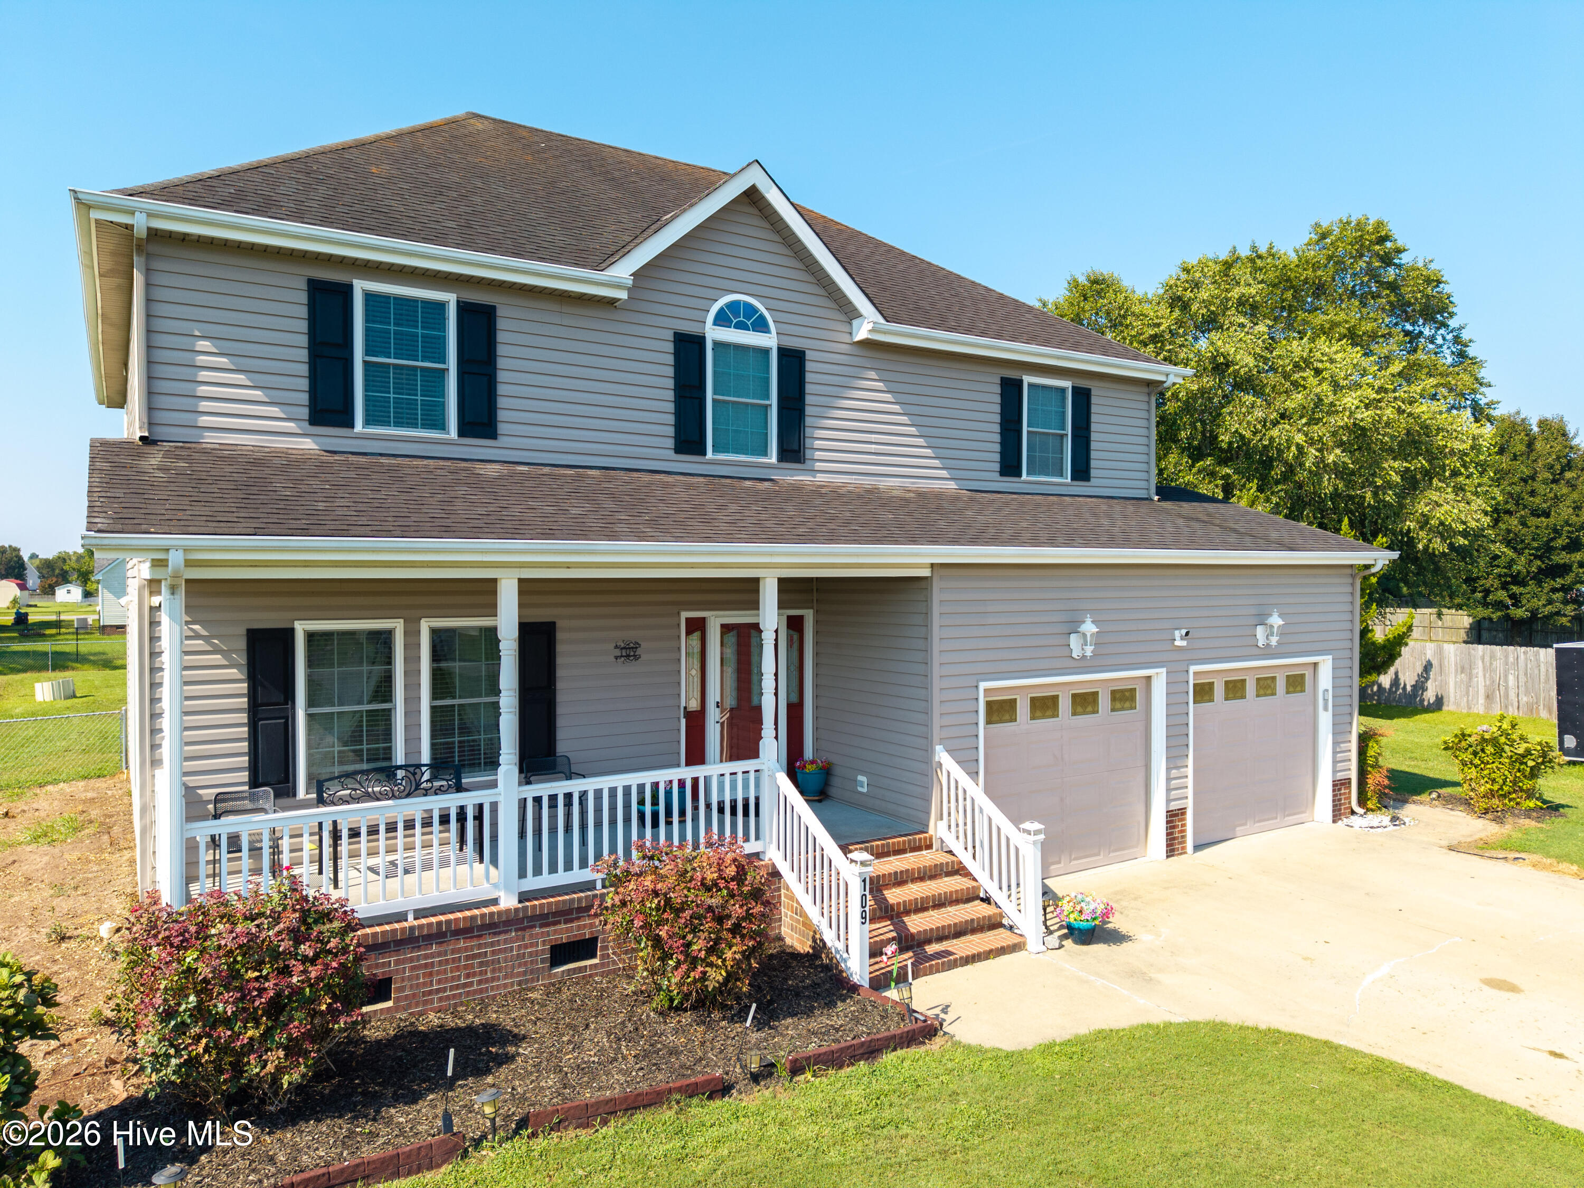
Welcome to this gorgeous home in Peartree East just outside of city limits in Elizabeth City! This spacious 4-bedroom, 2.5-bath home offers a wonderful combination of comfortable living, generous storage, and impressive indoor and outdoor features.
Inside, you'll find high ceilings downstairs, hardwood, LVP, and tile flooring, a formal dining room, inviting living room with a gas fireplace, and an eat-in kitchen featuring stainless steel appliances. Built-ins throughout the home add character and functionality, while 2-inch white faux wood blinds provide a clean, finished look.
The spacious owner's suite features a vaulted ceiling and wood floors, creating an open and relaxing retreat. The home is also equipped with surround sound hookups and a Kinetico water softener.
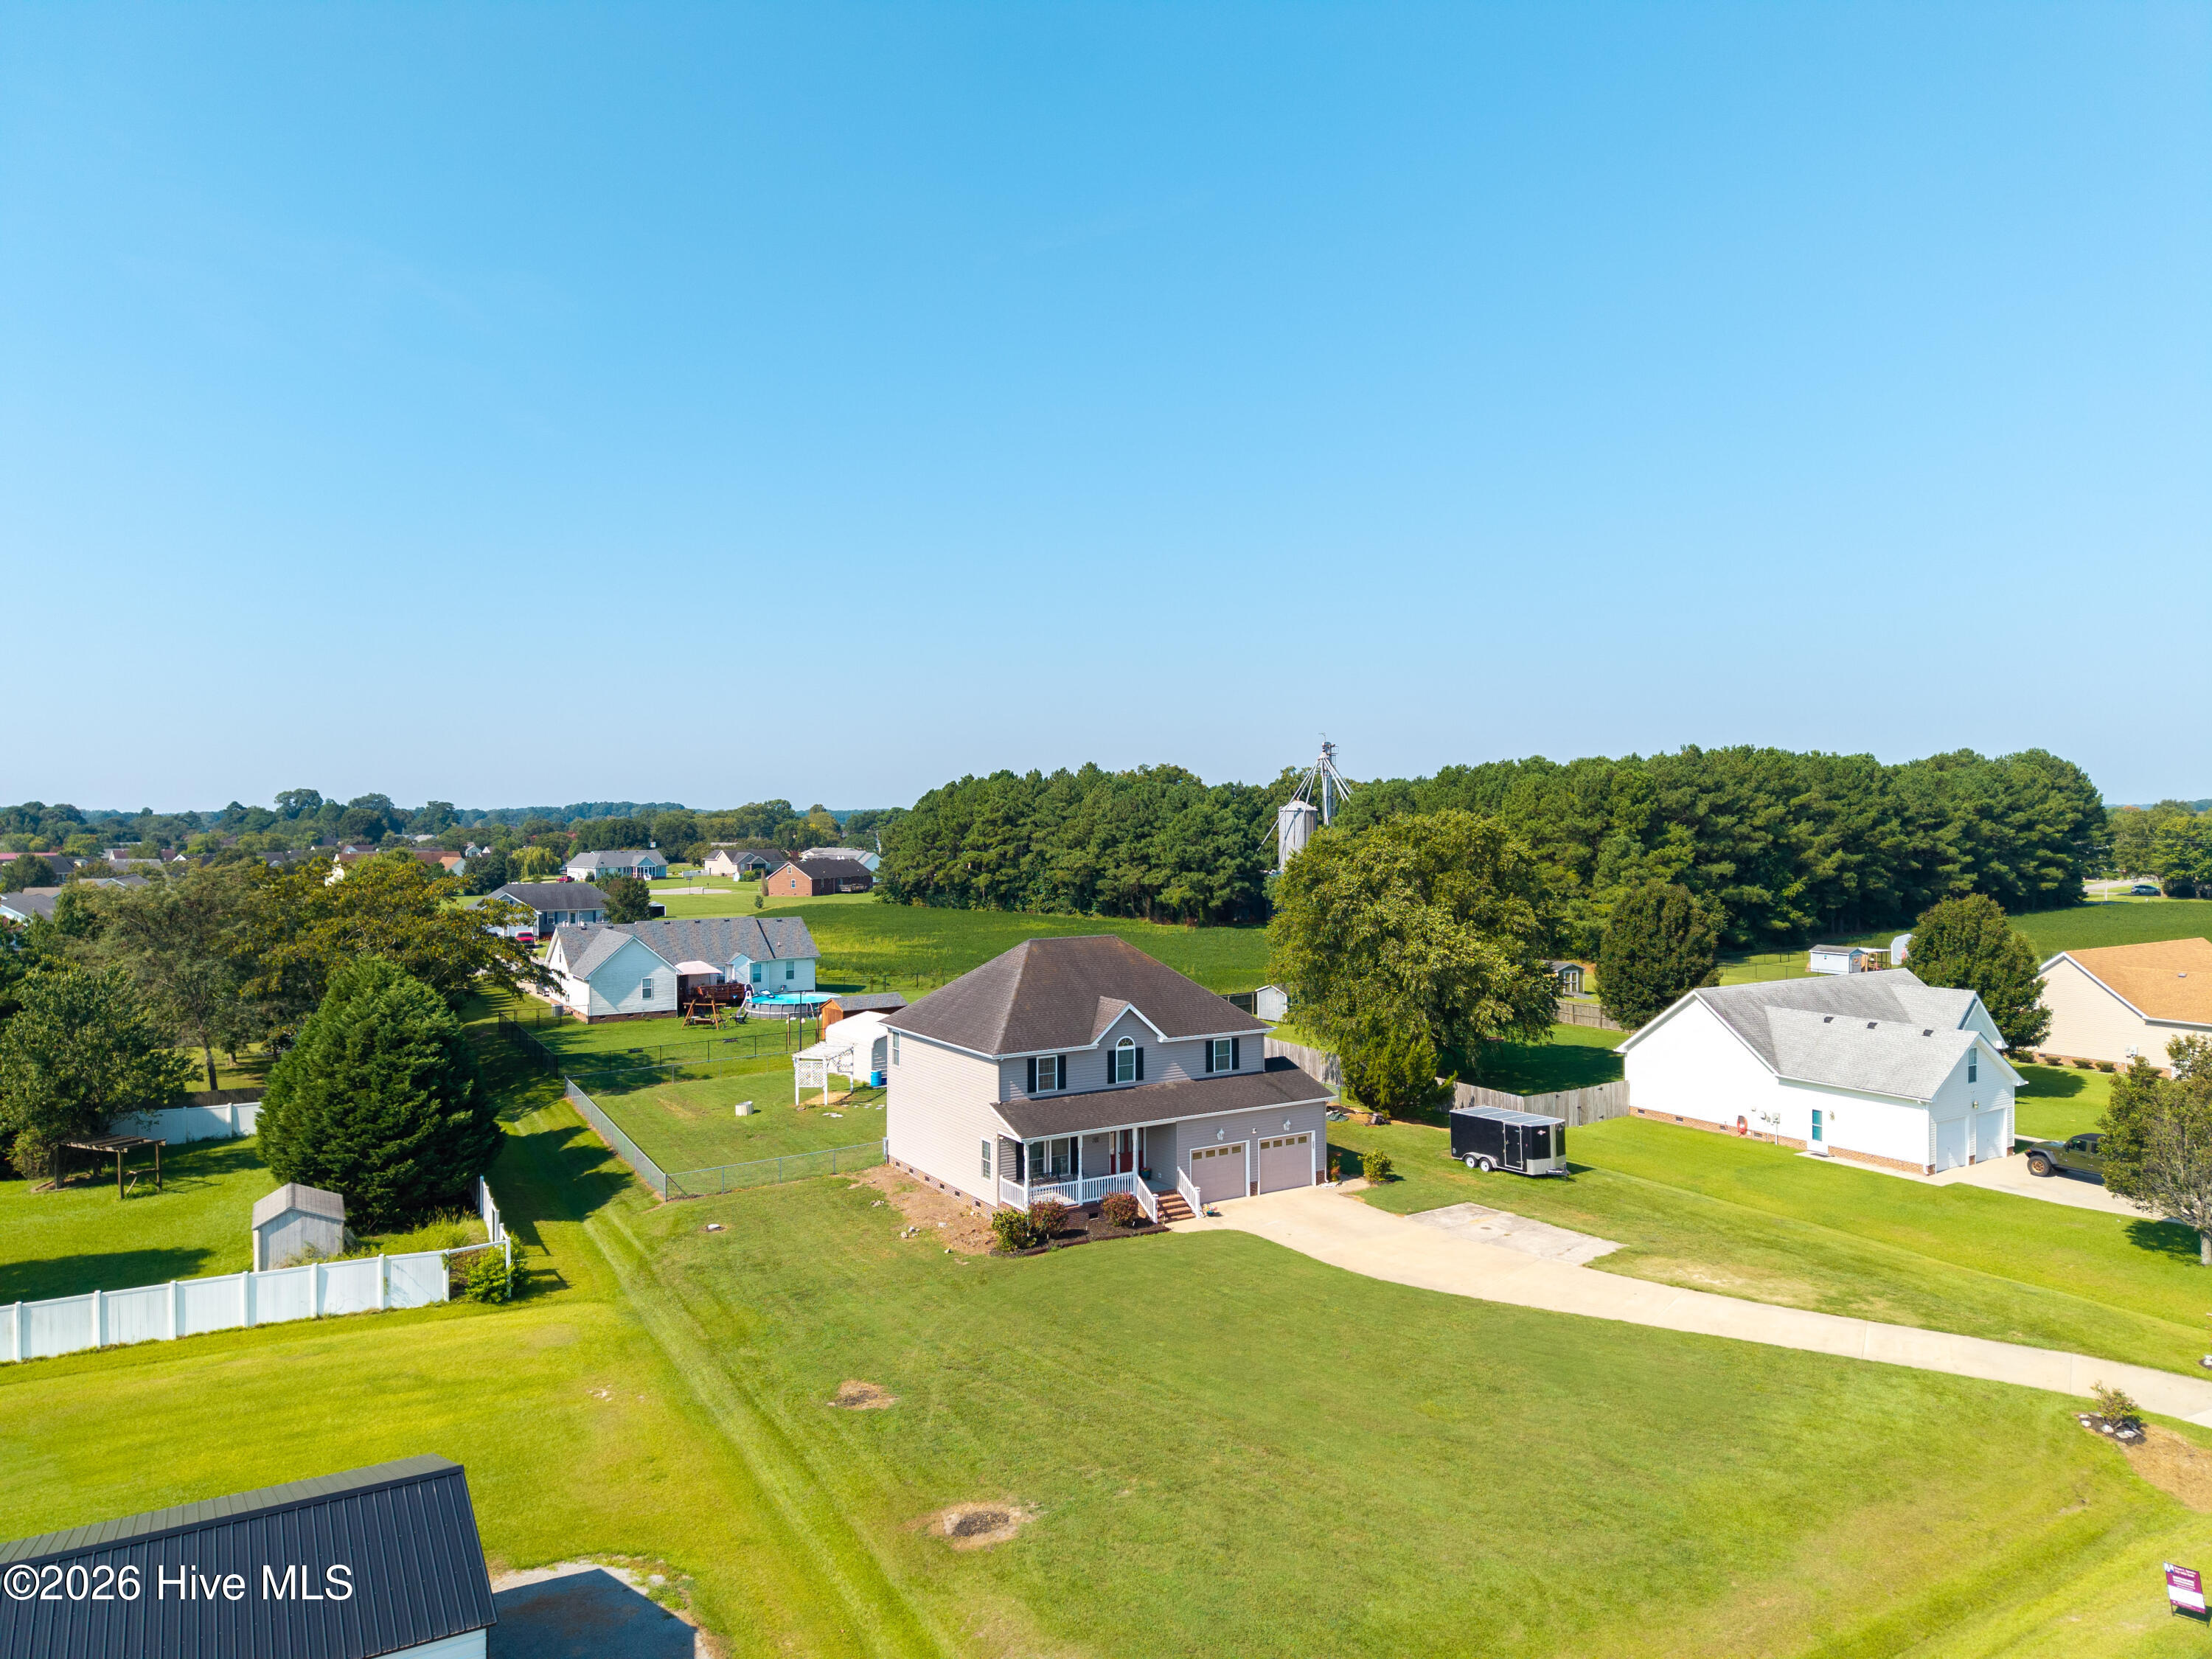
One of the standout features is the 3-bay electrically wired detached garage to accompany the attached 2-car garage, and convenient hot and cold water access outside the garage. An additional electrically wired storage shed provides even more space for tools, hobbies, lawn equipment, or a workshop.
Step outside to enjoy the backyard with a chain-link fence and pergola, offering plenty of room for entertaining, pets, gardening, or simply relaxing outdoors.
Additional features include a below-ground propane tank servicing the gas fireplace, Albemarle Electric service, and a septic system.
With 4 bedrooms, multiple living and dining spaces, abundant storage, a 3-bay garage, and a spacious backyard, 109 Edith Lane is ready to welcome its next owner!
Amenities
- Electric Oven
- Electric Cooktop
- Built-In Microwave
- Water Softener
- Washer
- Refrigerator
- Ice Maker
- Dryer
- Dishwasher
- Electric Range
Additional Features
- County: Pasquotank
- Days on Market: 34
- Exterior: Storm Doors
- Pool: Yes
- Pool Features: None
- Tax Number: 8921 195796
- Water/Sewer: Cable Available, Natural Gas Connected, Sewer Connected, Underground Utilities, Water Connected, Cable High Speed, High Speed Internet, Satellite Internet
- Year Built: 2002
- Property Type: Residential
- Property Sub Type: Single Family Residence
- Tax Year: 2023
- Tax Amount: $1,891.78
- Unit Type: 4 Bedroom Or More
Financial
- Short Sale: Standard
Interior Features
- Cool System: Central Air
- Floors: LVT/LVP, Carpet, Tile, Wood
- Heat System: Electric, Heat Pump
- Interior: Walk-in Closet(s), Vaulted Ceiling(s), High Ceilings, Entrance Foyer, Ceiling Fan(s), Walk-in Shower, Blinds/Shades, Built-in Features, Eat-in Kitchen, Surround Sound, Walk-In Closet(s)
- Room Type: Master Bedroom, Bedroom 2, Bedroom 3, Bedroom 4, Living Room, Dining Room, Dining Area
- Total Rooms: 7
- Levels: Two
- Heating Fuel: Electric
- Full Baths: 2
- 1/2 Baths: 1
- Furnished: Negotiable
- Laundry: Dryer Hookup,Washer Hookup,Laundry Closet
- Basement Description: None
Exterior Features
- Exterior: Storm Doors
- Fuel Tanks: None
- Parking: Garage Faces Front, Detached, Concrete, Garage Door Opener, Paved, Garage, Parking Pad
- Pool: None
- Roof: Architectural Shingle
- Siding: Vinyl Siding
- Is New Construction: No
- Construction: Vinyl Siding,Wood Frame
- Foundation: Raised,Crawl Space
- Water Source: Public,County Water
- Septic or Sewer: Septic Tank
- Utilities: Cable Available,Natural Gas Connected,Sewer Connected,Underground Utilities,Water Connected,Cable High Speed,High Speed Internet,Satellite Internet
- Garage Spaces: 2
- Parking Spaces: 5
- Fencing: Chain Link
- Exterior: Vinyl Siding
- Patio/Deck Description: Patio,Front Porch,Rear Porch
- Zoning: R-25
- Building Total Area (Sq.Ft): 2659
- Road Description: Maintained,City Street,State Road,Asphalt,Paved
- Road Improvements: See Remarks
- View Description: None
Location
- Directions: From Halstead Blvd (NC-344 S), turn right onto Pitts Chapel Road for 1.6 miles, then turn left onto Edith Drive. for 0.2 miles; house on the right. (Listed in Maps and USPS as Edith Drive, but also known as Edith Lane in tax records)
- Street Number: 109
- County: Pasquotank
- Latitude: 36.245551
- Longitude: -76.213411
- Marketing City: Elizabeth City
Listed by: Bryan Spence from BHHS RW Towne - Moyock.