
Location
Agent Comments
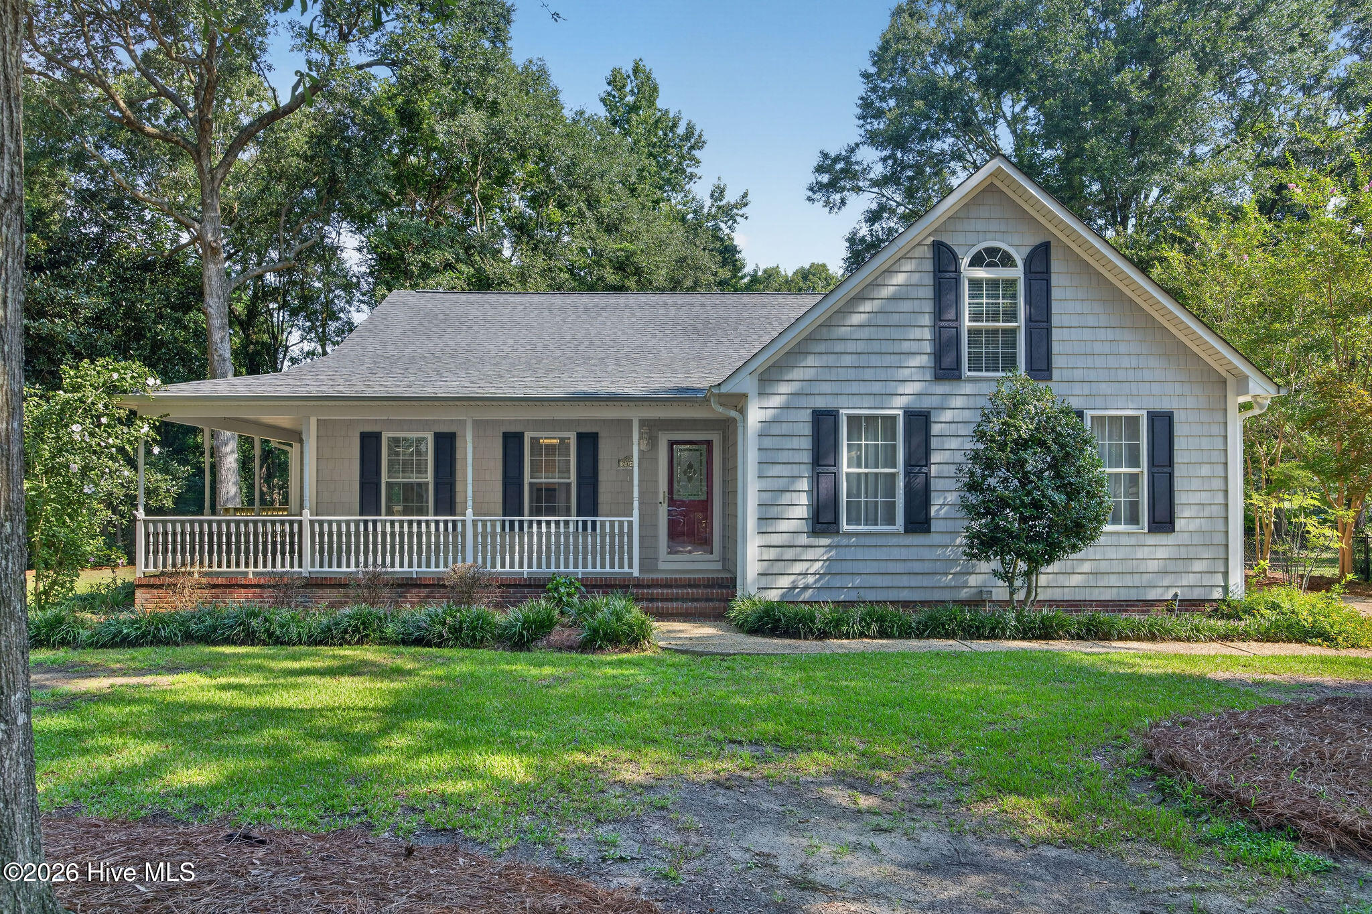
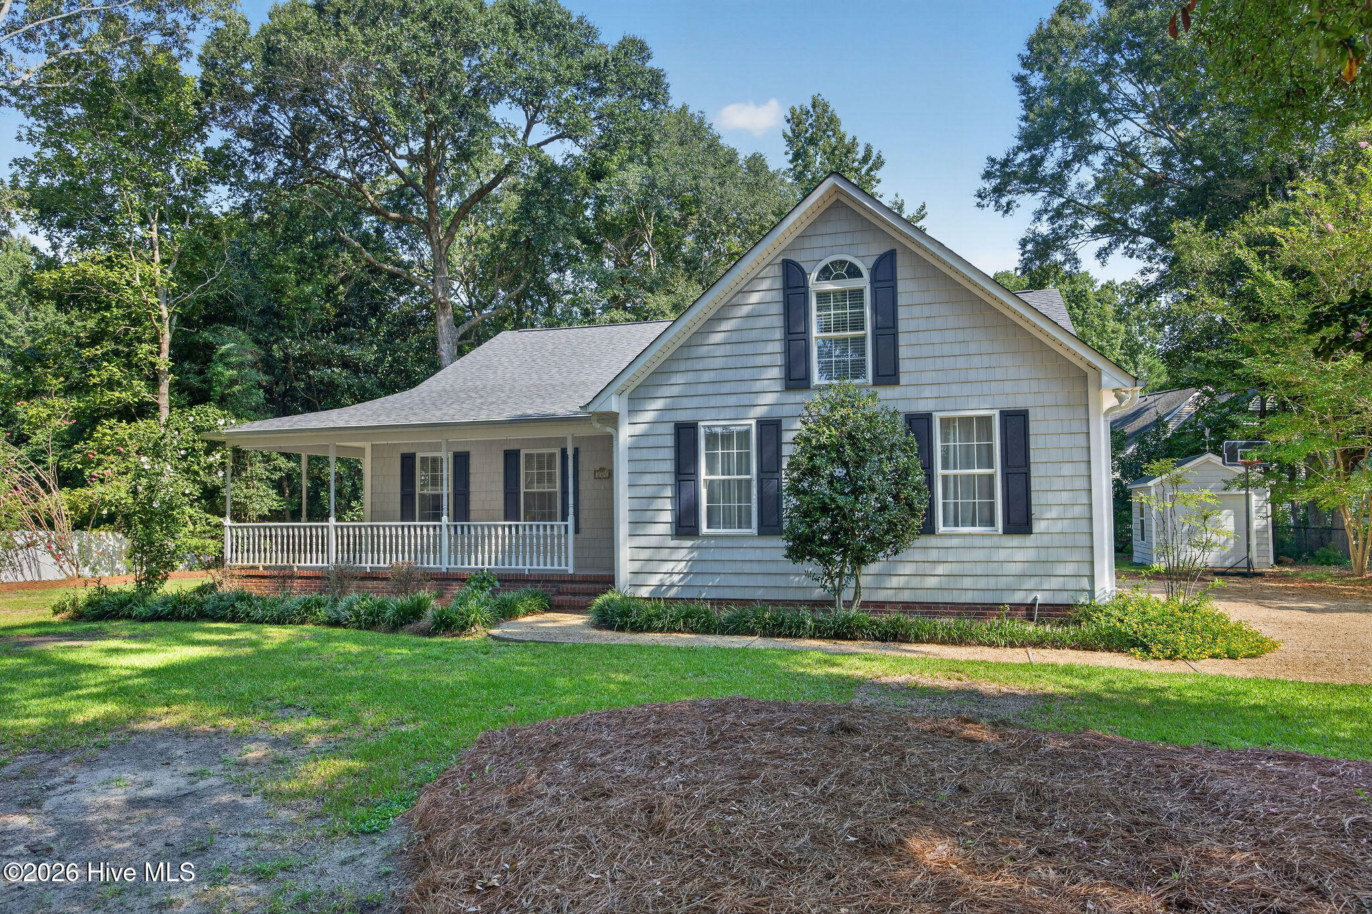
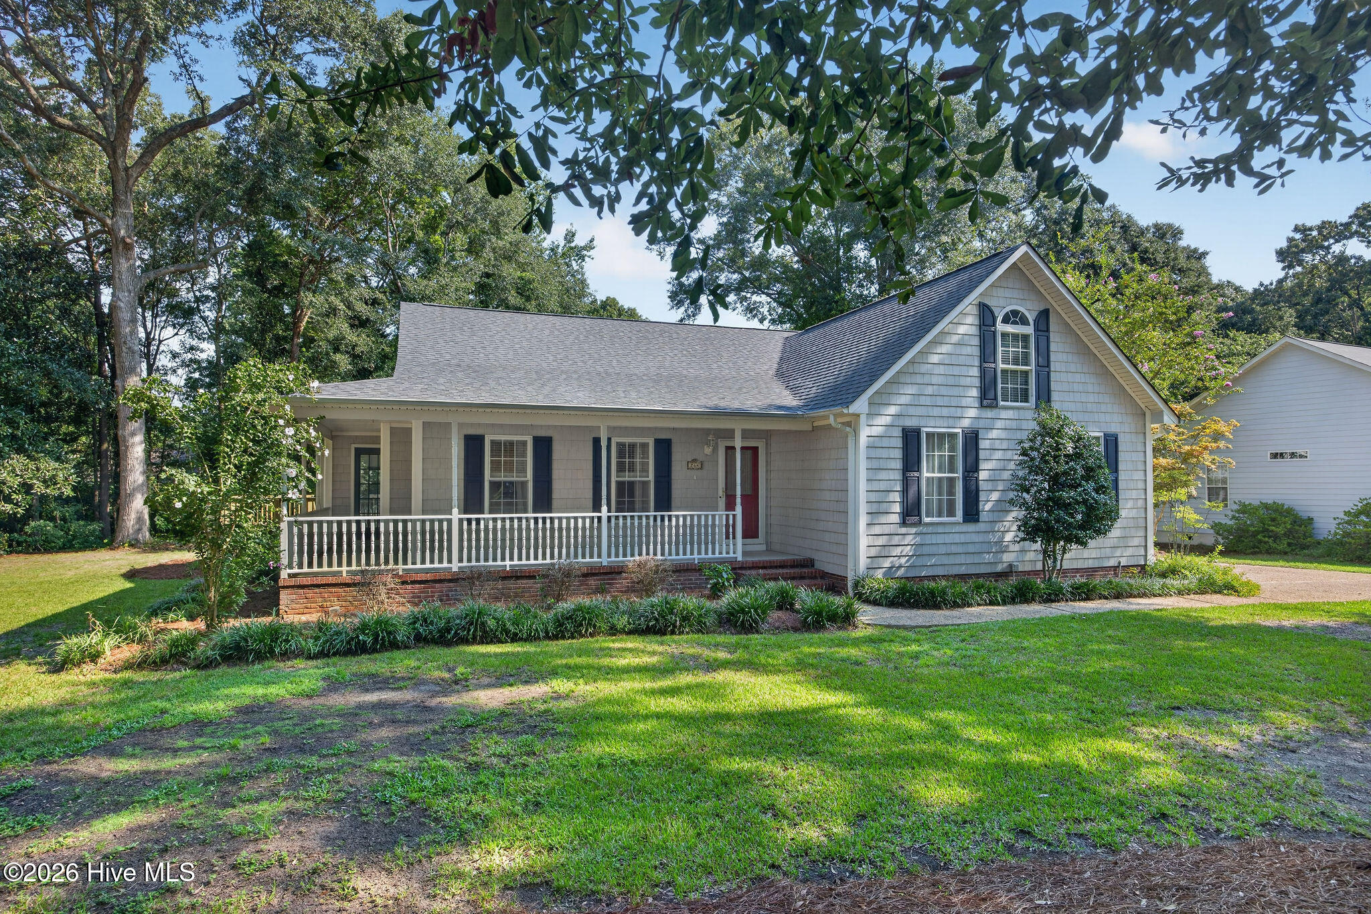
Welcome to this spacious, versatile and well maintained 3 bedroom 3 bath, 2 bonus rooms and a double garage home located in a desirable waterfront community. Offering an open-concept floor plan, generous bonus space, and several recent updates, this home provides the perfect combination of comfort, functionality and peace of mind.
The main living area features a bright open concept design connecting the kitchen, dining and living rooms and open to the brand new deck, making everyday living and entertaining easy. The living room features beautiful hardwood floors and a cozy natural gas fireplace, while the hallway also offers hardwood flooring. The kitchen includes tile flooring, natural gas cooktop, glass tile backsplash and corian countertops. The downstairs bathrooms also feature tile flooring.
One of the homes standout features is the huge 34 x 10 bonus room with full bath. A brand new mini split provides comfortable hearing and cooling making this space ideal for a guest suite, home office, media room, recreation area or a private retreat.
An additional 12 x 13 bonus room/Frog offers even more flexible living space for hobbies, playroom or office.
Recent updates include fresh interior paint, new carpet, a new deck and a brand new mini split in the large bonus room. The home is serviced by county water and private septic with separate irrigation well for maintaining the mature landscaped yard.
For additional convenience and peace of mind, the property features a whole house generator,. The crawlspace is also wrapped with a moisture barrier.
Located in a desirable waterfront community, this home offers an appealing lifestyle along with the space buyers are looking for today. With multiple bonus areas, 3 full baths, laundry room, double garage, mature lot and thoughtful updates throughout there's room for everyone and plenty of flexibility.
Amenities
- Gas Cooktop
- Built-In Microwave
- Built-In Electric Oven
- Refrigerator
- Dishwasher
- Generator
Additional Features
- Association Amenities: Waterfront Community
- County: Pender
- Days on Market: 32
- Pool: Yes
- Pool Features: None
- Tax Number: 3223-80-2276-0000
- Waterfront Features: Deeded Water Access
- Water/Sewer: Natural Gas Connected, Water Connected, High Speed Internet
- Year Built: 1997
- Property Type: Residential
- Property Sub Type: Single Family Residence
- Tax Year: 2026
- Tax Amount: $2,352.57
Financial
- Short Sale: Standard
Interior Features
- Cool System: Other, Central Air, Ceiling Fan(s)
- Floors: Carpet, Ceramic Tile, Hardwood
- Heat System: Gas Pack, Fireplace(s), Forced Air, Natural Gas
- Interior: Master Downstairs, Walk-in Closet(s), Whole-Home Generator, Ceiling Fan(s), Blinds/Shades, Walk-In Closet(s)
- Room Type: Master Bedroom, Bedroom 2, Bedroom 3, Living Room, Dining Area, Dining Room, Bonus Room
- Total Rooms: 8
- Levels: One and One Half
- Heating Fuel: Natural Gas
- Association Amenities: Waterfront Community
- Full Baths: 3
- 1/2 Baths: 0
- Furnished: Unfurnished
- Laundry: Laundry Room
- Water Heater: Natural Gas
- Attic Description: Other
- Basement Description: None
Exterior Features
- Fuel Tanks: None
- Parking: Garage Faces Side, Garage
- Pool: None
- Roof: Shingle
- Siding: Shake Siding
- Waterfront Feature: Deeded Water Access
- Is New Construction: No
- Construction: Shake Siding,Wood Frame
- Foundation: Crawl Space
- Water Source: Public
- Septic or Sewer: Septic Tank
- Water Provider: Pender County Utilities
- Utilities: Natural Gas Connected,Water Connected,High Speed Internet
- Garage Spaces: 2
- Parking Spaces: 2
- Fencing: None
- Exterior: Shake Siding
- Patio/Deck Description: Deck,Front Porch
- Is Horse Property: No
- Zoning: RP
- Building Total Area (Sq.Ft): 2466
- Road Description: Private Road,Paved
- Road Improvements: See Remarks
- View Description: See Remarks
Location
- Directions: I40 to exit 418 Castle Hayne, turn left onto Holly Shelter rd, then turn right onto hwy 117, then turn left at Pauls place on Hwy 133, then left onto Reynolds drive, then left onto Old Swan Point Ave,
- Street Number: 264
- County: Pender
- Latitude: 34.377719
- Longitude: -77.912085
- Marketing City: Rocky Point
Listed by: Terry W Milam from Berkshire Hathaway HomeServices Carolina Premier Properties.