
Location
Agent Comments
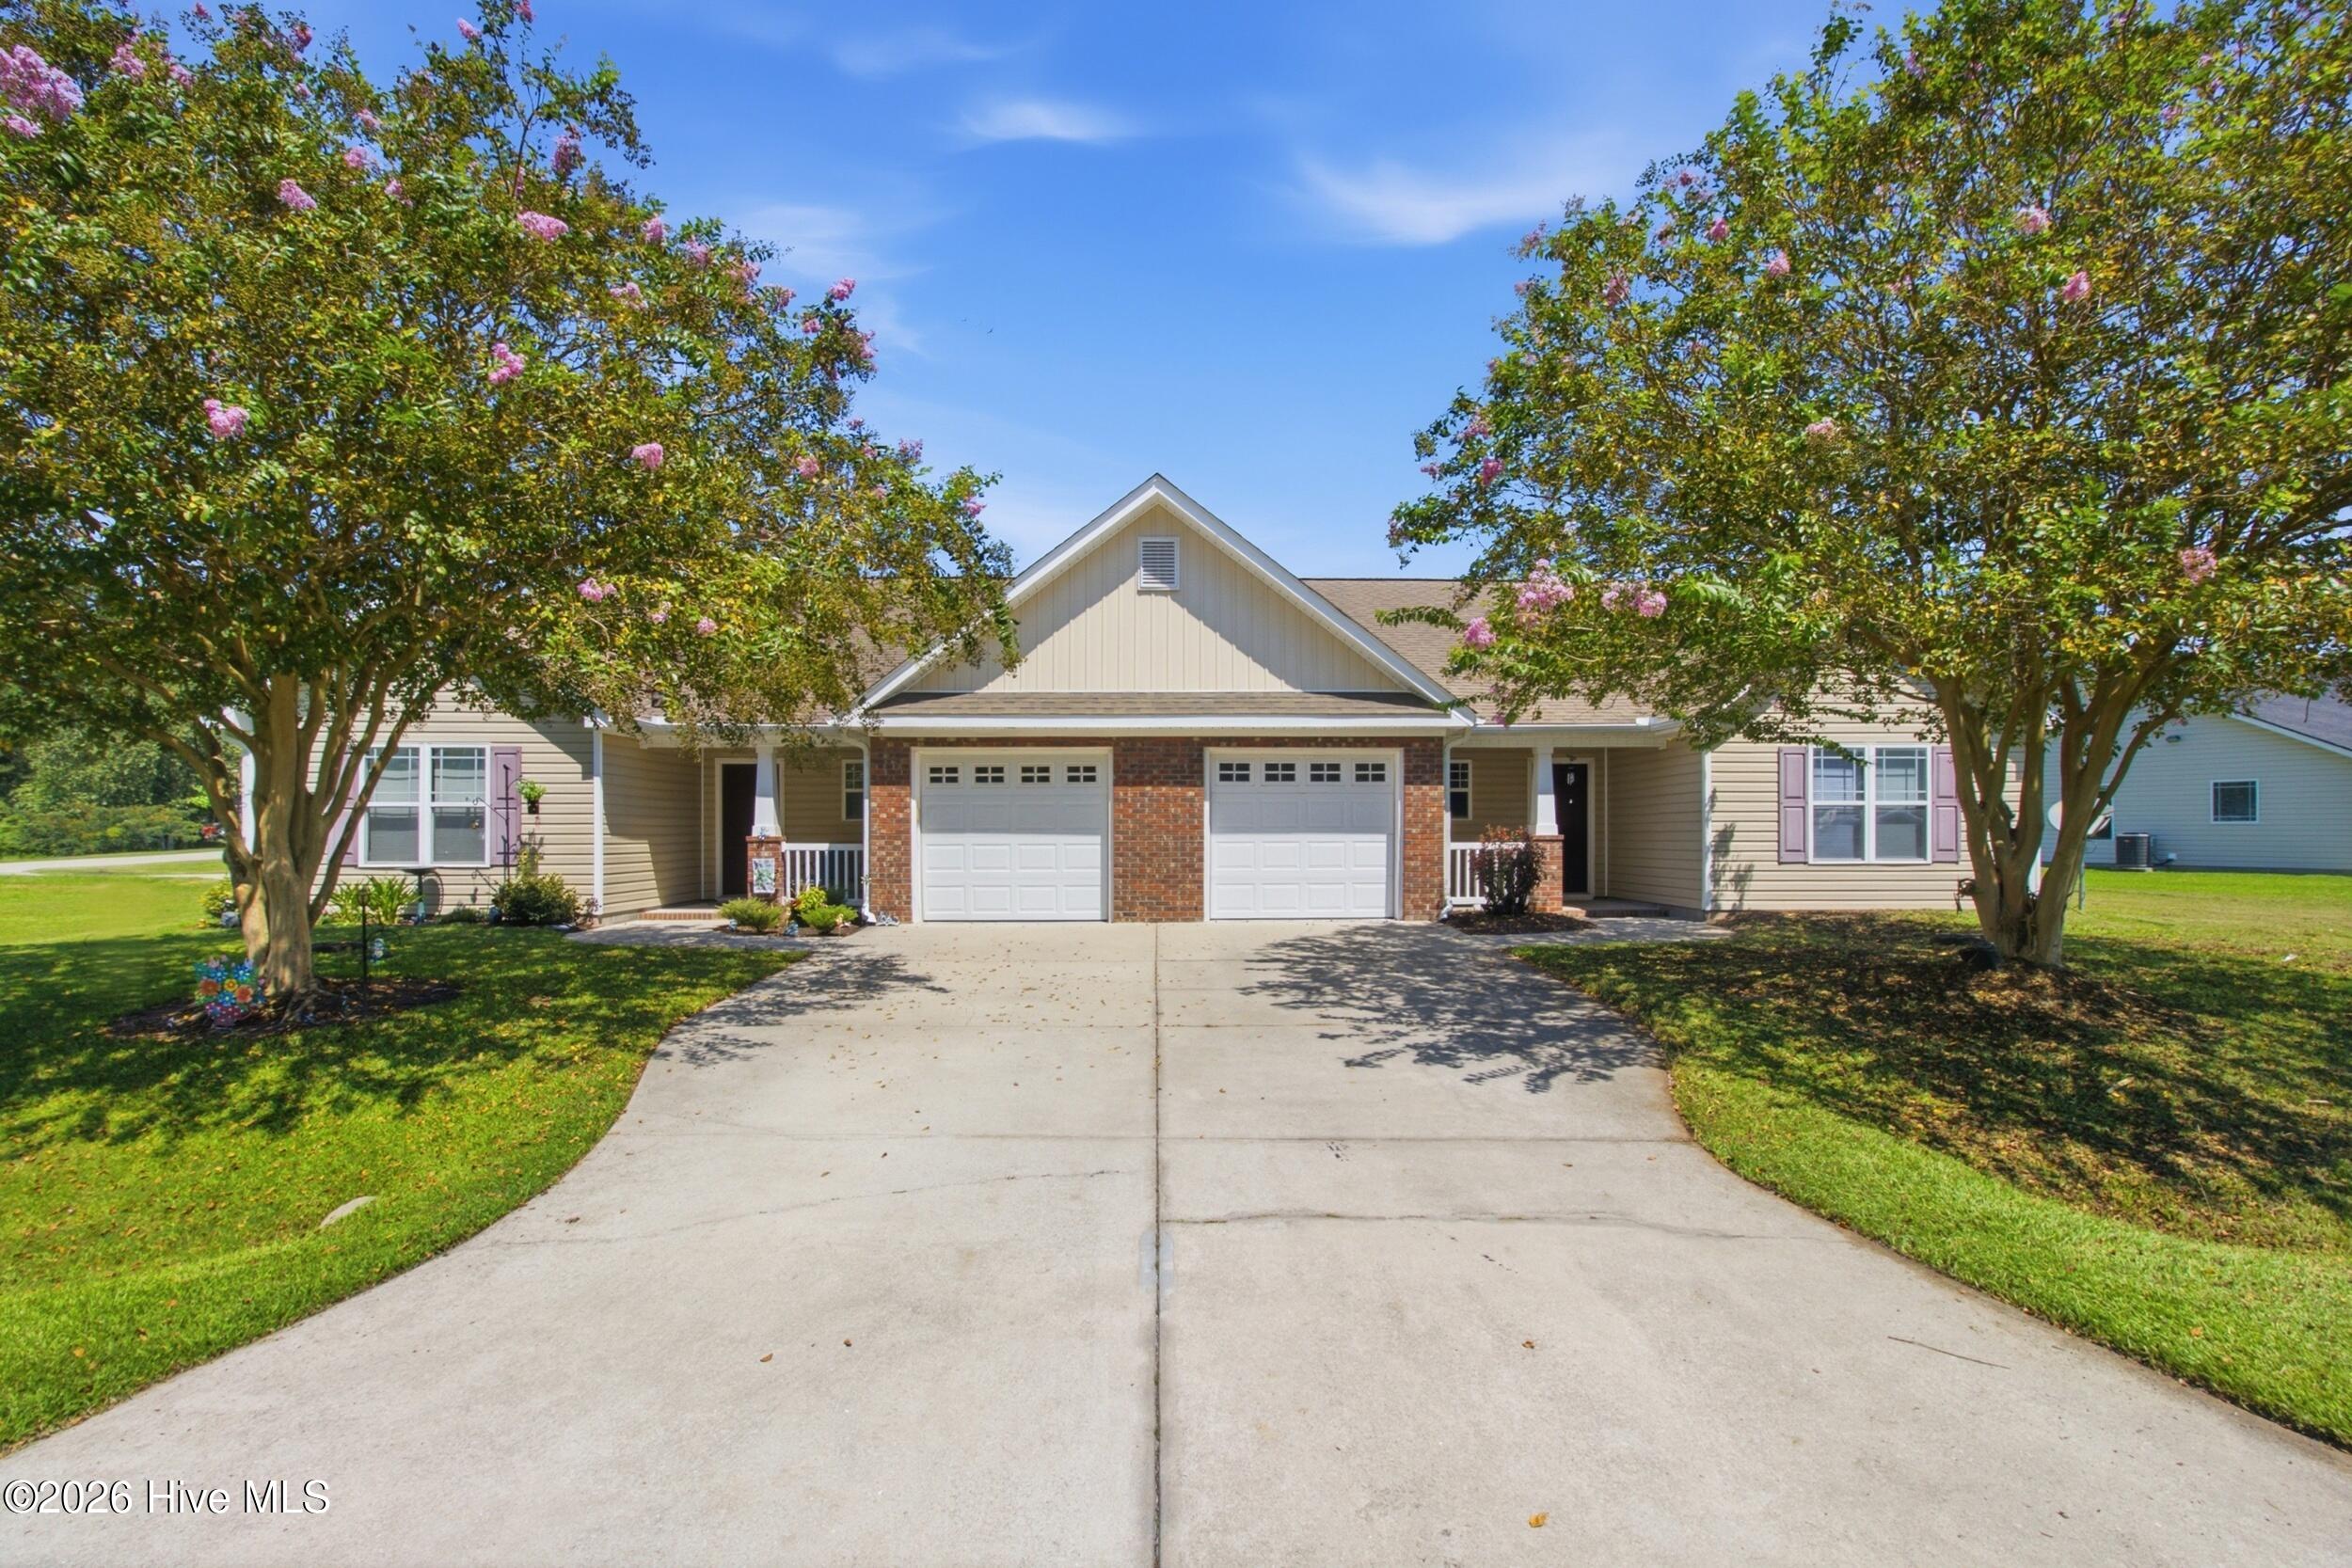
Located in the desirable Falcon Bridge community, this charming townhouse combines efficient one-level living with easy-care modern flooring and a highly functional layout.
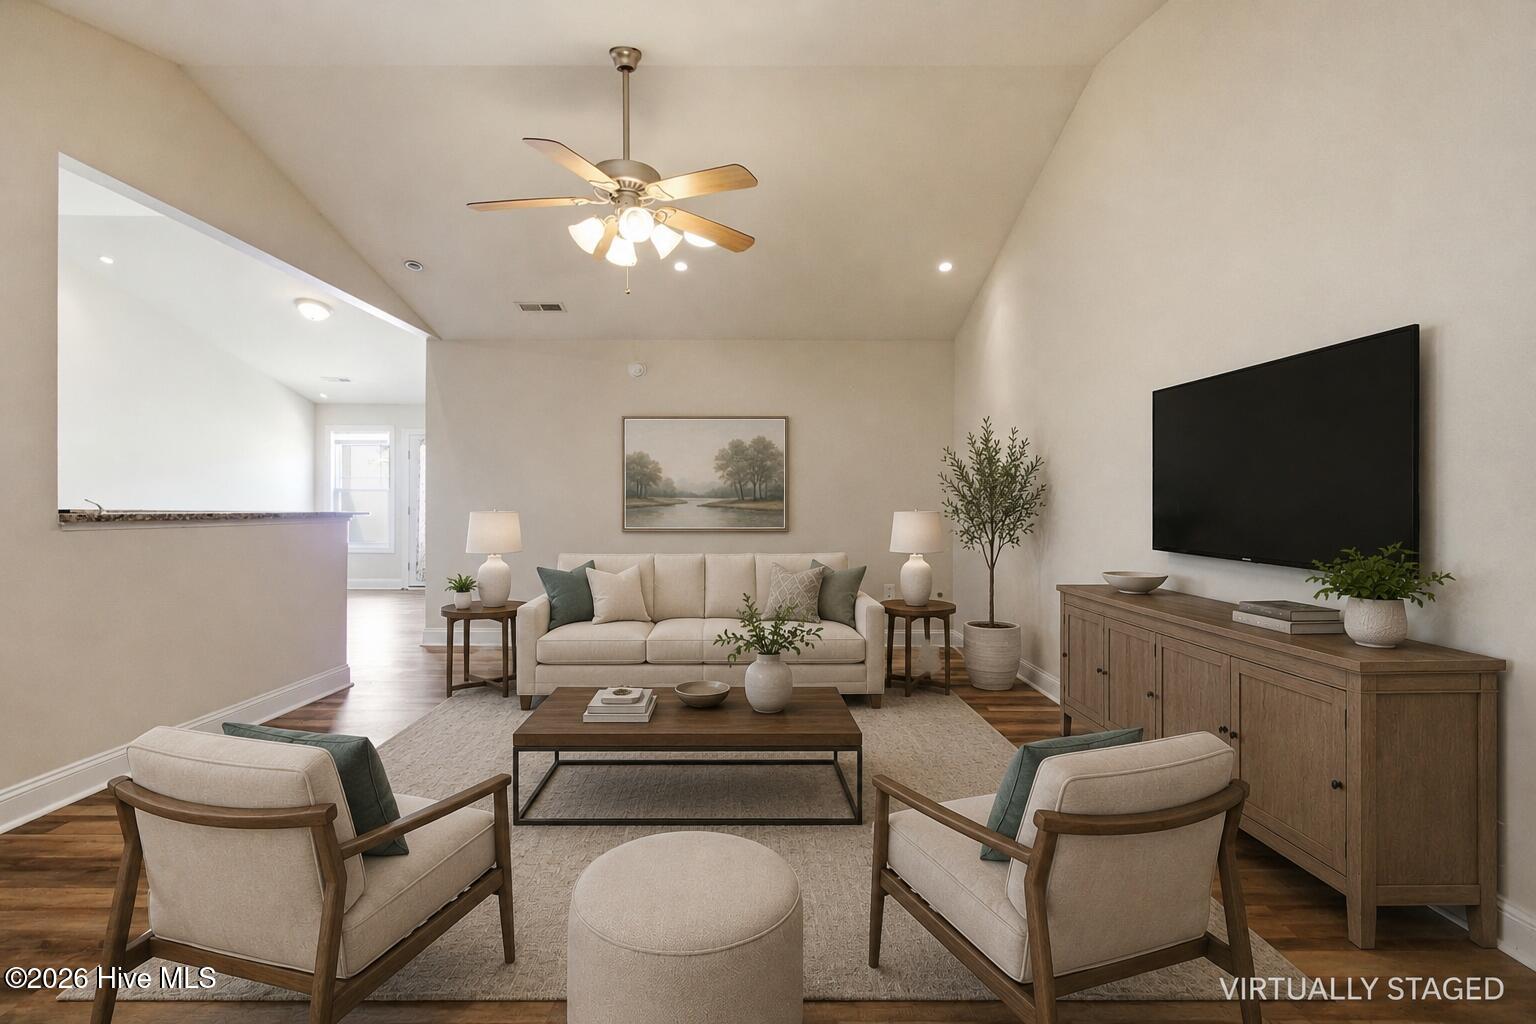
An inviting covered porch welcomes entry into a light-filled living room that serves as the central gathering hub of the residence. Easy-maintenance LVT flooring flows from the living space into a combined dining area for ultimate everyday function and entertainment possibilities. Adjacent from the central living space, a well-appointed kitchen comes equipped with ample granite counter space, warm wood cabinetry, and a dedicated pantry.
Resting along the main level, the primary bedroom suite offers a serene retreat and provides high ceilings, plush carpeting, a spacious walk-in closet, and a spacious en-suite bathroom that features a water closet, soaking tub, and walk-in shower. Two secondary bedrooms provide options for guests or creative spaces, accompanied by a second full central bathroom. A dedicated laundry room adds practical everyday ease and provides direct interior connection to the attached one-car garage for secure parking and additional storage space.
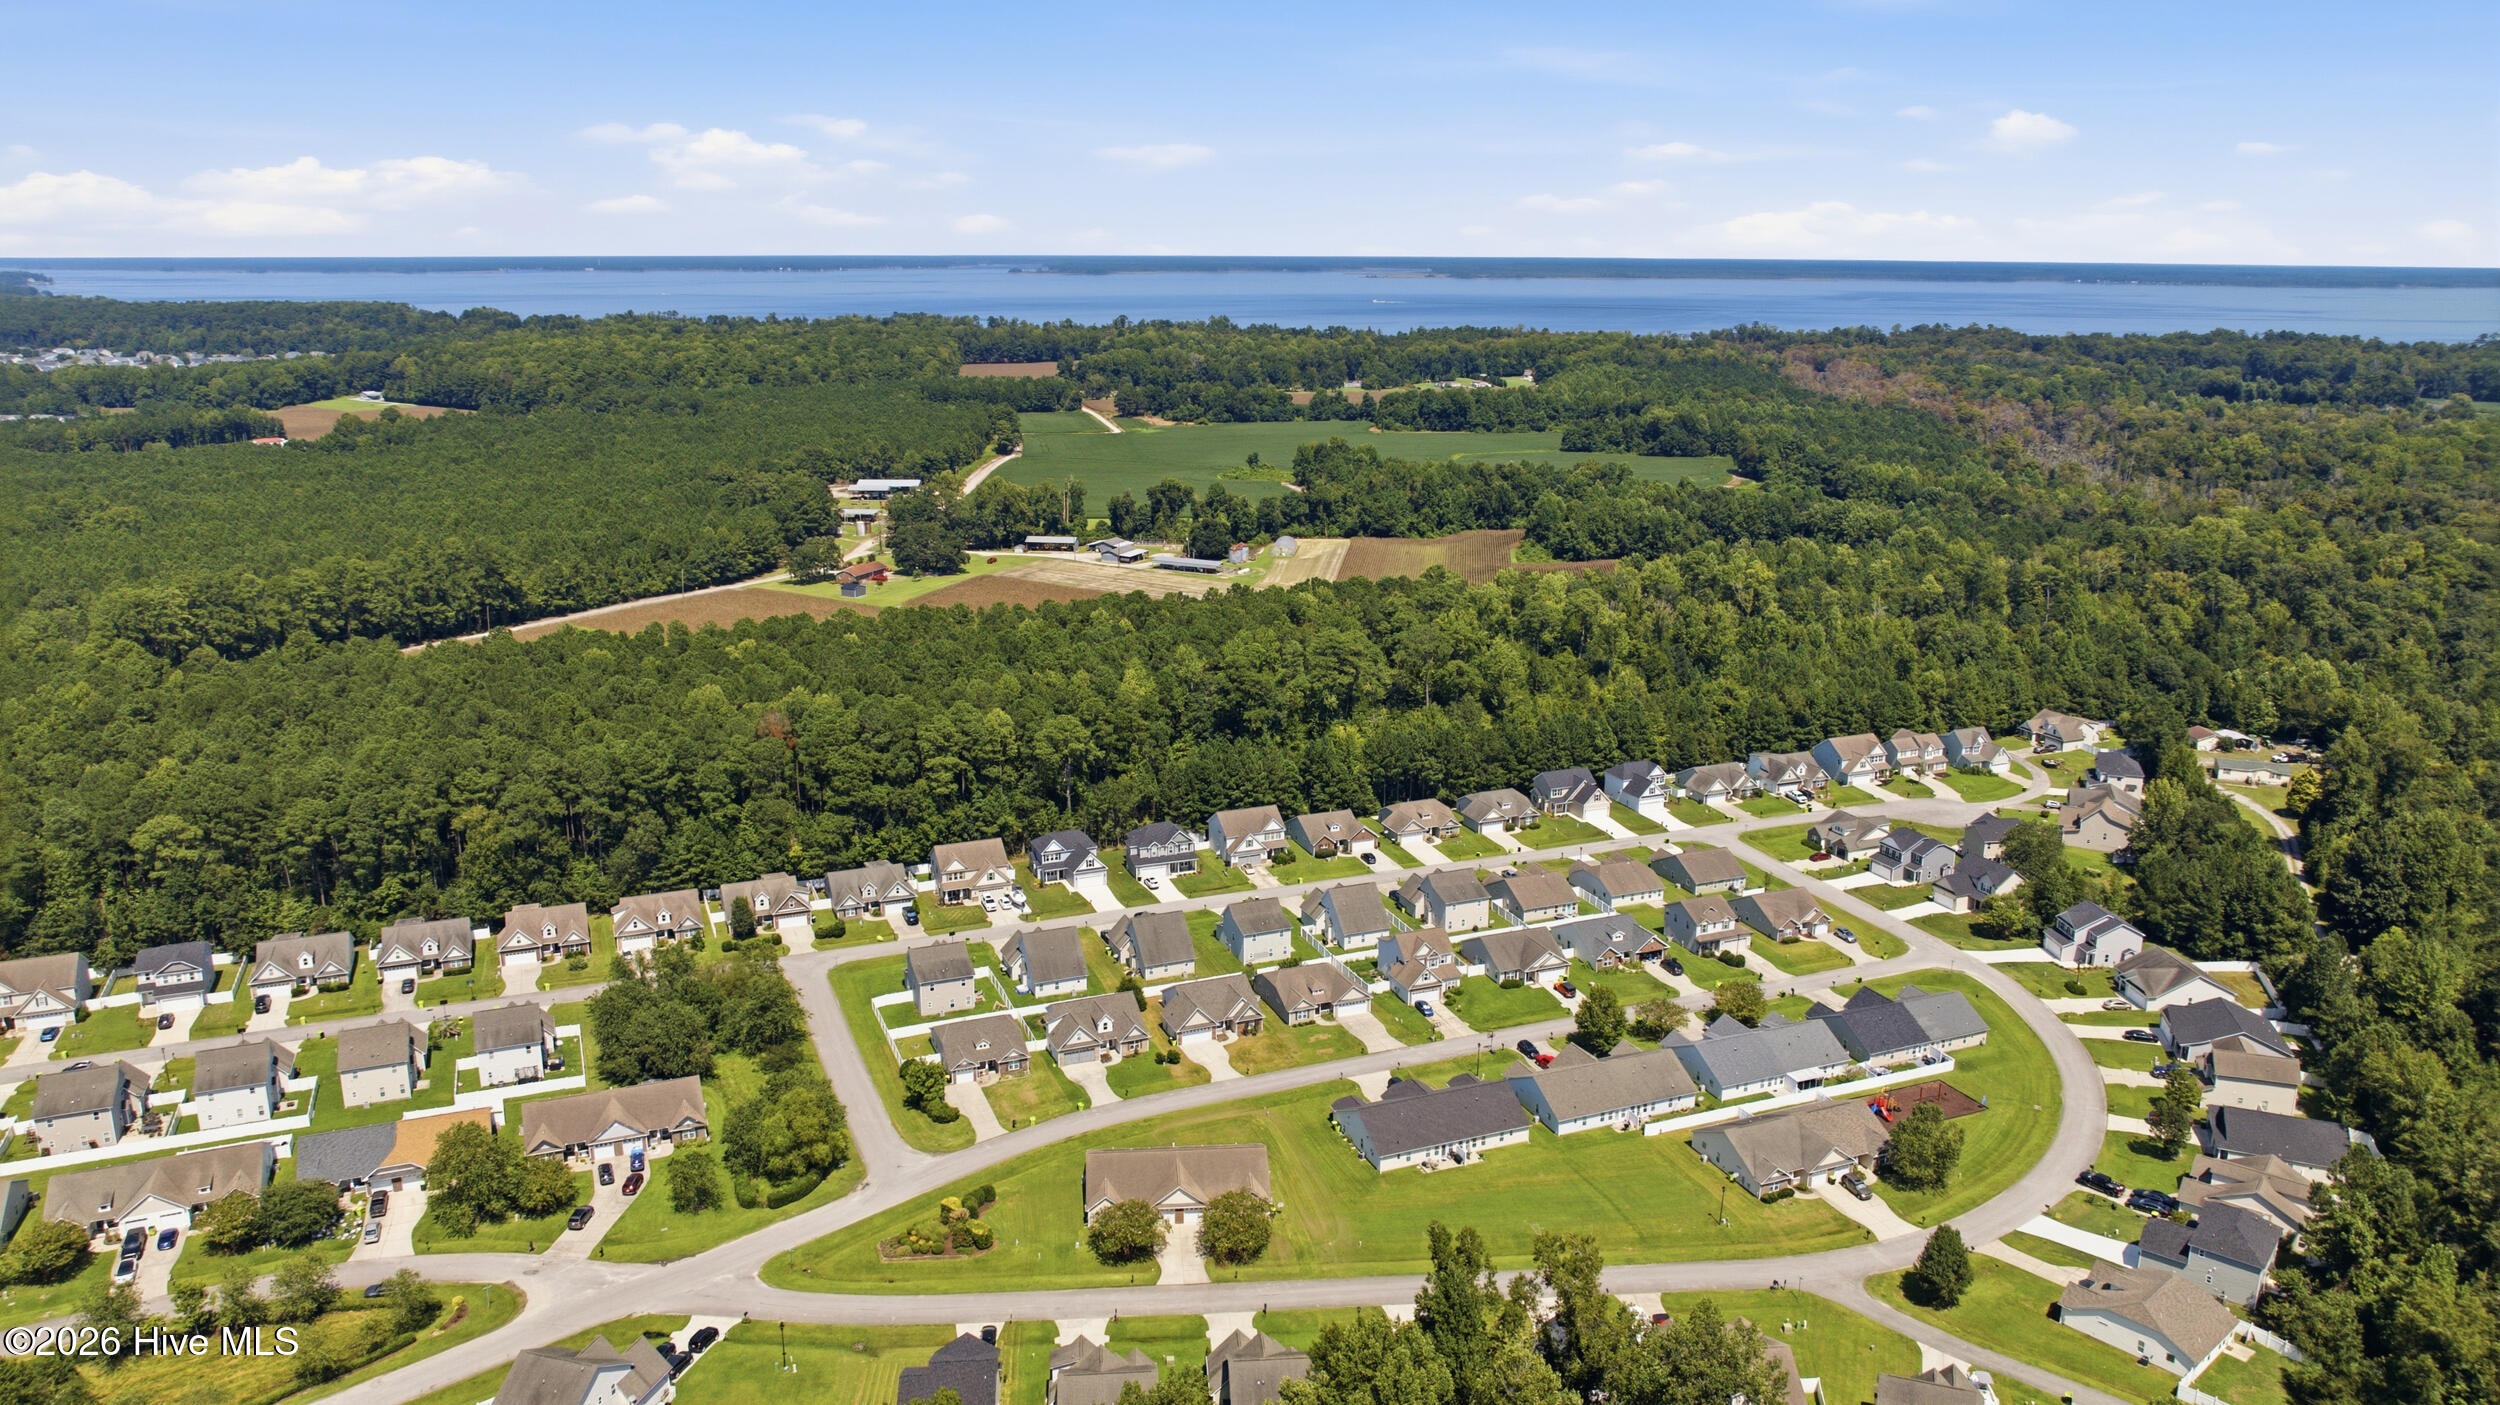
Sliding glass doors expand the dining hall outward to a concrete patio, perfect for outdoor dining or relaxed open-air sitting. Outside, the lush lawn space connects directly to neighborhood amenities, including a community playground for outdoor recreation.
Conveniently located, this move-in-ready property offers swift access to historic downtown New Bern's vibrant boutique shops, popular waterfront dining, local parks, and medical facilities, while being a short trip to MCAS Cherry Point and the Atlantic coast's sunny beaches.
Amenities
- Electric Oven
- Built-In Microwave
- Refrigerator
- Dishwasher
Additional Features
- Association Amenities: Maintenance Common Areas
- County: Craven
- Days on Market: 34
- Pool: Yes
- Pool Features: None
- Tax Number: 7-054-9 -063
- Water/Sewer: See Remarks
- Year Built: 2008
- Property Type: Residential
- Property Sub Type: Townhouse
- Tax Year: 2026
- HOA Fees: $900.00
Financial
- Short Sale: Standard
Interior Features
- Cool System: Heat Pump
- Floors: LVT/LVP, Carpet, Tile
- Heat System: Heat Pump, Electric, Forced Air
- Interior: None
- Room Type: Dining Area, Living Room, Dining Room, Master Bedroom, Bedroom 2, Bedroom 3
- Total Rooms: 6
- Levels: One
- Heating Fuel: Electric
- Association Amenities: Maintenance Common Areas
- Full Baths: 2
- 1/2 Baths: 0
- Laundry: Laundry Room
- Basement Description: None
Exterior Features
- Fuel Tanks: None
- Parking: Concrete, Garage
- Pool: None
- Roof: Architectural Shingle
- Siding: Vinyl Siding
- Is New Construction: No
- Construction: Vinyl Siding,Wood Frame
- Foundation: Slab
- Water Source: Public
- Septic or Sewer: Municipal Sewer,City of New Bern
- Water Provider: Craven County
- Utilities: See Remarks
- Garage Spaces: 1
- Parking Spaces: 1
- Fencing: None
- Exterior: Vinyl Siding
- Patio/Deck Description: None
- Zoning: RESIDENTIAL
- Building Total Area (Sq.Ft): 1406
- Road Description: Paved
- Road Improvements: See Remarks
- View Description: See Remarks
Location
- Directions: Get on US-70 E in James City from S Front St, Drive to Hawks Bluff Dr.
- Street Number: 209
- County: Craven
- Latitude: 34.973024
- Longitude: -76.969055
- Marketing City: New Bern
Listed by: The Donna and Team New Bern from Keller Williams Realty.