
Location
Agent Comments
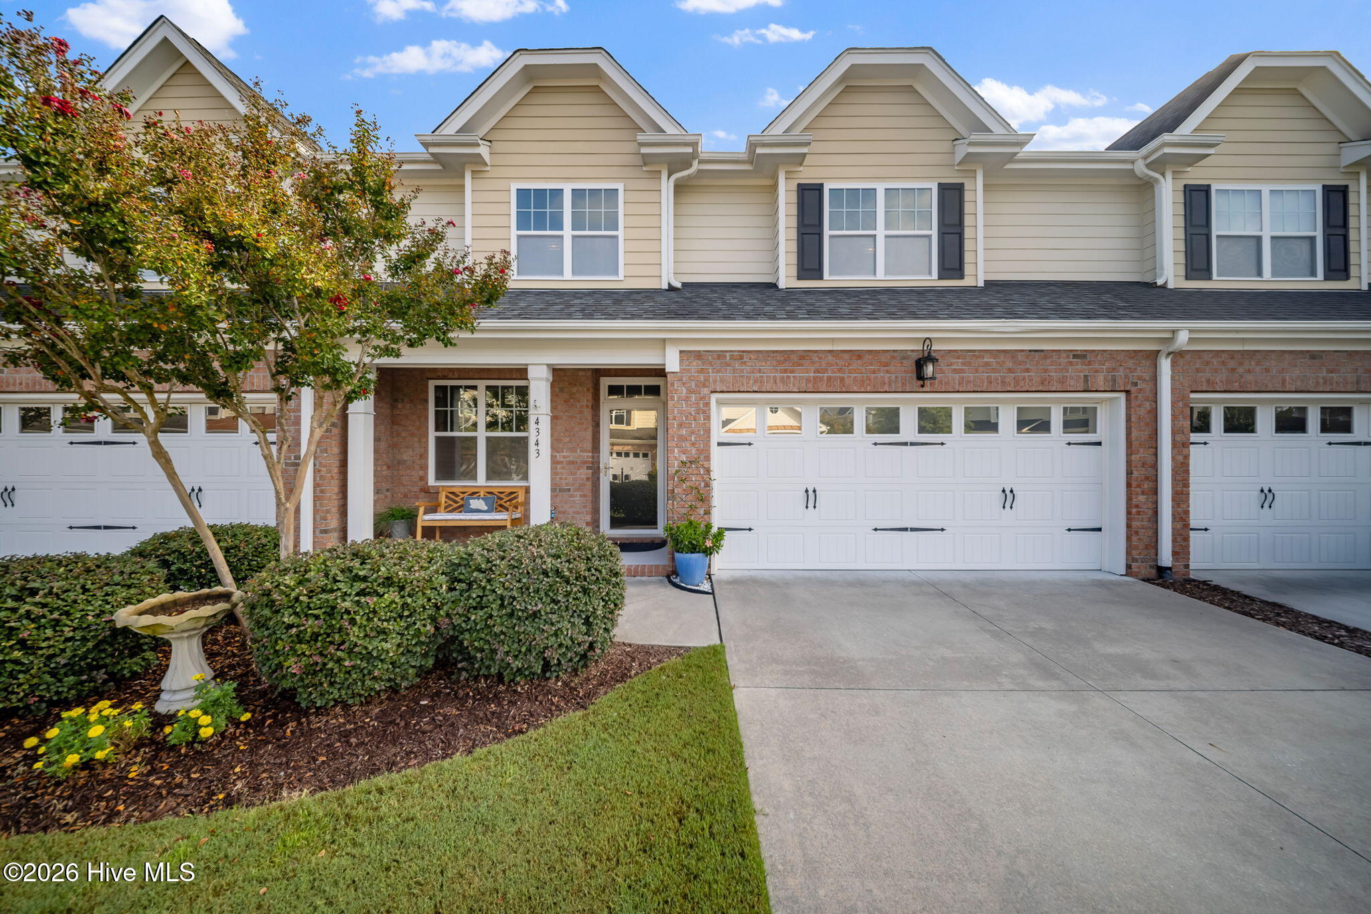
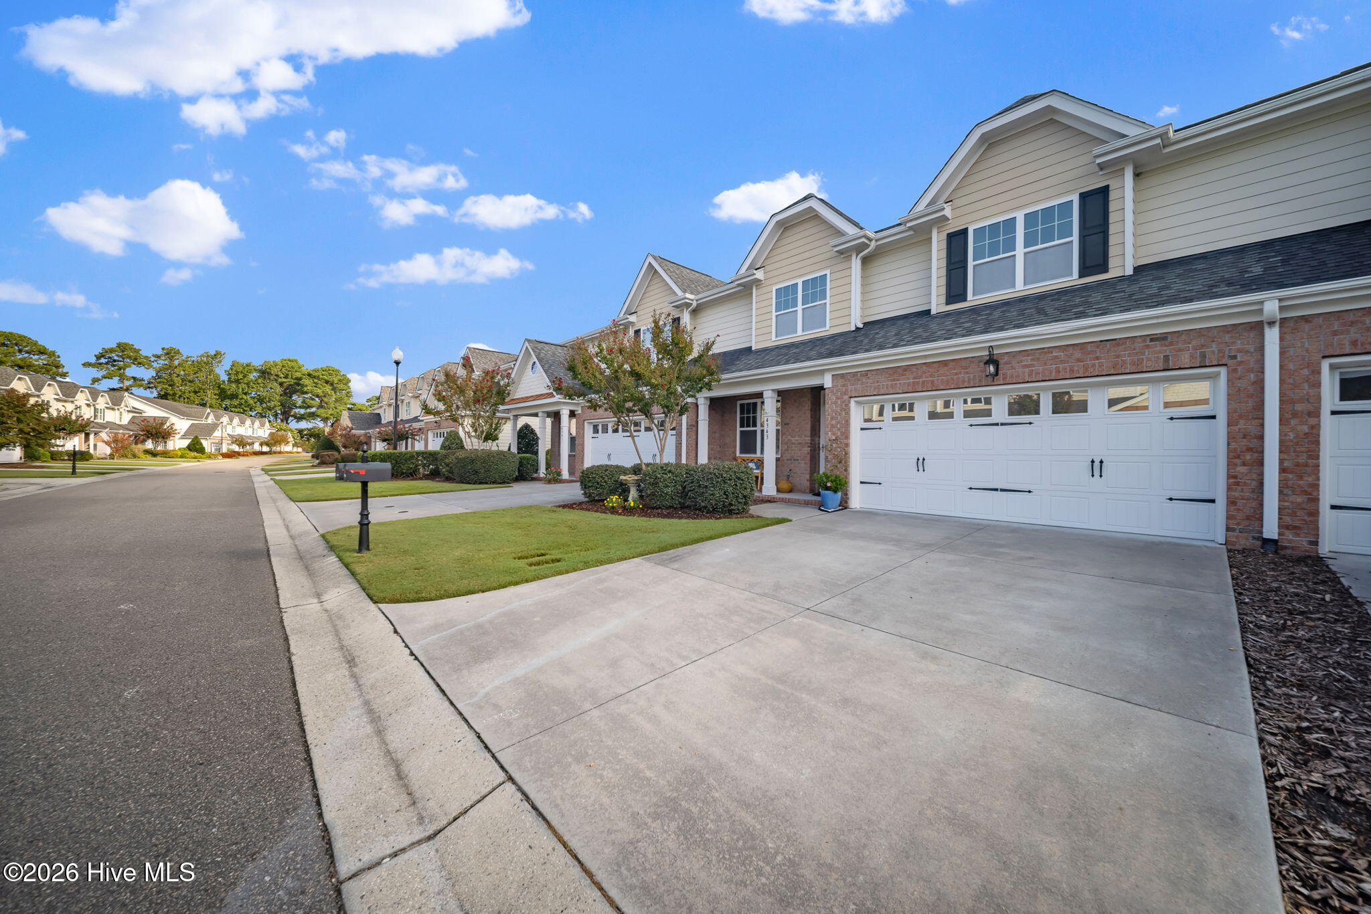
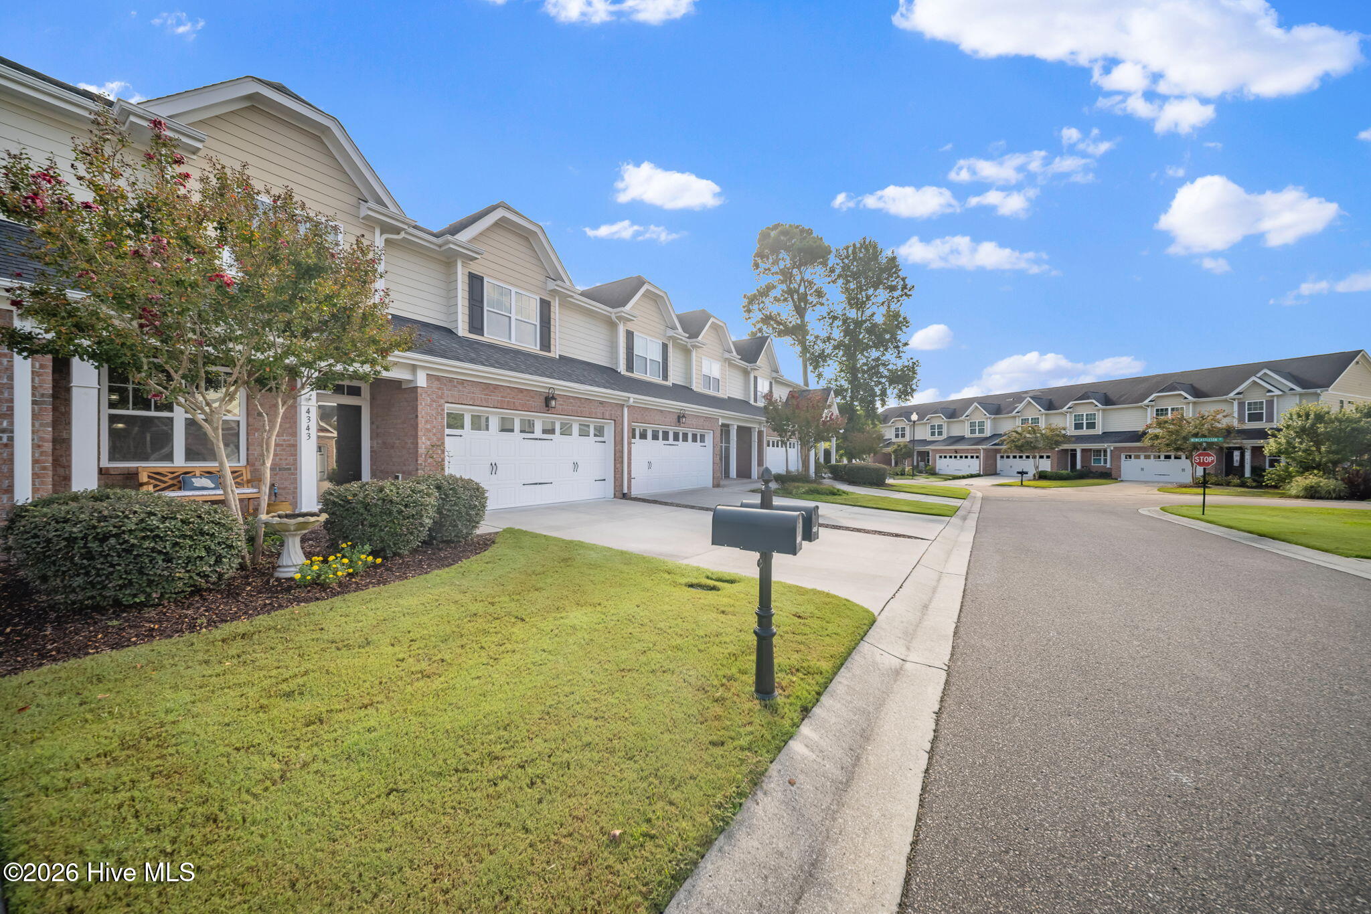
Discover effortless coastal living in this beautifully cared-for townhome at 4343 Peeble Drive in Wilmington. Offering 2,225 square feet, this spacious home combines an inviting layout with thoughtful upgrades and plenty of room to live, work, and relax. The main level features an open-concept design with wide-plank hardwood flooring, crown molding, and an abundance of natural light. The well-appointed eat-in kitchen offers generous cabinetry and counter space, granite countertops, a tiled backsplash, and an easy connection to the dining and living areas. A fireplace creates a warm focal point in the living room, while the screened porch provides a peaceful spot to enjoy the outdoors overlooking the fenced backyard.
The first-floor primary suite offers everyday convenience with a spacious walk-in closet and private bath featuring dual vanities and a tiled walk-in shower. A nearby powder room adds functionality for guests. Upstairs, two additional bedrooms share a full bath, complemented by an open loft and separate office/bonus room that can easily adapt to your needs--whether for working from home, hobbies, or additional living space. A large two-car garage provides ample parking and storage.
Located in a convenient Wilmington setting, this townhome puts you close to Echo Farms Park, where residents can enjoy a pool, tennis and pickleball courts, and scenic walking trails. With its low-maintenance lifestyle, versatile floor plan, desirable features, and convenient location, this home is an excellent opportunity to enjoy all that Wilmington has to offer. Schedule your showing today!
Additional Features
- Association Amenities: Maintenance Common Areas,Maintenance Grounds,Maintenance Roads,Maintenance Structure,Management,Master Insure,Sidewalks,Termite Bond
- County: New Hanover
- Days on Market: 12
- Exterior: Irrigation System
- Pool: No
- Tax Number: R07007-003-040-000
- Water/Sewer: Sewer Available, Water Available
- Year Built: 2012
- Property Type: Residential
- Property Sub Type: Townhouse
- Tax Year: 2025
- Tax Amount: $2,550.56
- HOA Fees: $5,064.00
- Unit Type: 3 Bedroom
Financial
- Short Sale: Standard
Interior Features
- Cool System: Central Air
- Heat System: Electric, Heat Pump
- Interior: Master Downstairs, Walk-in Closet(s), High Ceilings, Ceiling Fan(s), Walk-in Shower, Blinds/Shades, Walk-In Closet(s)
- Room Type: Dining Area, Dining Room, Living Room, Master Bedroom, Office, Family Room, Bedroom 2, Bedroom 3
- Total Rooms: 8
- Levels: Two
- Heating Fuel: Electric
- Association Amenities: Maintenance Common Areas,Maintenance Grounds,Maintenance Roads,Maintenance Structure,Management,Master Insure,Sidewalks,Termite Bond
- Full Baths: 2
- 1/2 Baths: 1
- Basement Description: None
Exterior Features
- Exterior: Irrigation System
- Fuel Tanks: None
- Parking: Garage Faces Front, Concrete
- Roof: Shingle
- Siding: Brick, Fiber Cement
- Is New Construction: No
- Construction: Brick,Fiber Cement,Wood Frame
- Foundation: Slab
- Water Source: Public
- Septic or Sewer: Municipal Sewer
- Utilities: Sewer Available,Water Available
- Garage Spaces: 2
- Parking Spaces: 2
- Fencing: Back Yard,Vinyl
- Exterior: Brick,Fiber Cement
- Patio/Deck Description: Covered,Patio,Porch,Screened
- Zoning: MD-10
- Building Total Area (Sq.Ft): 2322
- Road Description: Private Road,Maintained
- Road Improvements: See Remarks
- View Description: See Remarks
Location
- Directions: Take College Road South. Take a slight Right onto Shipyard Blvd. Turn Left onto Independence Blvd. Turn Left onto S 17th St, then right onto George Anderson. Take the 3rd exit at the Roundabout. Turn right onto New Castleton, then right onto Peeble Drive, and the townhouse is on your Right.
- Street Number: 4343
- County: New Hanover
- Latitude: 34.164966
- Longitude: -77.919737
- Marketing City: Wilmington
Listed by: Matthew Kane from REAL Broker LLC.