
Location
Agent Comments
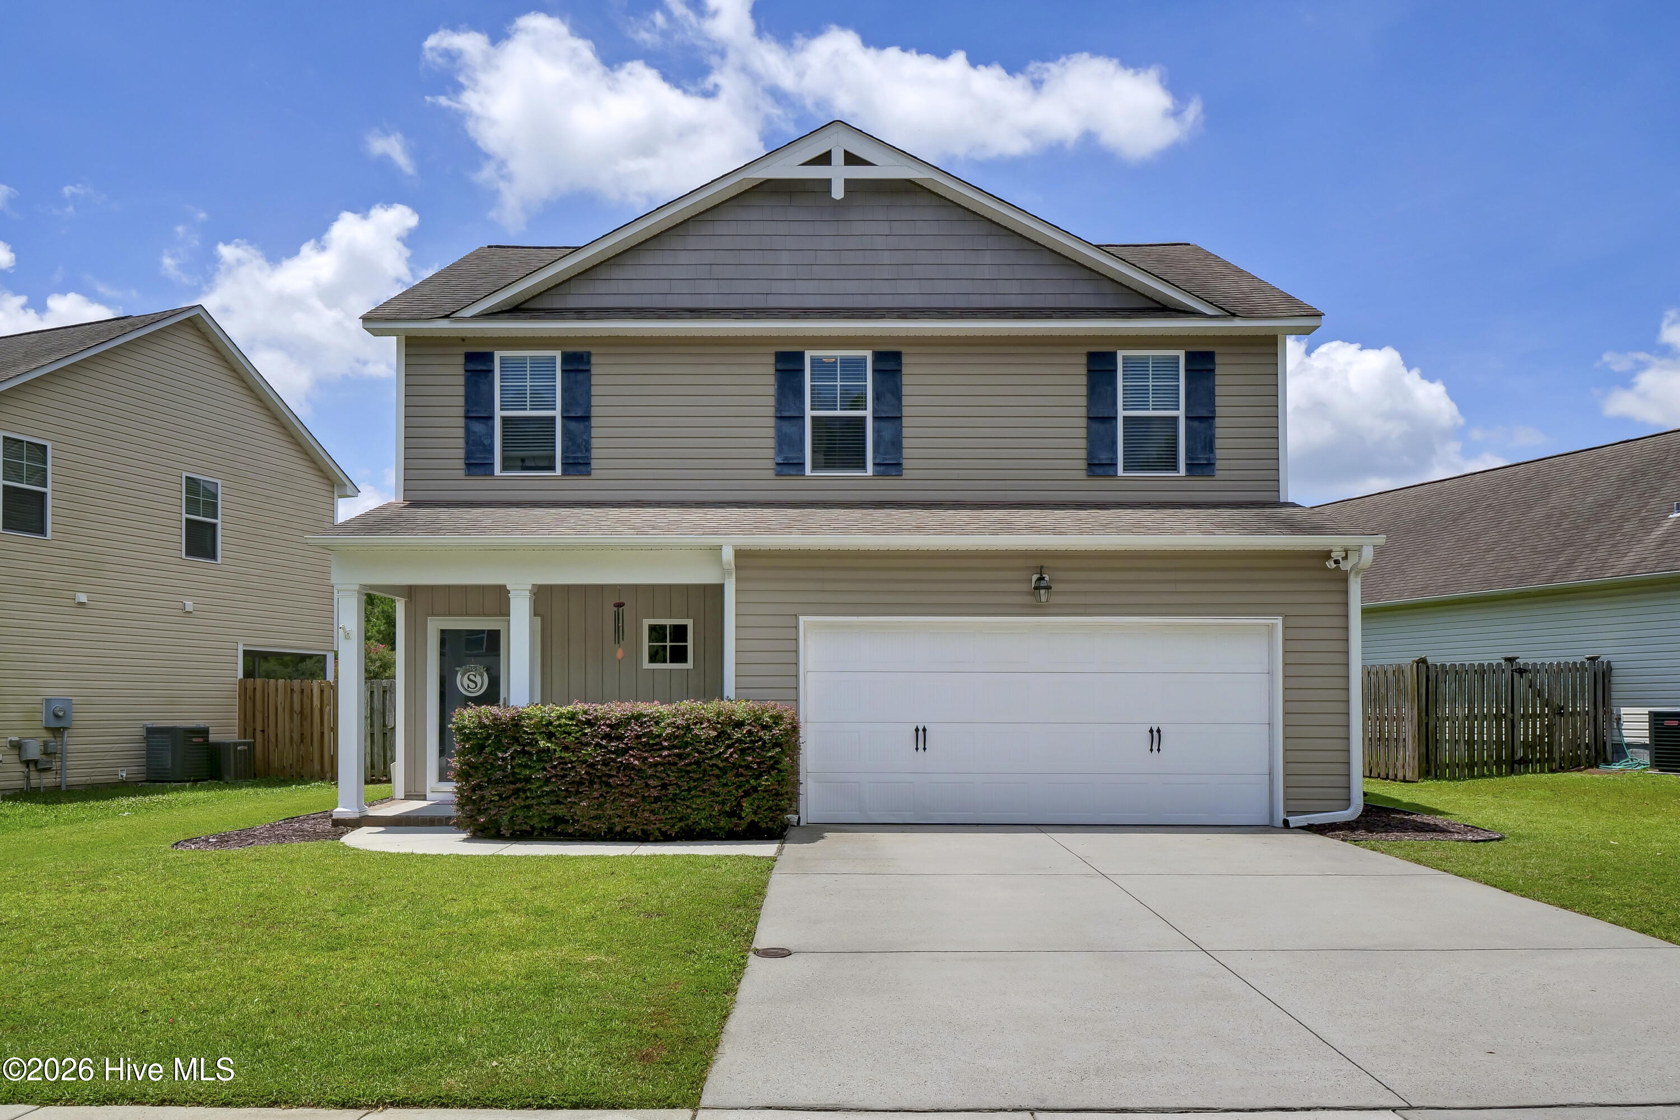
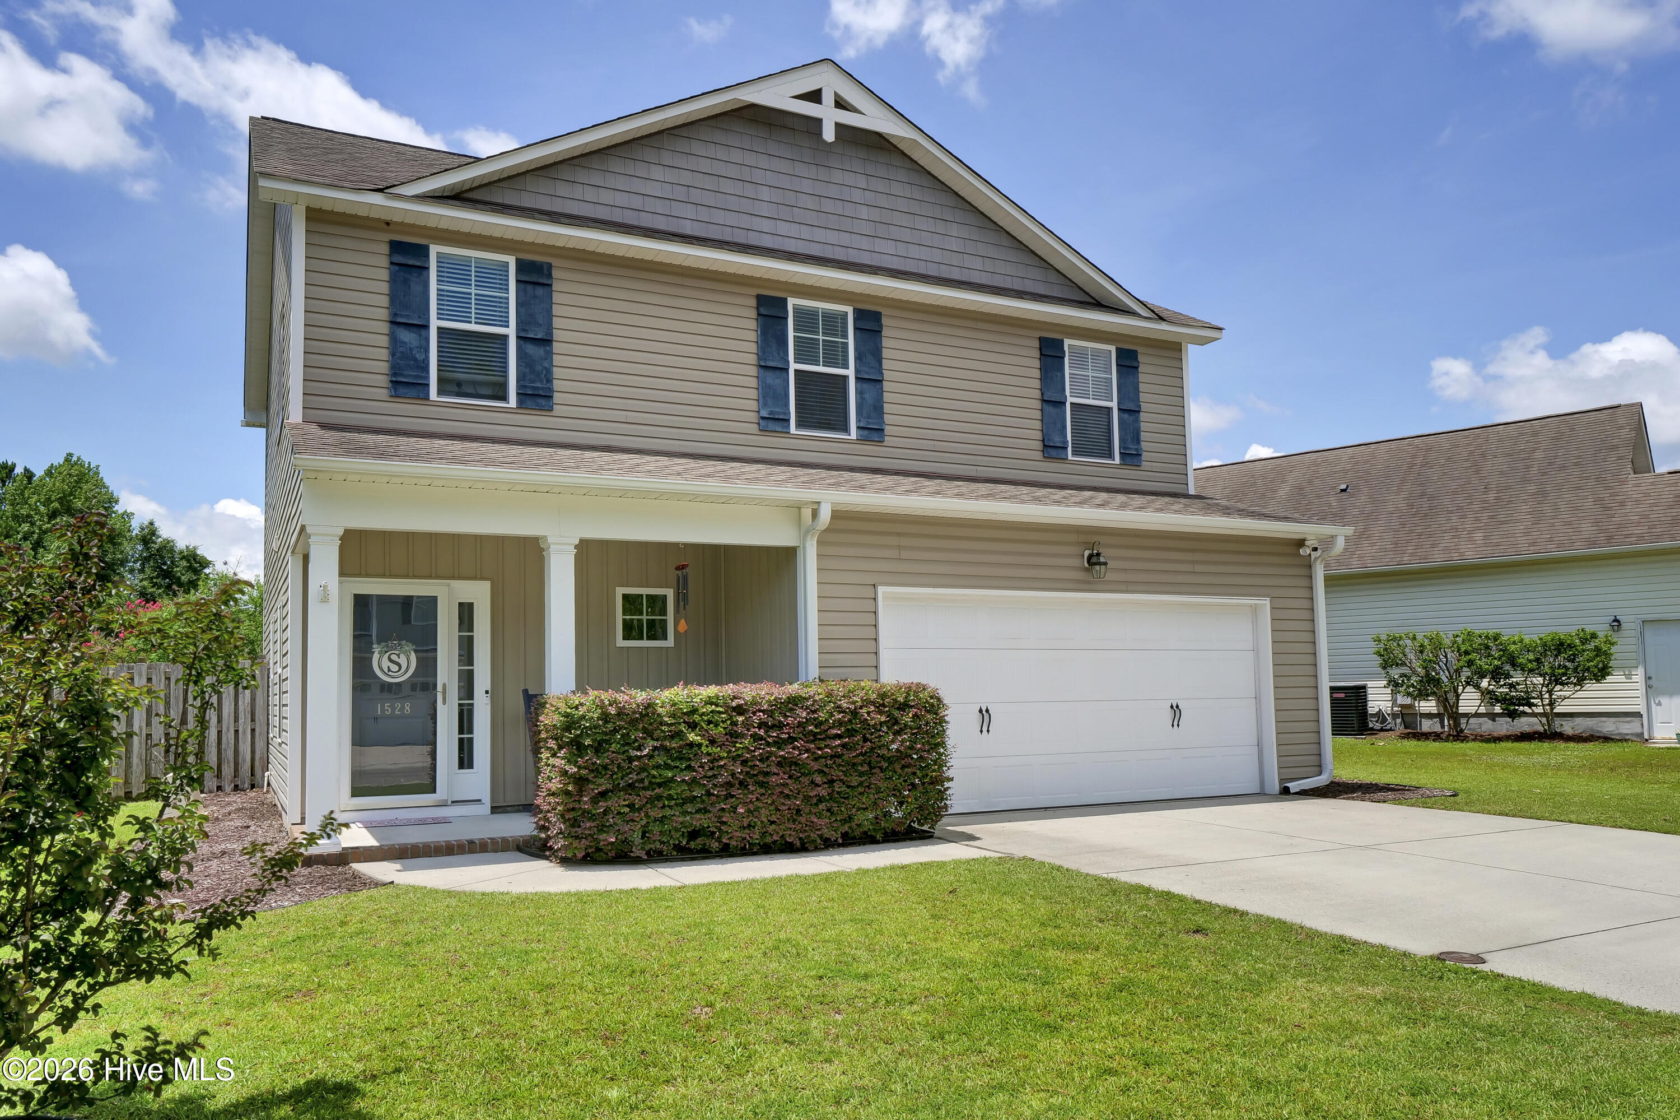
Welcome to 1528 Stones Edge Loop, a beautifully maintained pond-front home in the desirable Stones Edge community. This 3-bedroom, 2.5-bath home offers an inviting open floor plan with 9-foot ceilings, abundant natural light, and durable wood-style flooring throughout the main living areas. The spacious living room features a cozy gas-log fireplace and flows seamlessly into the kitchen and dining areas, making the home ideal for everyday living and entertaining.
The well-appointed kitchen features 42-inch cabinetry, stainless steel appliances, an extended bar for additional seating, a large pantry, and an updated backsplash. Upstairs, the generous primary suite offers a large walk-in closet and private bath with dual vanities, soaking tub, and walk-in shower. Two additional bedrooms, a full bath, and a conveniently located laundry room complete the second floor.
Step outside to enjoy the peaceful pond views from the fenced backyard, complete with an impressive outdoor fireplace--perfect for relaxing or entertaining. A two-car garage, smart-home features, and thoughtful storage add to the home's functionality.
Stones Edge offers sidewalks, community ponds, a playground, gazebo, and picnic areas, all while being conveniently located just minutes from downtown Wilmington and Wrightsville Beach. This is a wonderful opportunity to own a well-cared-for home in a convenient Wilmington location.
Amenities
- Electric Oven
- Electric Cooktop
- Built-In Microwave
- Washer
- Refrigerator
- Dryer
- Disposal
- Dishwasher
Additional Features
- Association Amenities: Maintenance Common Areas,Management,Playground,Sidewalks
- County: New Hanover
- Days on Market: 33
- Pool: No
- Tax Number: R04200-002-161-000
- Water/Sewer: Cable Available, Sewer Connected, Water Connected
- Year Built: 2010
- Property Type: Residential
- Property Sub Type: Single Family Residence
- Tax Year: 2025
- Tax Amount: $1,515.51
- HOA Fees: $220.00
Financial
- Short Sale: Standard
Interior Features
- Cool System: Central Air, Ceiling Fan(s), Heat Pump
- Floors: LVT/LVP, Carpet
- Heat System: Heat Pump, Fireplace(s), Electric
- Interior: Walk-in Closet(s), Walk-in Shower, Eat-in Kitchen, Walk-In Closet(s)
- Room Type: Living Room, Dining Room, Dining Area, Bedroom 1, Bedroom 2, Bedroom 3
- Total Rooms: 5
- Levels: Two
- Heating Fuel: Electric
- Association Amenities: Maintenance Common Areas,Management,Playground,Sidewalks
- Full Baths: 2
- 1/2 Baths: 1
- Laundry: Laundry Room
- Attic Description: Pull-Down Stairs
- Basement Description: None
Exterior Features
- Fuel Tanks: None
- Parking: Garage Faces Front, Paved, Garage
- Roof: Architectural Shingle
- Siding: Vinyl Siding
- Is New Construction: No
- Construction: Vinyl Siding,Wood Frame
- Foundation: Slab
- Water Source: Public
- Septic or Sewer: Municipal Sewer,Cape Fear Public Utility Authority
- Water Provider: Cape Fear Public Utility Authority
- Utilities: Cable Available,Sewer Connected,Water Connected
- Garage Spaces: 2
- Parking Spaces: 2
- Fencing: Back Yard,Wood,Fenced
- Exterior: Vinyl Siding
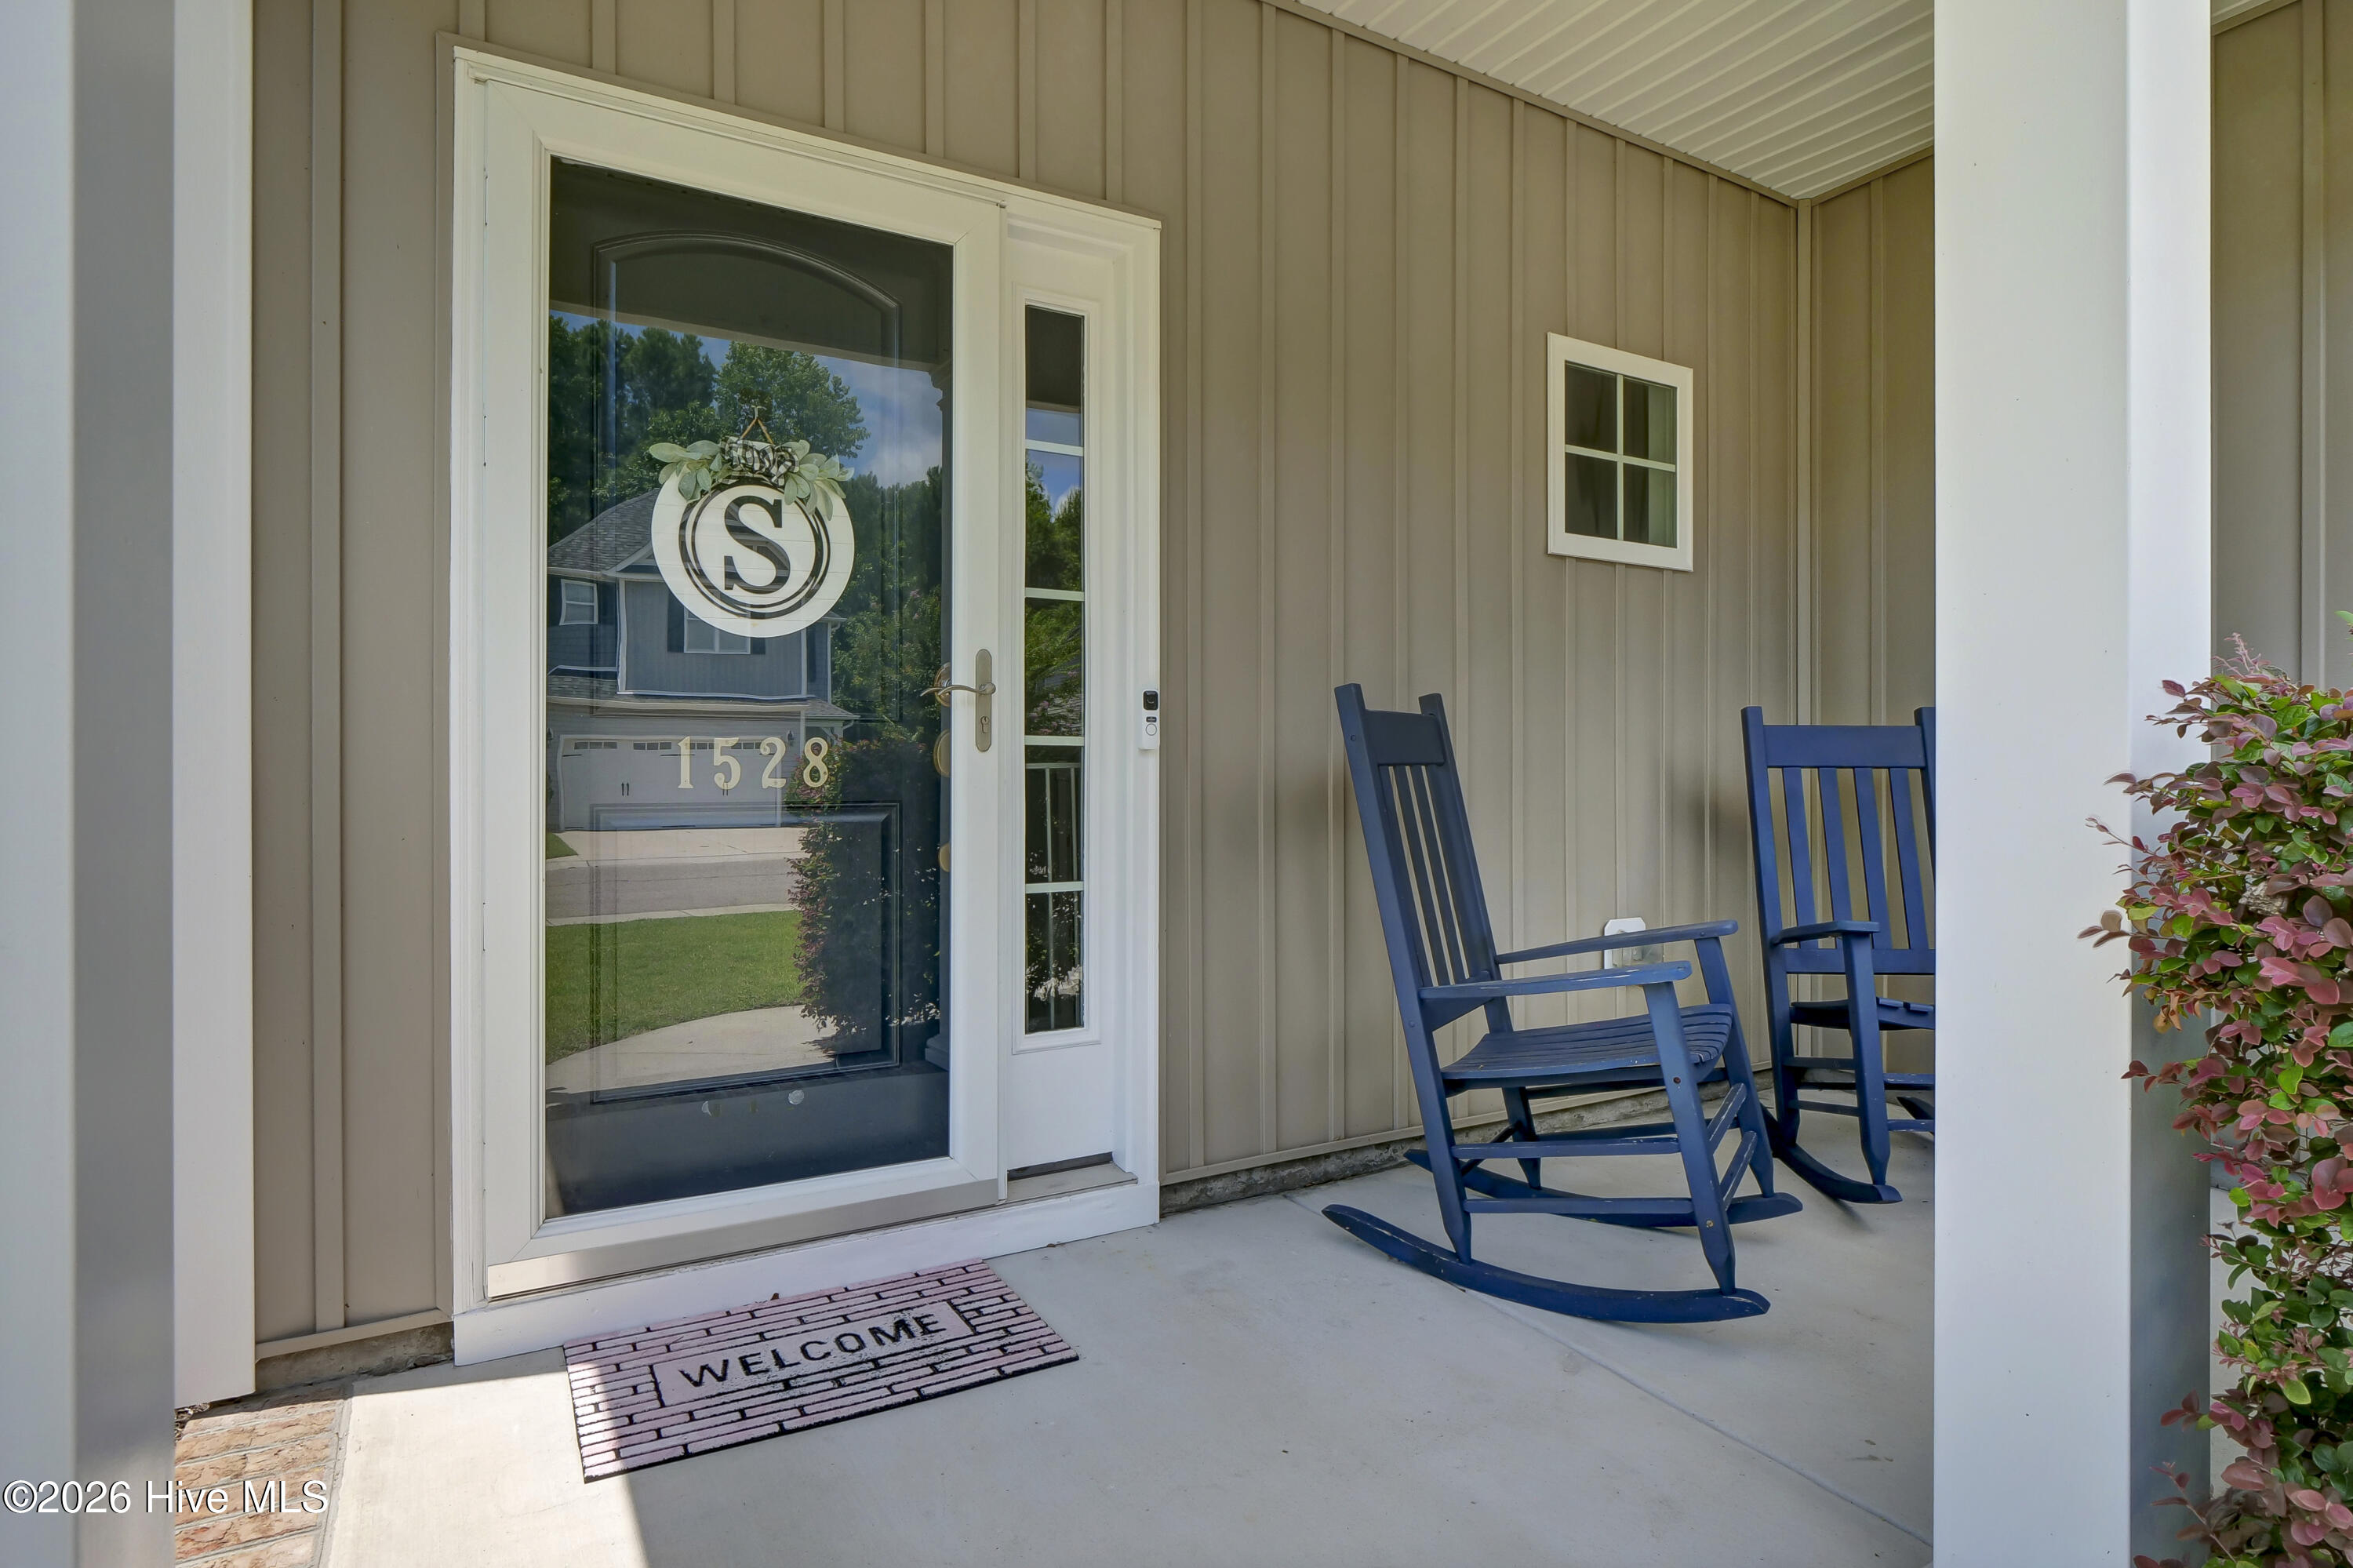
- Patio/Deck Description: Covered,Front Porch
- Zoning: R-15
- Building Total Area (Sq.Ft): 1710
- Road Description: City Street,State Road
- Road Improvements: See Remarks
- View Description: Pond
Location
- Directions: Gordan Road to Northbrook Drive to Stones Edge Loop Road
- Street Number: 1528
- County: New Hanover
- Latitude: 34.27598
- Longitude: -77.871219
- Marketing City: Wilmington
Listed by: Michael G Rheel from Berkshire Hathaway HomeServices Carolina Premier Properties.