
Location
Agent Comments
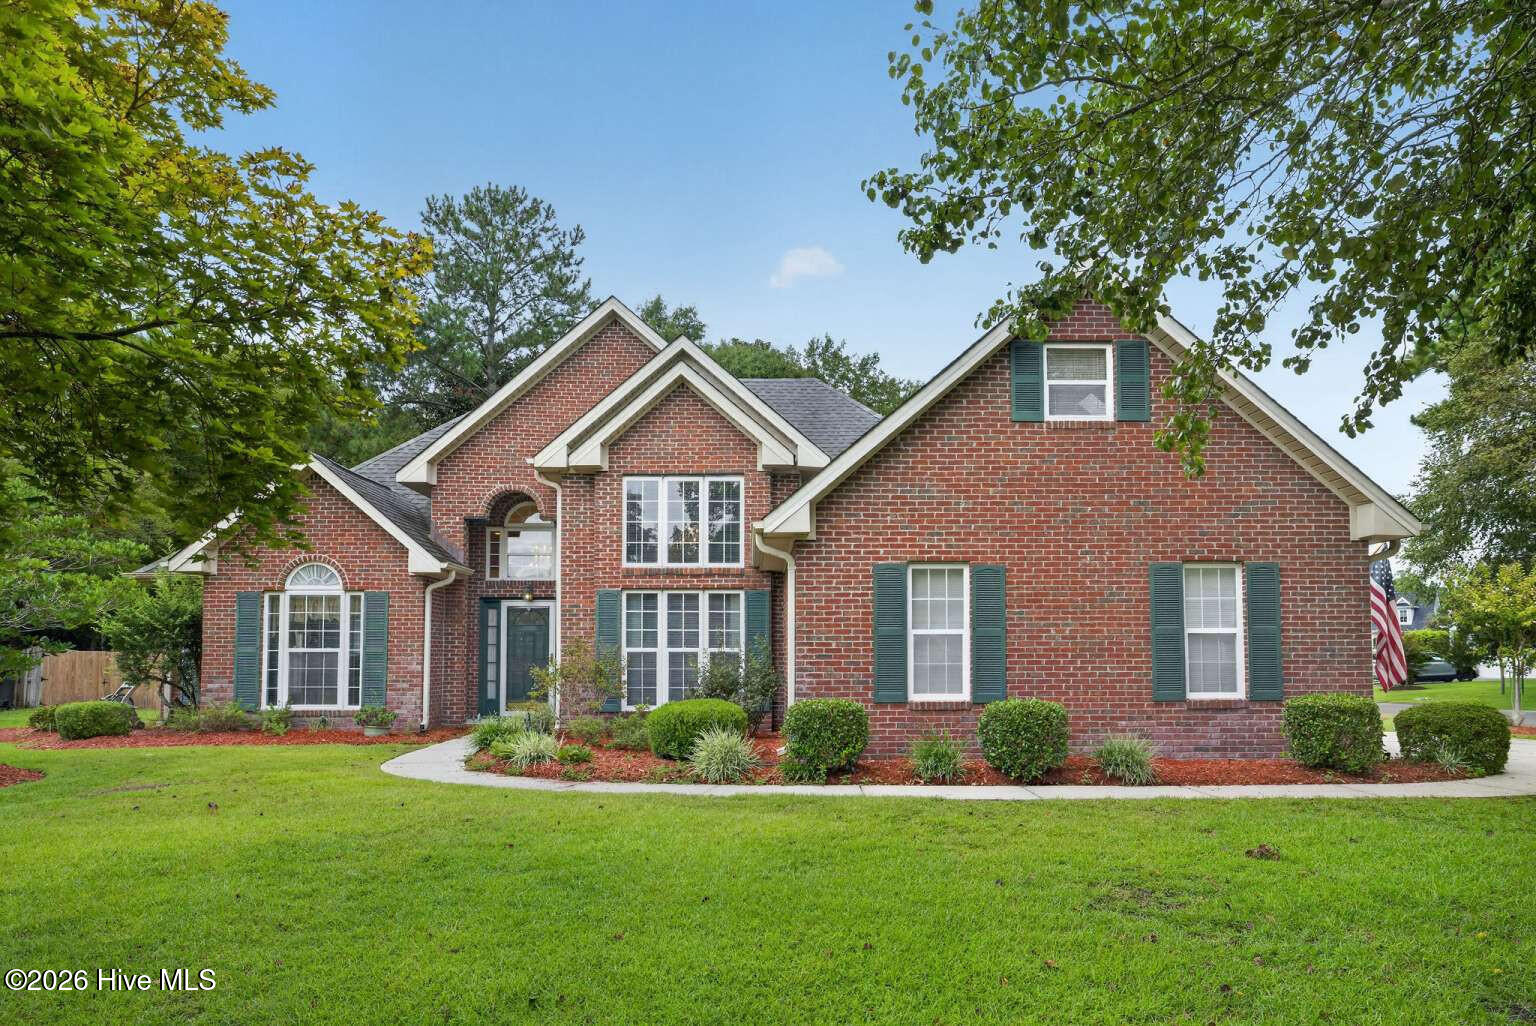
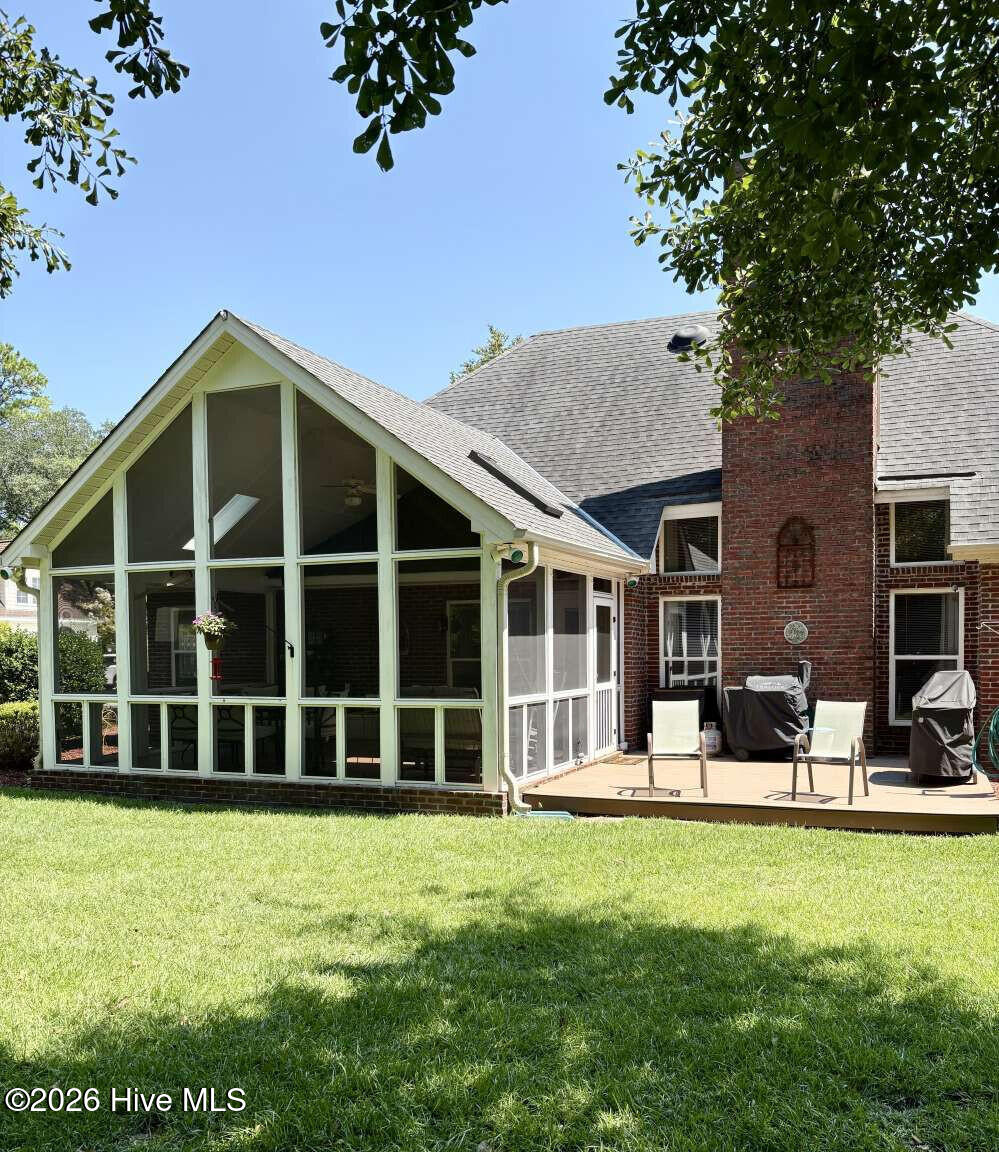
Classic brick home in Snug Harbour at Covil Estates on an almost ½ acre lot. The living and formal dinning rooms have soaring volume ceilings and multiple windows which flood the space with natural light. Kitchen features stainless steel appliances, granite counters and dinning nook which opens onto 16 x 20 screen porch. Large primary bedroom with ensuite bath and nook area for office or quiet relaxation space. The ''split'' floor plan offers two guest bedrooms and bath. Bonus room over garage is perfect for fourth bedroom or flex space. This home has been well cared for and has several recent upgrades including: 2025 LVP in all living areas and primary suite, 2024 hv/ac, 2025 whole house re-plumbed (poly buteylene pipes deleted) , well for irrigation, hardwired 5550 watt generator and more. This unique property offers peaceful privacy with mature landscaping yet an easy bike ride to Wrightsville Beach, Mayfaire and quick access to the 140 by-pass.
Amenities
- Electric Oven
- Built-In Microwave
- Washer
- Ice Maker
- Dryer
- Disposal
- Dishwasher
- Electric Range
- Generator
Additional Features
- Association Amenities: Clubhouse,Community Pool,Tennis Court(s),Trash
- County: New Hanover
- Days on Market: 32
- Exterior: Irrigation System
- Pool: No
- Tax Number: R04413-005-003-000
- Water/Sewer: Water Connected
- Year Built: 1994
- Property Type: Residential
- Property Sub Type: Single Family Residence
- Tax Year: 2026
- Tax Amount: $2,424.00
- HOA Fees: $1,476.00
Financial
- Short Sale: Standard
Interior Features
- Cool System: Heat Pump
- Floors: LVT/LVP, Carpet, See Remarks
- Heat System: Heat Pump, Electric, Forced Air
- Interior: High Ceilings, Entrance Foyer, Solid Surface, Pantry, Blinds/Shades
- Room Type: Great Room, Dining Room, Dining Area, Bedroom 1, Bedroom 2, Bonus Room, Breakfast Nook, Other
- Total Rooms: 9
- Levels: One and One Half
- Heating Fuel: Electric
- Association Amenities: Clubhouse,Community Pool,Tennis Court(s),Trash
- Full Baths: 2
- 1/2 Baths: 0
- Furnished: Unfurnished
- Laundry: Laundry Closet
- Water Heater: Electric
- Attic Description: Attic Fan,Floored - Partial,Scuttle
- Basement Description: None
Exterior Features
- Exterior: Irrigation System
- Fuel Tanks: None
- Parking: Concrete, Garage Door Opener
- Roof: Architectural Shingle,Composition
- Siding: Brick Veneer
- Is New Construction: No
- Construction: Brick Veneer,Wood Frame
- Foundation: Slab
- Water Source: Public
- Septic or Sewer: Municipal Sewer,Cape Fear Public Utility Authority
- Water Provider: Cape Fear Public Utility Authority
- Utilities: Water Connected
- Garage Spaces: 2
- Parking Spaces: 2
- Fencing: None
- Exterior: Brick Veneer
- Patio/Deck Description: Deck,Porch,Screened,See Remarks
- Zoning: R-15
- Building Total Area (Sq.Ft): 2070
- Road Description: Private Road,Paved
- Road Improvements: See Remarks
- View Description: None
Location
- Directions: Military Cutoff to Covil Farm Rd, Covil Farm Rd left on Snug Harbour Dr #200 is house on left at 4 way stop, drive is off Longboat Cir,
- Street Number: 200
- County: New Hanover
- Latitude: 34.261568
- Longitude: -77.822791
- Marketing City: Wilmington
Listed by: Susan H Ayers from Clickit Realty.