
Location
Agent Comments
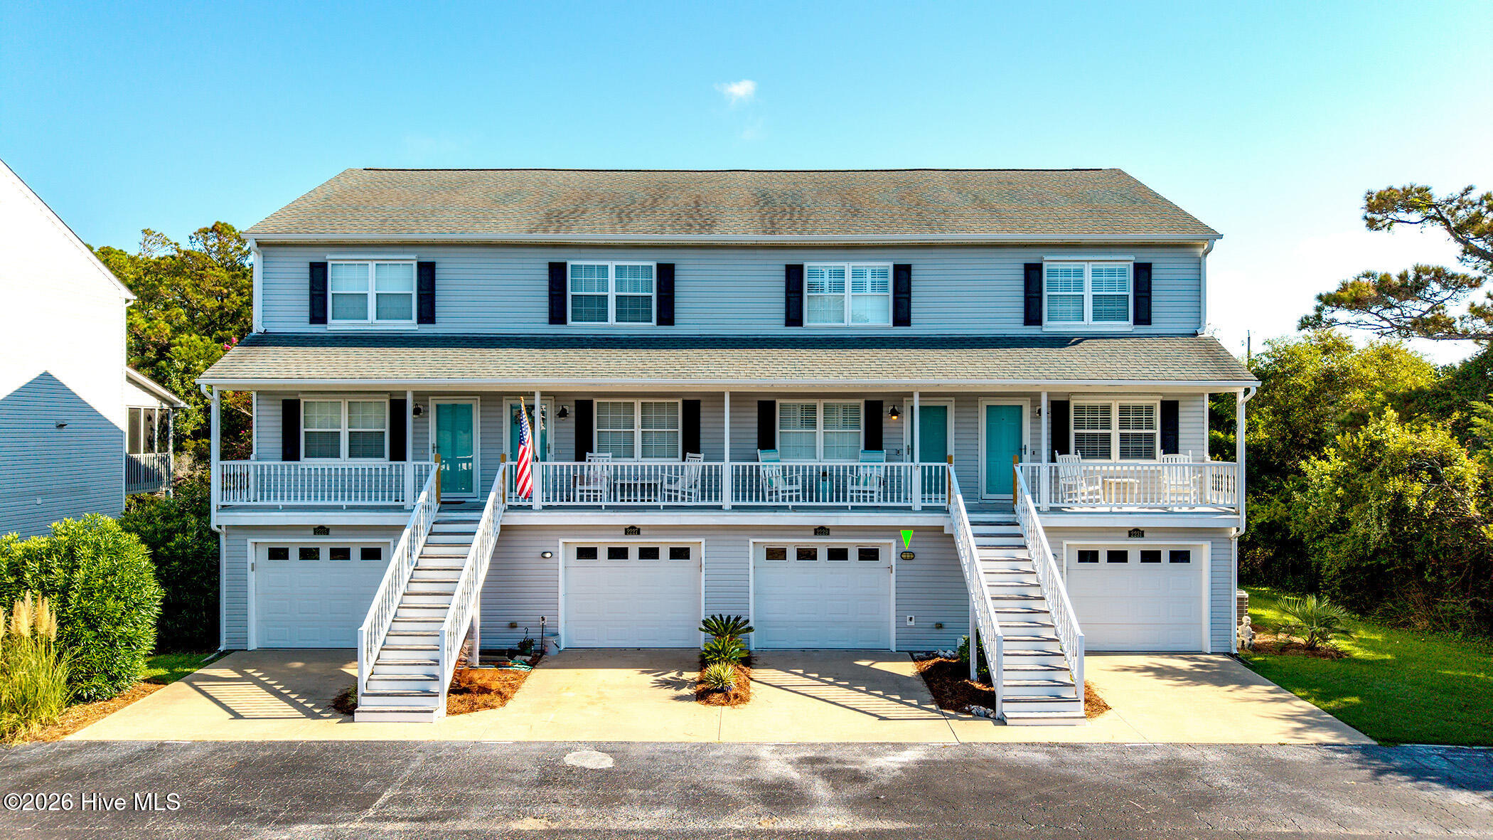
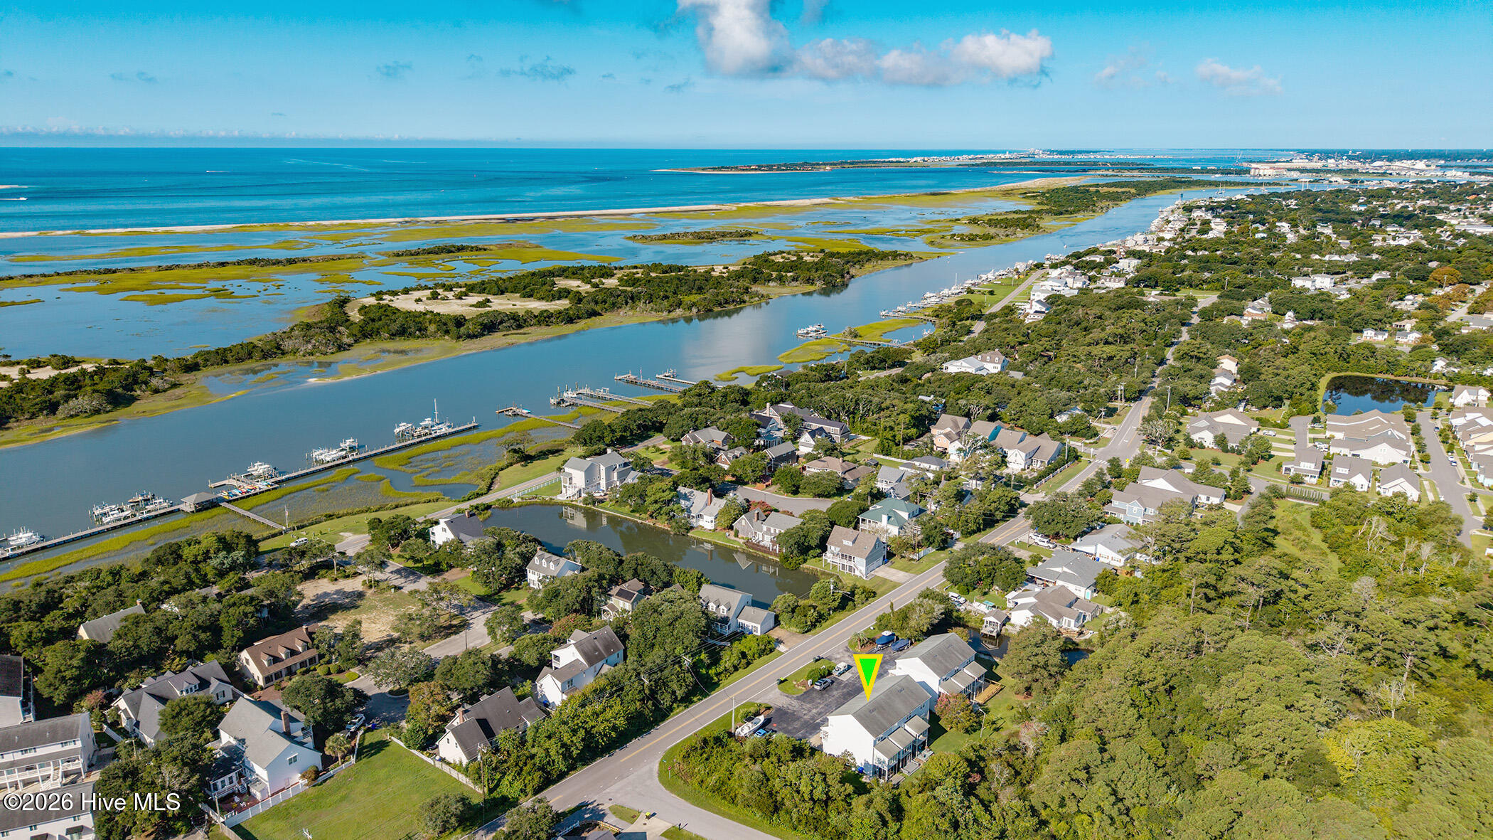
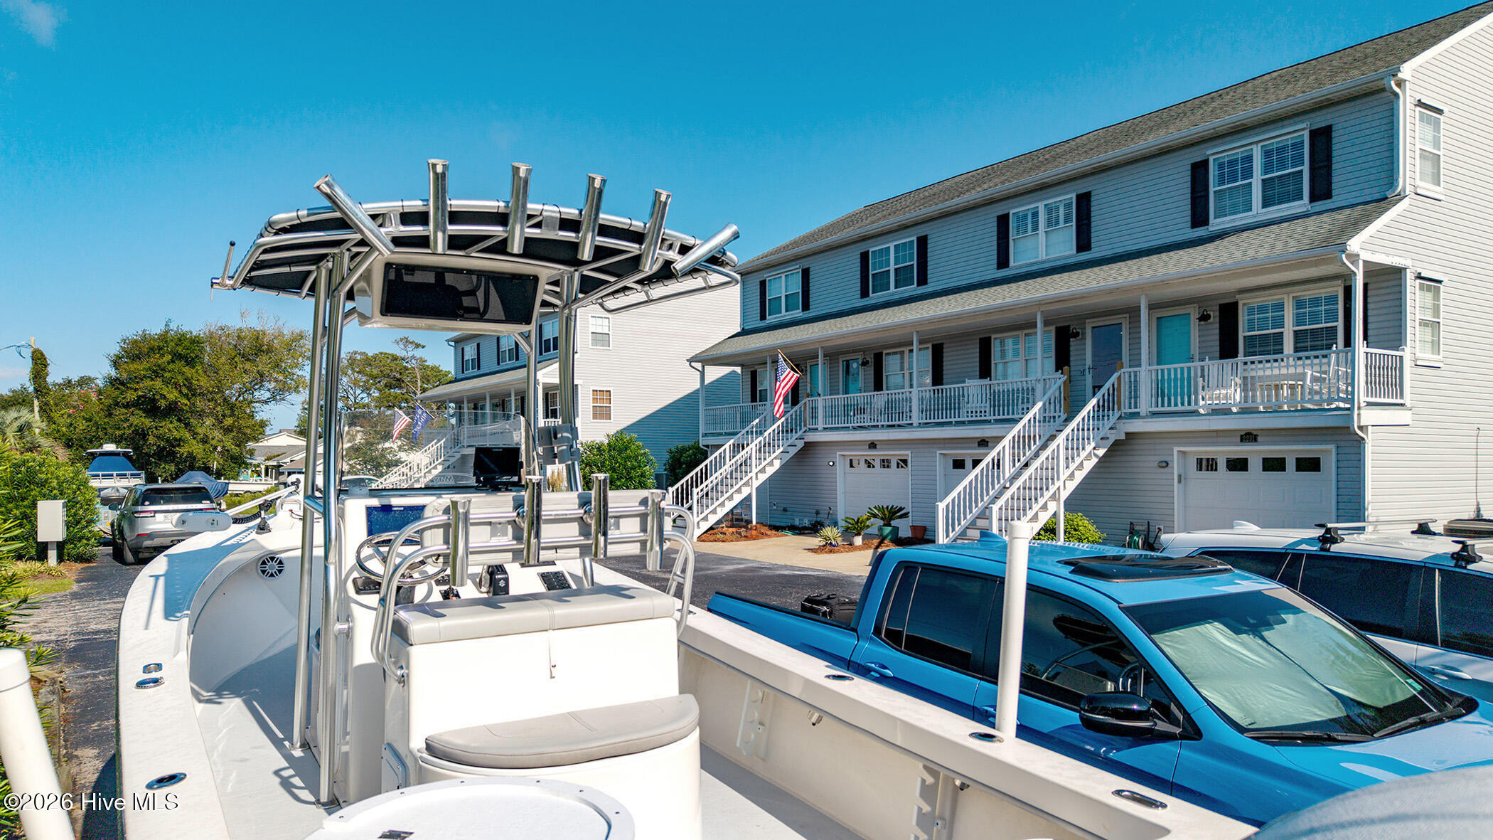
A beautiful, pristine 3 bedroom 2 1/2 bath condo one block from Front Street and Taylor's Creek. Lots of upgraded details including wide plank LVP flooring, custom gourmet kitchen upgrades, an open floor plan with an additional 123 square foot flex room/sun porch (not included in the heated square footage) right off of the kitchen. Bedroom with an ensuite on the first floor, and two additional bedrooms on the third floor with another full bath. Enjoy peace and quiet on the rear screened porch, plus a deck - privacy and serene views of the green space and trees to relax in the afternoon! Brand new HVAC and ductwork and garage with epoxy flooring. A rare bonus - a dedicated space to park your boat, park your golf cart and car in your other two spots! Cool off in the community pool across the street, or relax under the live oaks in the afternoon and watch the boats go down Taylor's Creek. One block from the public boat ramp - a fantastic location! A perfect spot to make this your comfortable home or coastal vacation get away!
Amenities
- Electric Cooktop
- Built-In Microwave
- Built-In Electric Oven
- Water Softener
- Washer
- Refrigerator
- Dryer
- Dishwasher
Additional Features
- Association Amenities: Roof Maintenance,Community Pool,Maintenance Common Areas,Maintenance Grounds,Maintenance Structure,Master Insure,Pest Control,Cable TV
- County: Carteret
- Days on Market: 34
- Exterior: Cluster Mailboxes
- Pool: No
- Tax Number: 2147483647
- Water/Sewer: Cable Available, Sewer Connected, Water Connected, High Speed Internet
- Year Built: 1994
- Property Type: Residential
- Property Sub Type: Condominium
- Tax Year: 2025
- Tax Amount: $2,435.37
- HOA Fees: $4,200.00
- Unit Type: 3 Bedroom
Financial
- Short Sale: Standard
Interior Features
- Cool System: Central Air
- Floors: LVT/LVP, Carpet, Tile
- Heat System: Electric, Heat Pump
- Interior: Kitchen Island, Pantry, Blinds/Shades, Built-in Features
- Room Type: Living Room, Dining Area, Bedroom 1, Bedroom 2, Bedroom 3, Sunroom
- Total Rooms: 6
- Levels: Three Or More
- Heating Fuel: Electric
- Association Amenities: Roof Maintenance,Community Pool,Maintenance Common Areas,Maintenance Grounds,Maintenance Structure,Master Insure,Pest Control,Cable TV
- Full Baths: 2
- 1/2 Baths: 1
- Laundry: Laundry Closet
- Water Heater: Electric
- Basement Description: None
Exterior Features
- Exterior: Cluster Mailboxes
- Fuel Tanks: None
- Parking: Garage Faces Front, Garage Door Opener, Assigned, Off Street, On Site, Paved, Garage
- Roof: Architectural Shingle
- Siding: Vinyl Siding
- Is New Construction: No
- Construction: Vinyl Siding,Wood Frame
- Foundation: Slab
- Water Source: Public
- Septic or Sewer: Municipal Sewer,City of Beaufort
- Water Provider: City of Beaufort
- Utilities: Cable Available,Sewer Connected,Water Connected,High Speed Internet
- Garage Spaces: 1
- Parking Spaces: 2
- Fencing: None
- Exterior: Vinyl Siding
- Patio/Deck Description: Covered,Deck,Enclosed,Porch,Screened,Front Porch,Rear Porch
- Zoning: R8
- Building Total Area (Sq.Ft): 1343
- Road Description: City Street,State Road,Paved
- Road Improvements: See Remarks
- View Description: See Remarks
Location
- Directions: Front Street to the very end by the boat ramp, left on Lennoxville Road, see the sign on the right.
- Street Number: 2229
- County: Carteret
- Latitude: 34.71206
- Longitude: -76.634575
- Marketing City: Beaufort
Listed by: Cynthia Safrit from Eddy Myers Real Estate.