
Location
Agent Comments
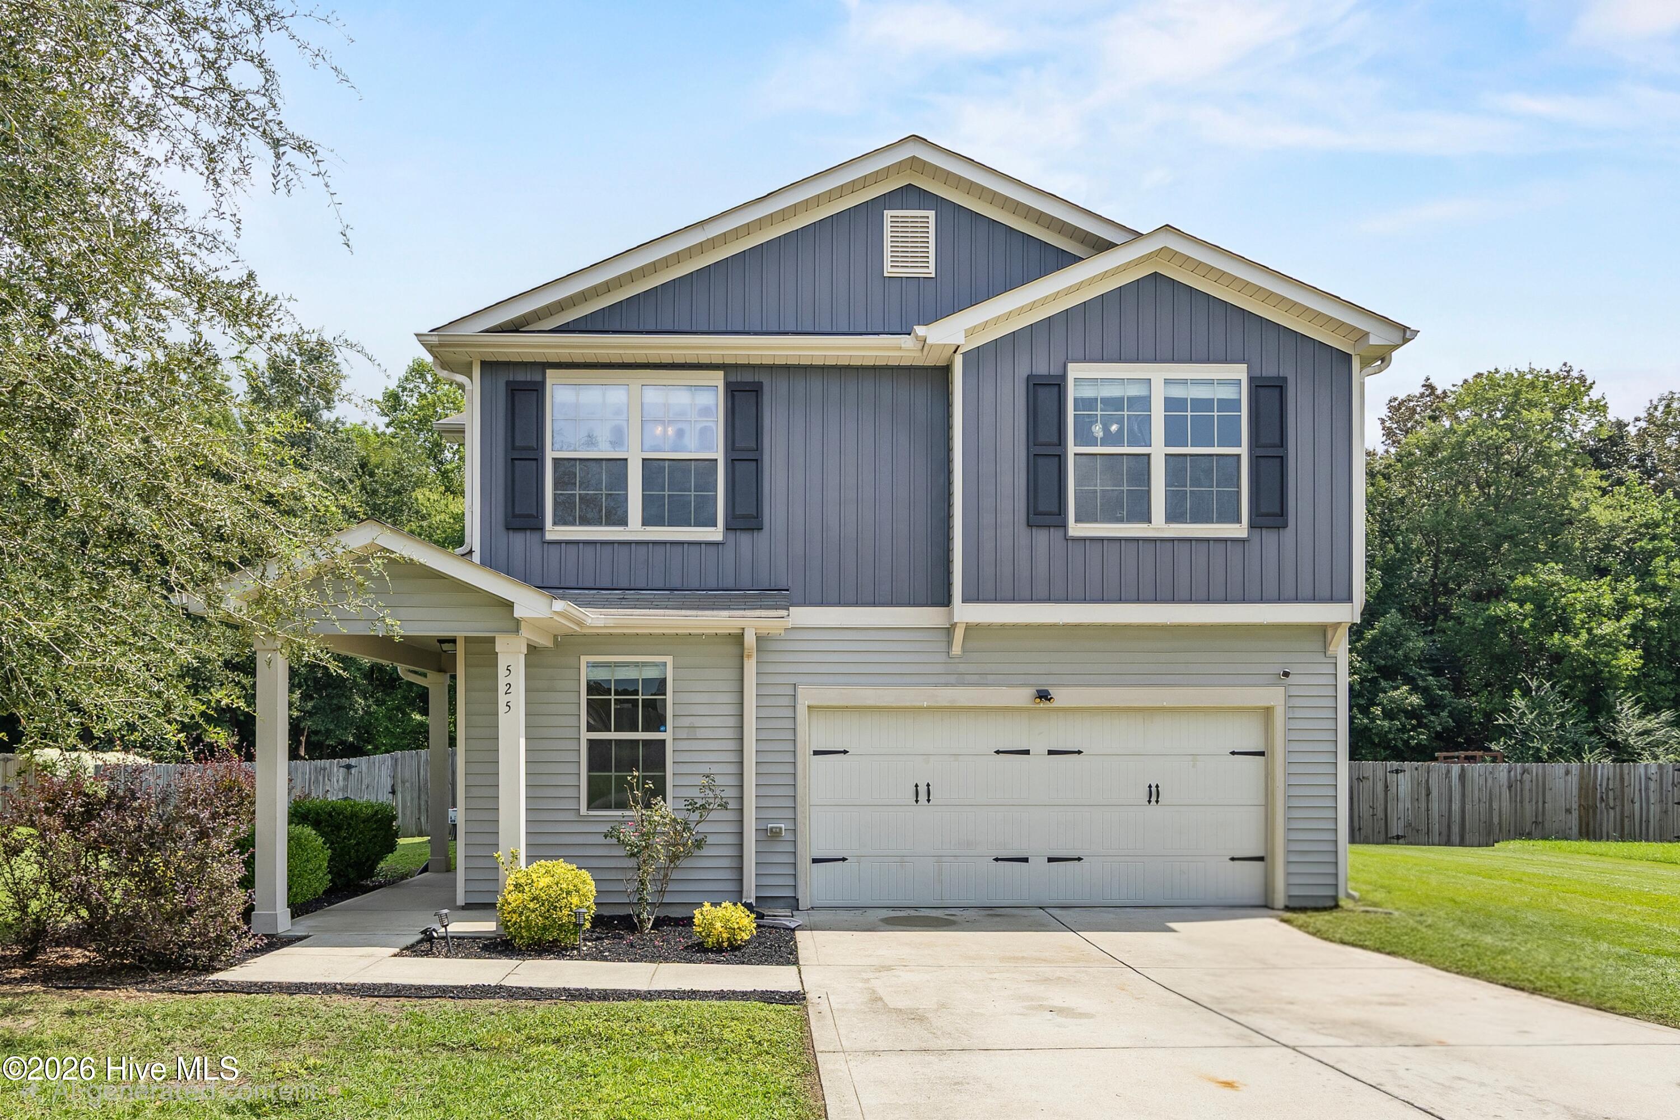
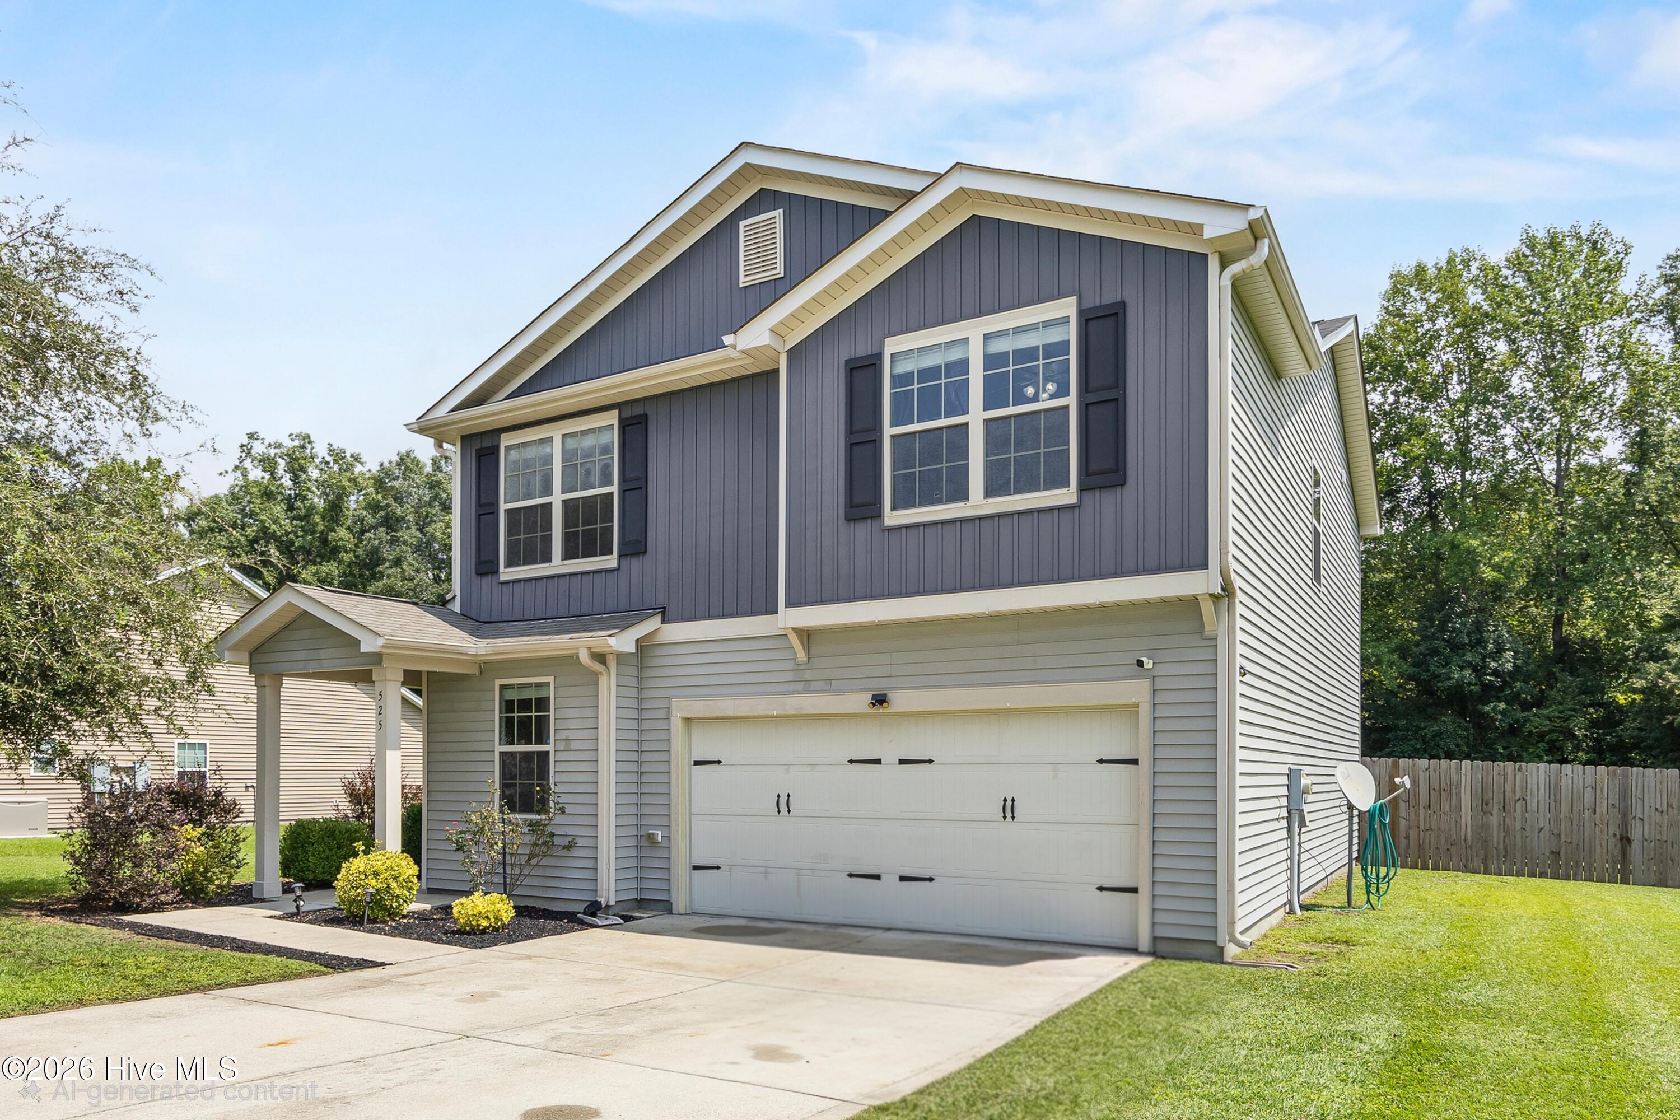
New roof coming soon! Step inside to find fresh updates throughout, including all-new LVP flooring across the main level, new carpet upstairs, and fresh interior paint, creating a clean and move-in-ready feel from the moment you arrive.
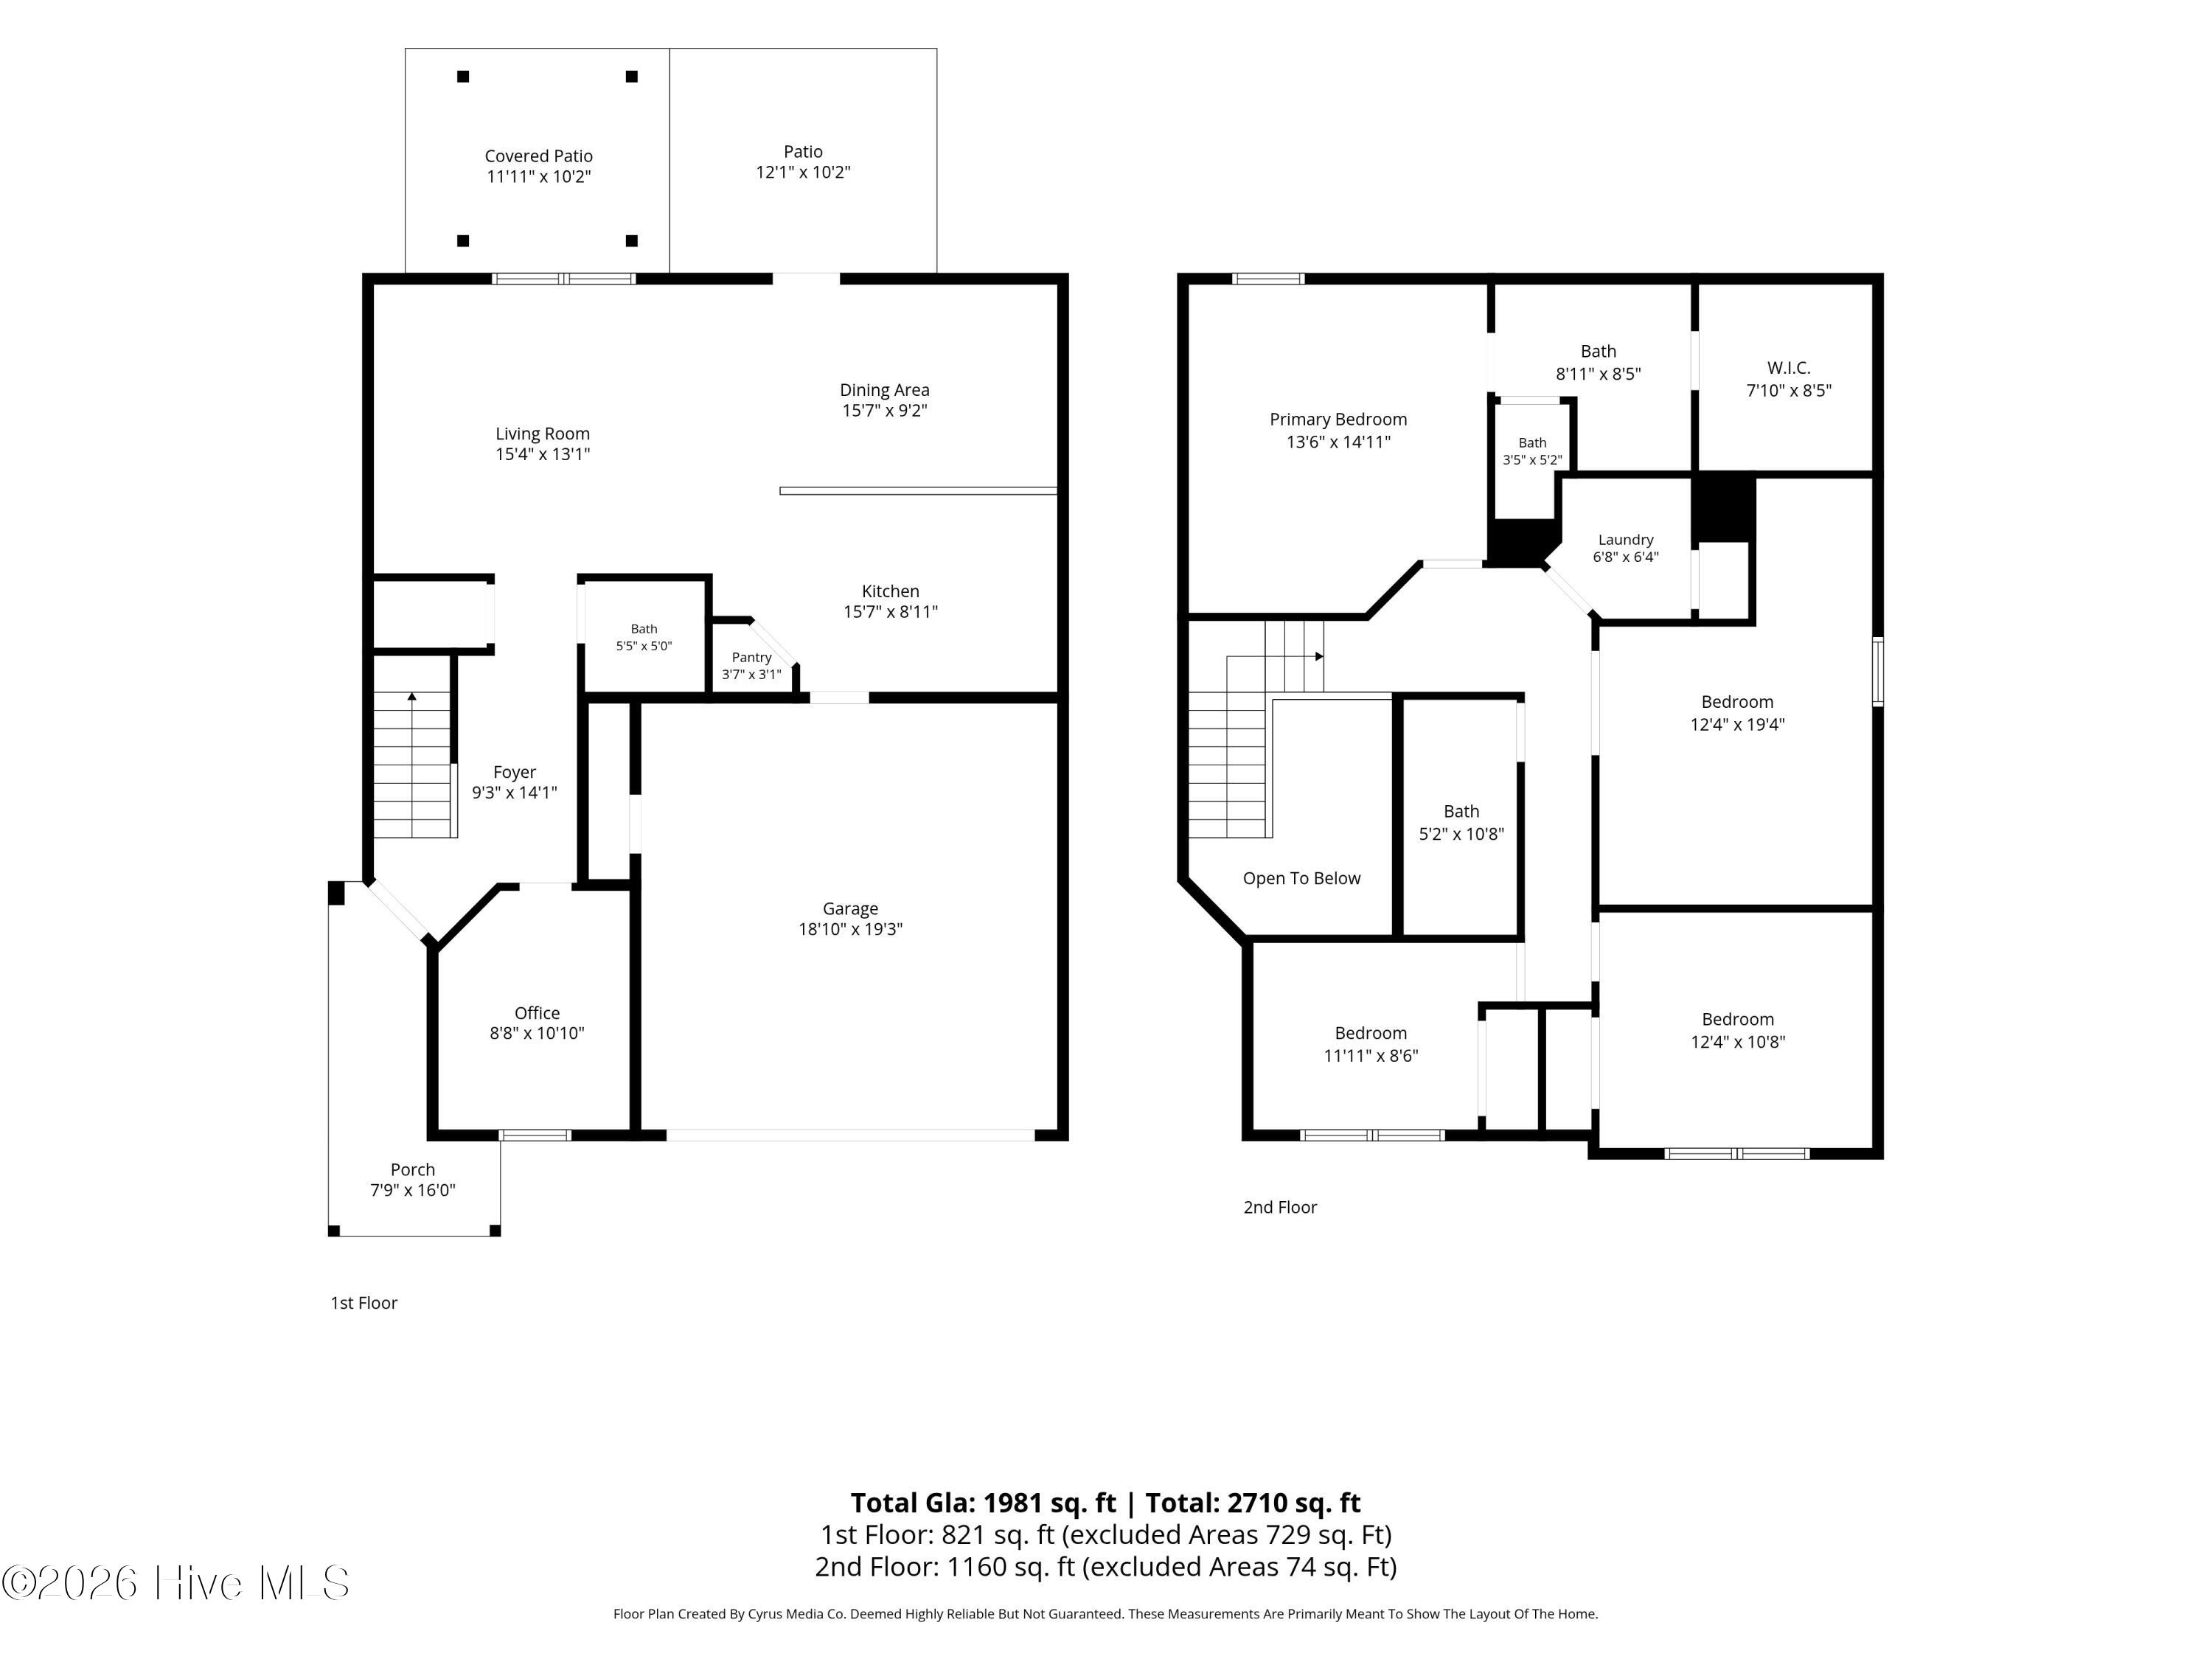
Just off the entry, a flexible bonus space offers the perfect spot for a private home office, playroom, home gym, or whatever best fits your needs. From there, the home opens into a spacious, flowing floor plan with a large living room designed for comfortable everyday living and entertaining. The kitchen overlooks the eat-in dining area and features a generous bar for additional seating and prep space, along with a spacious pantry for plenty of storage.
Upstairs, the primary suite features a private en suite bathroom and large walk-in closet. Two additional bedrooms and an oversized bonus room share a conveniently located hall bathroom, while a dedicated second-floor laundry room makes everyday routines a little easier.
Outside, enjoy a beautiful, tree-lined backyard with a fully fenced area offering plenty of room to relax, play, entertain, or let pets roam. Situated on over half an acre, there is even more space to envision your ideal outdoor oasis. And don't let the fence line fool you...the property extends beyond the fenced backyard and into the tree line, offering even more room and privacy.
Welcome to Moss Creek, tucked away in the Southwest area and offering a peaceful setting while still keeping you conveniently close to shopping, New River Air Station, Camp Lejeune, and everyday amenities. With fresh updates, flexible living spaces, a generous homesite, and a new roof on the way, this home is ready for its next chapter.
For information about our preferred lender and the incentives you may qualify for, please ask your agent to review the agent comments for additional details.
Amenities
- Built-In Microwave
- Refrigerator
- Dishwasher
- Electric Range
Additional Features
- Association Amenities: Maintenance Common Areas,Street Lights
- County: Onslow
- Days on Market: 34
- Pool: No
- Tax Number: 315c-38
- Waterfront Features: None
- Water/Sewer: Water Available
- Year Built: 2012
- Property Type: Residential
- Property Sub Type: Single Family Residence
- Tax Year: 2026
- HOA Fees: $175.00
- Unit Type: 3 Bedroom
Financial
- Short Sale: Standard
Interior Features
- Cool System: Central Air
- Floors: LVT/LVP, Carpet, Vinyl
- Heat System: Electric, Forced Air, Heat Pump
- Interior: Walk-in Closet(s), Ceiling Fan(s), Pantry, Blinds/Shades, Walk-In Closet(s)
- Room Type: Office, Living Room, Dining Area, Master Bedroom, Bedroom 2, Bedroom 3, Laundry, Bonus Room
- Total Rooms: 8
- Levels: Two
- Heating Fuel: Electric
- Association Amenities: Maintenance Common Areas,Street Lights
- Full Baths: 2
- 1/2 Baths: 1
- Laundry: Laundry Room
- Water Heater: Electric
- Attic Description: Pull-Down Stairs
- Basement Description: None
Exterior Features
- Fuel Tanks: None
- Parking: Garage
- Roof: Architectural Shingle
- Siding: Vinyl Siding
- Waterfront Feature: None
- Is New Construction: No
- Construction: Vinyl Siding,Wood Frame
- Foundation: Slab
- Water Source: Public
- Septic or Sewer: Septic Tank
- Utilities: Water Available
- Garage Spaces: 2
- Parking Spaces: 2
- Fencing: Privacy,Back Yard,Wood
- Exterior: Vinyl Siding
- Patio/Deck Description: Patio
- Zoning: R-15
- Building Total Area (Sq.Ft): 1981
- Road Description: Paved
- Road Improvements: See Remarks
- View Description: See Remarks
Location
- Directions: From Wilmington: Take HWY 17, turn left onto Murrill Hill Rd, Left onto Blue Creek Rd, Left onto Shelmore Ln, home is on left From Jacksonville: Take 17 Business N, Hwy 17 N or Hwy 24 W towards Richlands to HWY 258; Left onto Blue Creek Rd, Left onto Shelmore, home is on the left
- Street Number: 525
- County: Onslow
- Latitude: 34.75442
- Longitude: -77.536078
- Marketing City: Jacksonville
Listed by: Tiffany Housel from Landmark Sotheby's International Realty.