
Location
Agent Comments
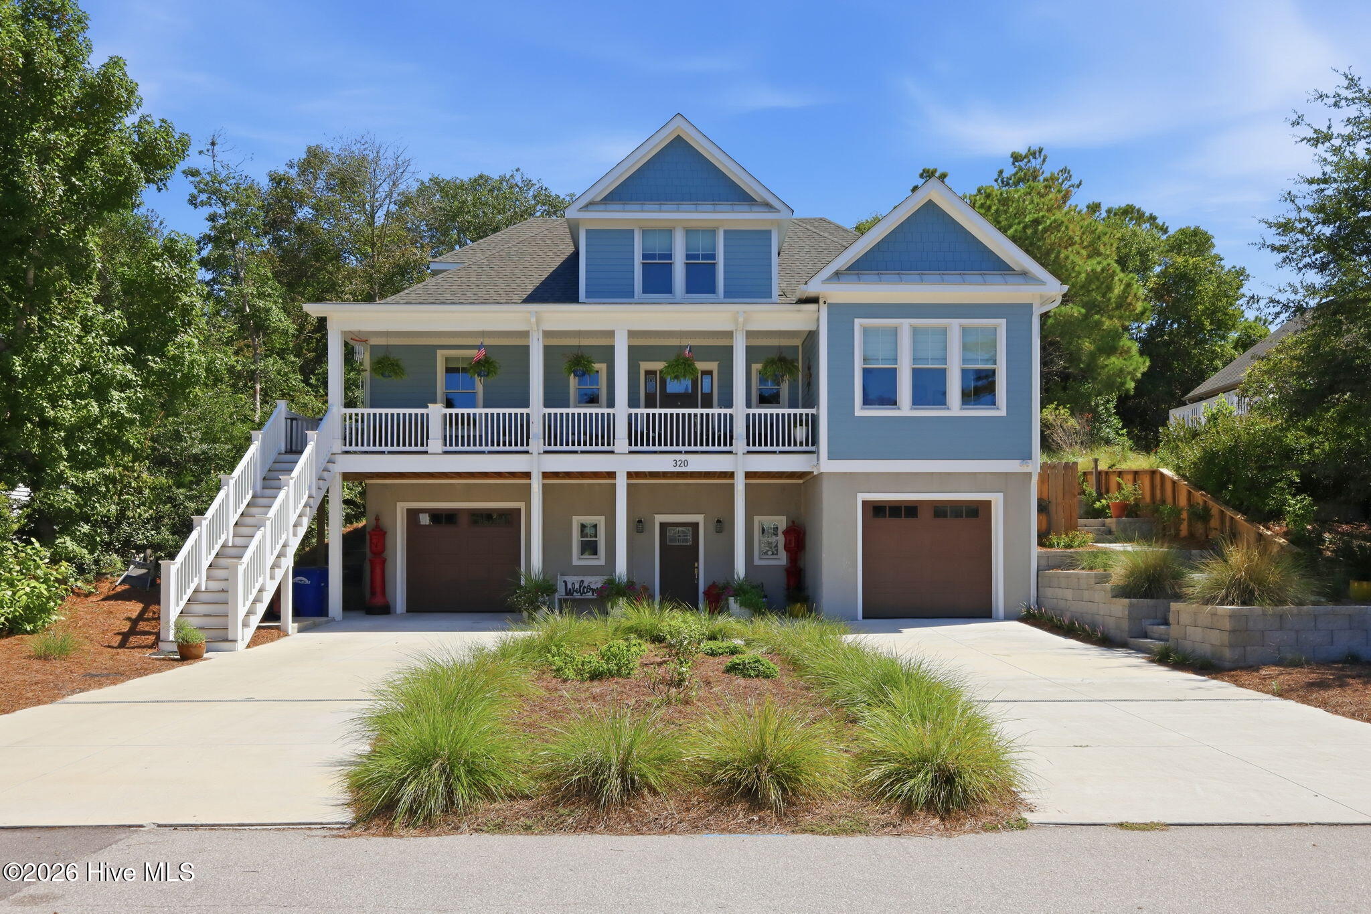
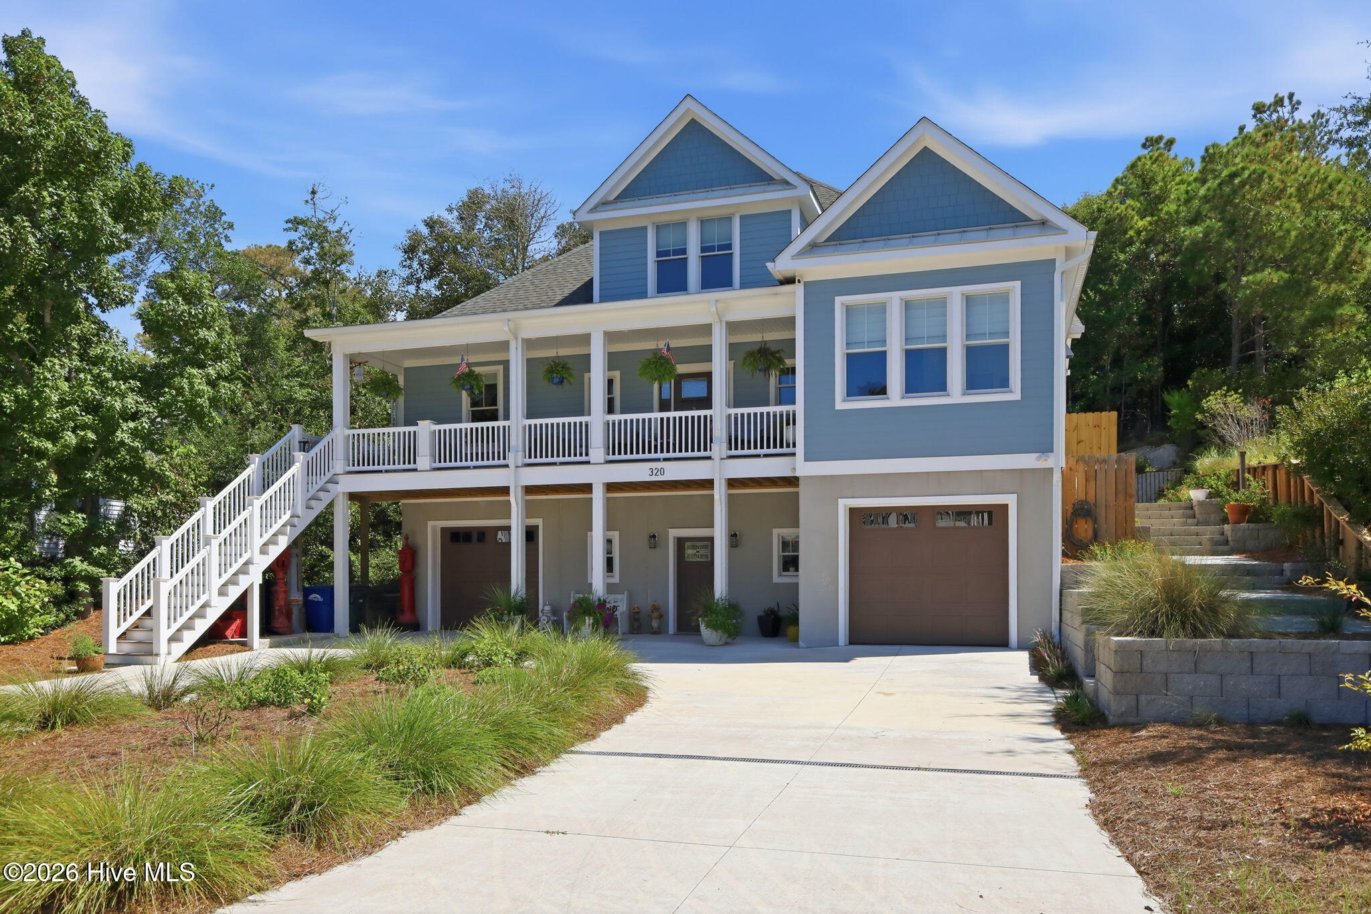
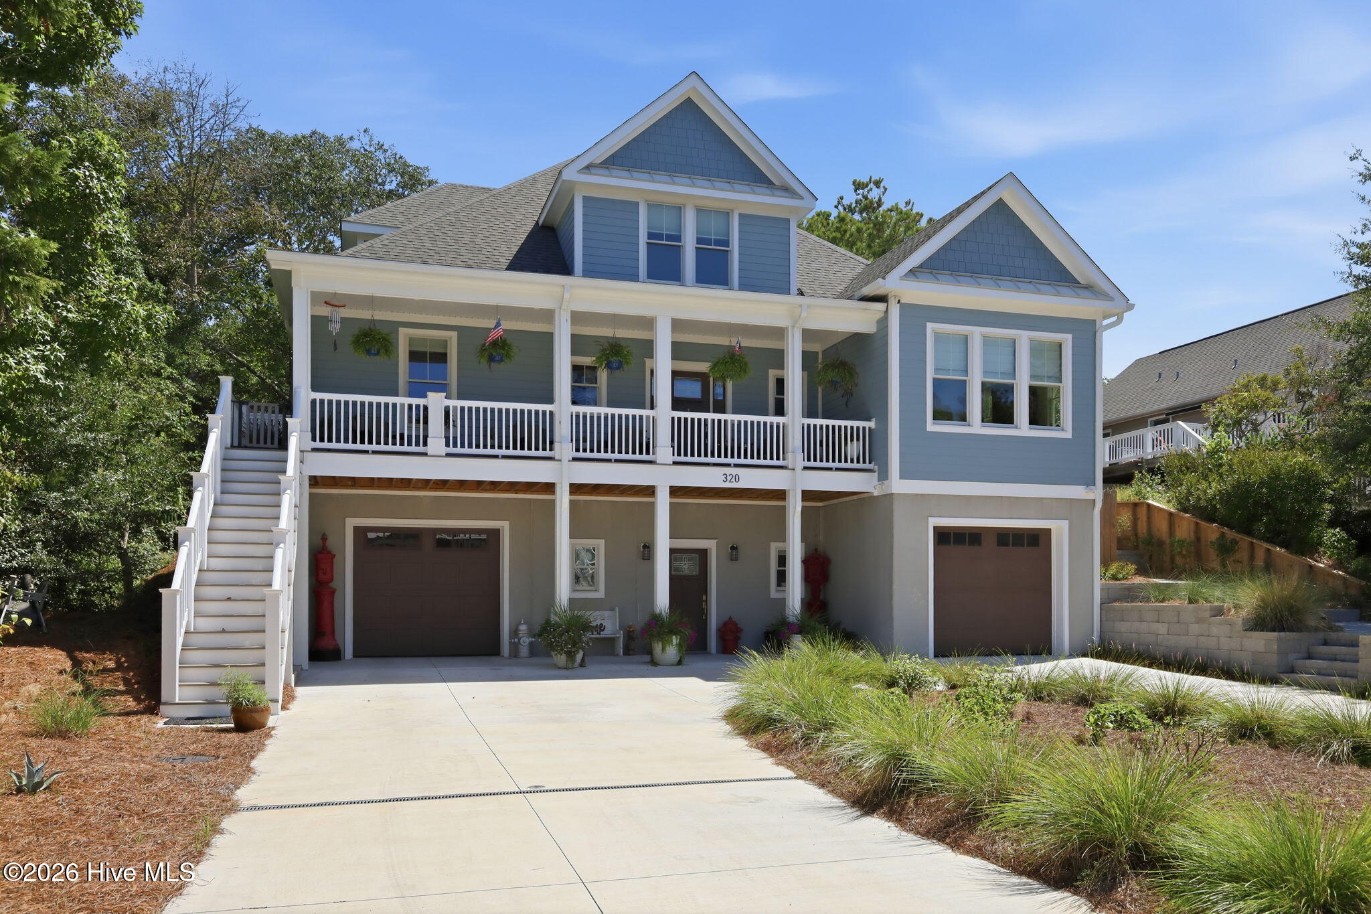
Welcome to coastal luxury in Cape Emerald! This exceptional 2024-built home offers over 4,000 square feet of beautifully designed living space, featuring 4 bedrooms, 4.5 baths, two primary suites, an elevator, and an inground saltwater pool. Ideally located just a short walk or golf cart ride to the beach, this home combines luxury, comfort, and convenience in one of Emerald Isle's sought-after communities.
Thoughtfully designed for both everyday living and entertaining, the interior features an open floor plan with a gourmet kitchen equipped with Thermador appliances, a dedicated beverage station, beautiful North Carolina ash hardwood floors with cherry borders, a spacious family room, and a versatile flex room. The sunroom provides a relaxing year-round retreat with an electric fireplace and TimberTech PVC decking. Additional features include separate his-and-hers garages with extra golf cart space and generous storage.
The private backyard offers a rare connection to nature, backing directly to Emerald Isle Woods Park. Enjoy immediate access to walking trails, disc golf, a kayak launch, and fishing piers--perfect for embracing the coastal outdoor lifestyle.
Cape Emerald residents enjoy an impressive selection of amenities, including a heated indoor swimming pool, tennis and pickleball courts, and a community pier. This property location makes it easy to enjoy the beach, community amenities, and everything Emerald Isle has to offer.
With its newer construction, quality finishes, thoughtful floor plan, private pool, exceptional outdoor access, and proximity to the beach, this Cape Emerald residence offers a truly exceptional coastal lifestyle.
Amenities
- Vented Exhaust Fan
- Mini Refrigerator
- Gas Oven
- Gas Cooktop
- Freezer
- Washer
- Refrigerator
- Dryer
- Dishwasher
- Gas Range
Additional Features
- Association Amenities: Waterfront Community,Clubhouse,Community Pool,Gated,Indoor Pool,Maintenance Common Areas,Maintenance Roads,Master Insure,Meeting Room,Party Room,Pickleball,Sewer,Street Lights,Tennis Court(s),Cable TV,Private Golf Carts Allowed,Short Term Rental
- County: Carteret
- Days on Market: 26
- Exterior: Outdoor Shower
- Pool: Yes
- Pool Features: In Ground
- Tax Number: 2147483647
- Water/Sewer: Sewer Connected, Water Connected, Cable High Speed
- Year Built: 2024
- Property Type: Residential
- Property Sub Type: Single Family Residence
- Tax Year: 2025
- Tax Amount: $4,545.70
- HOA Fees: $1,980.00
Financial
- Short Sale: Standard
Interior Features
- Cool System: Central Air, Zoned, Ceiling Fan(s), Heat Pump
- Floors: Concrete, Hardwood
- Heat System: Heat Pump, Fireplace(s), Electric, Hot Water, Zoned
- Interior: Walk-in Closet(s), High Ceilings, Entrance Foyer, Kitchen Island, Elevator, 2nd Kitchen, Pantry, Walk-in Shower, basement, Blinds/Shades, Built-in Features, Dry Bar, Walk-In Closet(s)
- Room Type: Master Bedroom, Living Room, Breakfast Nook, Dining Area, Dining Room, Laundry, Bedroom 1, Bedroom 2, Bedroom 3, Bathroom 2, Bathroom 1, Bathroom 4, Media Room, Bedroom 5
- Total Rooms: 15
- Levels: Three Or More
- Heating Fuel: Electric
- Association Amenities: Waterfront Community,Clubhouse,Community Pool,Gated,Indoor Pool,Maintenance Common Areas,Maintenance Roads,Master Insure,Meeting Room,Party Room,Pickleball,Sewer,Street Lights,Tennis Court(s),Cable TV,Private Golf Carts Allowed,Short Term Rental
- Full Baths: 4
- 1/2 Baths: 1
- Furnished: Negotiable
- Laundry: Laundry Room
- Water Heater: Propane,Tankless
- Attic Description: Scuttle,Walk-In
- Basement Description: Finished,Walk-Out Access
Exterior Features
- Exterior: Outdoor Shower
- Fuel Tanks: None
- Parking: Circular Driveway, Golf Cart Parking, Concrete, Garage
- Pool: In Ground
- Roof: Architectural Shingle,Aluminum
- Siding: Fiber Cement
- Is New Construction: No
- Construction: Concrete,Fiber Cement,Wood Frame
- Foundation: Concrete Perimeter,Other
- Water Source: Public
- Septic or Sewer: Community Sewer
- Water Provider: Bogue Banks Water Corp
- Utilities: Sewer Connected,Water Connected,Cable High Speed
- Garage Spaces: 3
- Parking Spaces: 3
- Fencing: Back Yard,Fenced
- Exterior: Fiber Cement
- Patio/Deck Description: Covered,Enclosed,Patio,Screened,Front Porch,Rear Porch
- Is Horse Property: No
- Zoning: R
- Building Total Area (Sq.Ft): 4118
- Road Description: Paved
- Road Improvements: See Remarks
- View Description: See Remarks
Location
- Directions: From the EI bridge make a right onto Coast Guard Rd. Drive approx. .70th of a mile until you see the sign for Cape Emerald make the right into neighborhood. Go through the gate and make a right. Sign in yard.
- Street Number: 320
- County: Carteret
- Latitude: 34.659753
- Longitude: -77.069435
- Marketing City: Emerald Isle
Listed by: Brooke Saenger from Saenger Homes.