
Location
Agent Comments
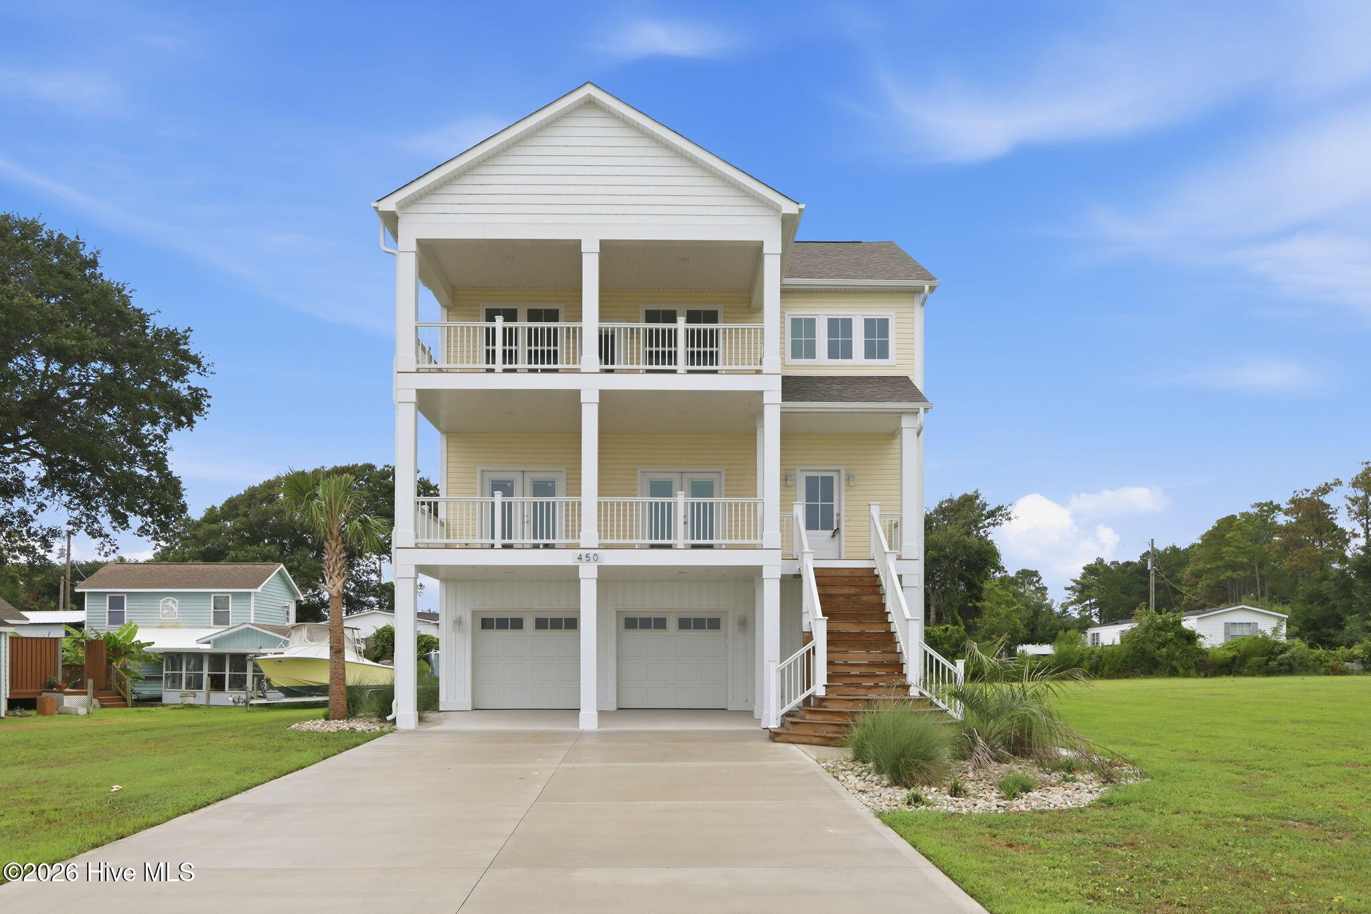
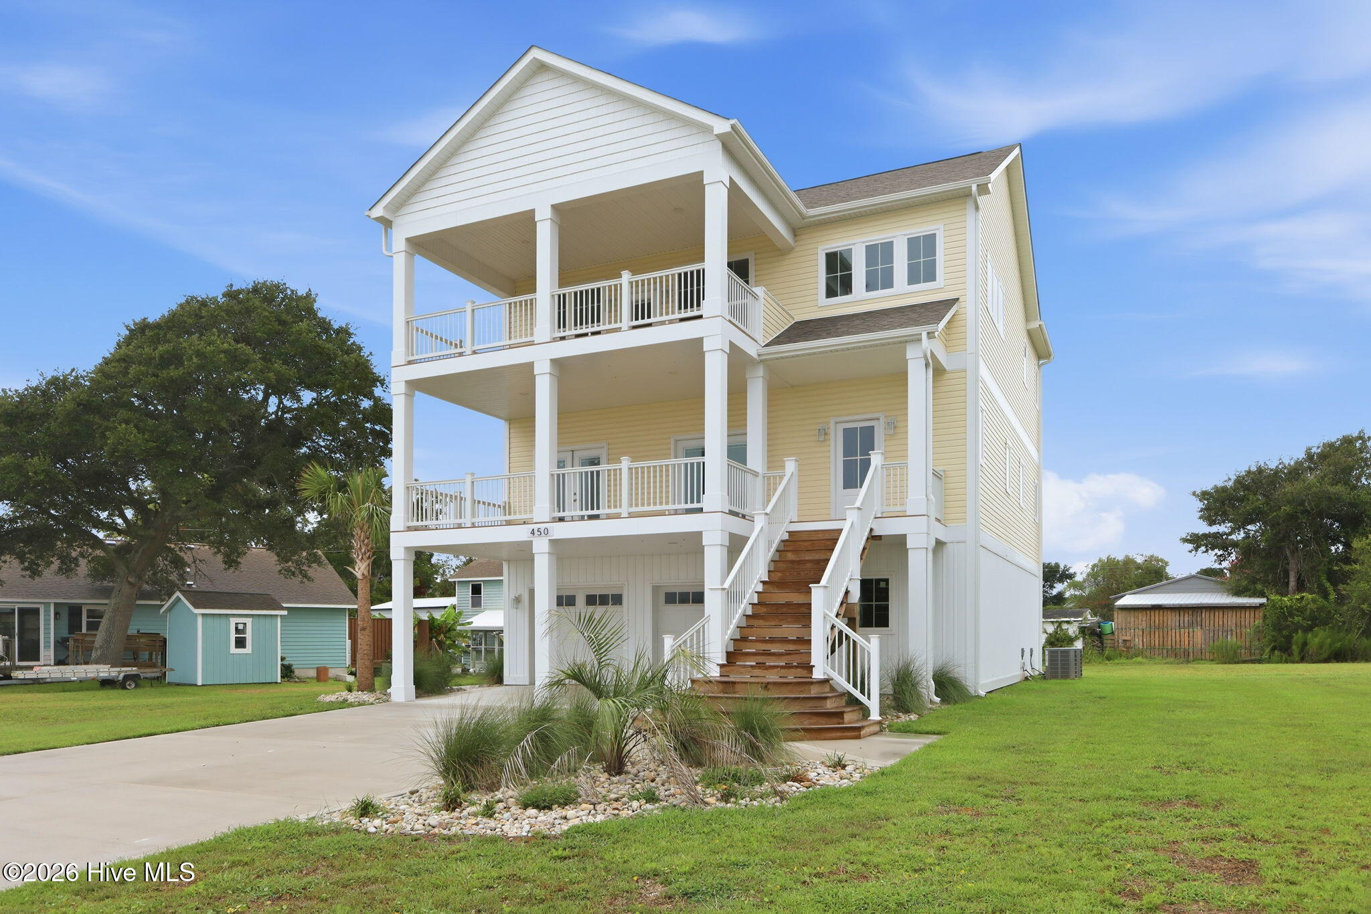
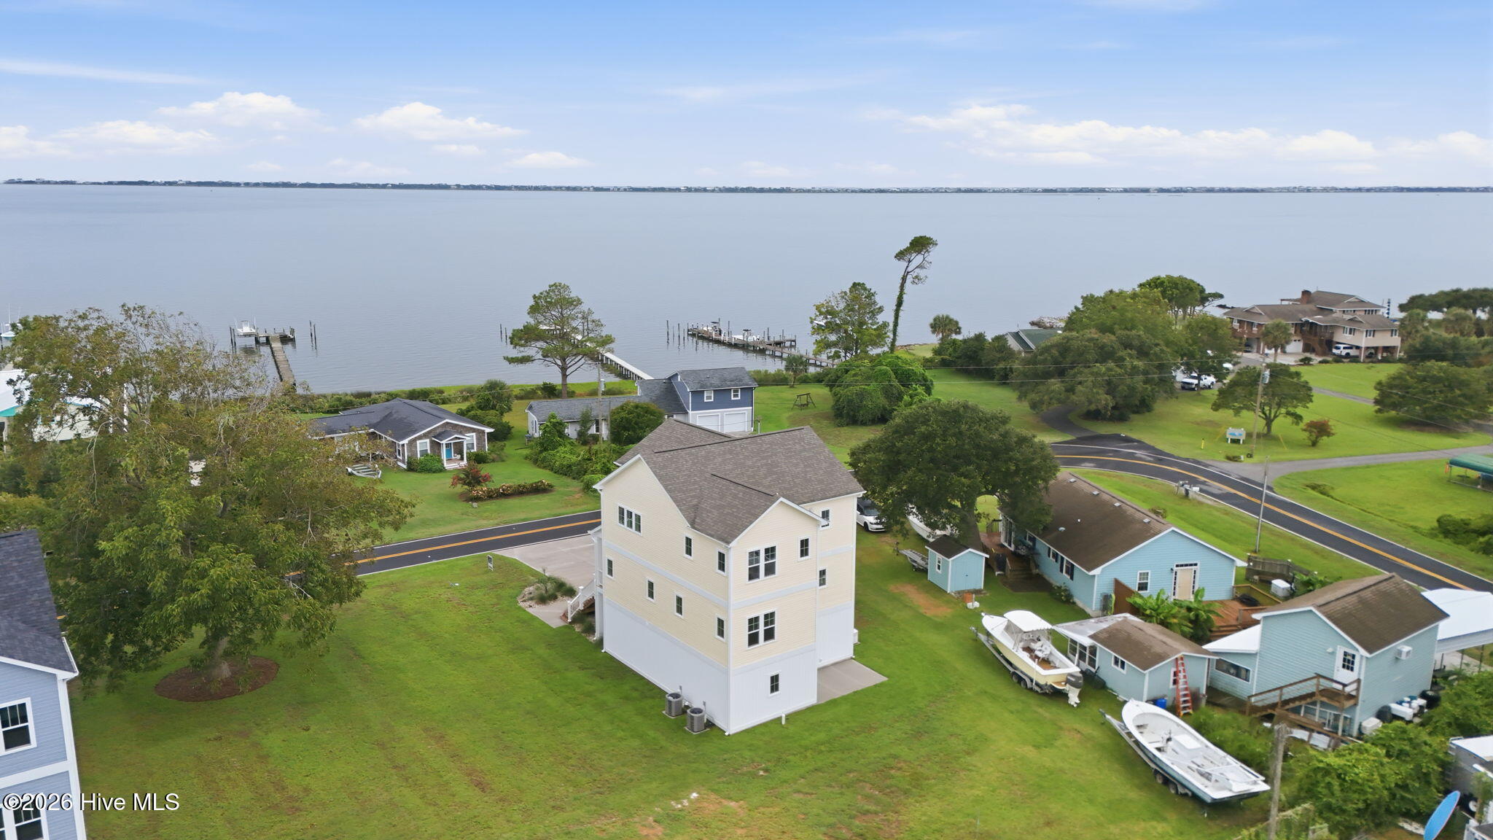
Experience elevated coastal luxury in this impeccably crafted 4-bedroom, 3-full, 2-half-bath masterpiece, thoughtfully designed across three levels to frame breathtaking, panoramic views of the Intracoastal Waterway. Built with exceptional craftsmanship and an eye for detail, this residence seamlessly blends high-end sophistication with a relaxed waterfront lifestyle.For ultimate convenience, a fully integrated elevator services all three floors, ensuring effortless accessibility throughout. At the heart of the home is a custom chef's kitchen, boasting premium appliances, handcrafted cabinetry, and granite countertops perfect for any occasion. The sun-drenched, open-concept main living area flows seamlessly to showcase dramatic, serene water vistas. Retreat to the private primary suite, a true sanctuary featuring direct deck access and uninterrupted views. Additional premium features include a versatile bonus room, a spacious two-car garage, and a whole-house generator for absolute peace of mind. This is refined waterfront living at its finest!
Amenities
- Vented Exhaust Fan
- Gas Cooktop
- Electric Oven
- Built-In Microwave
- Dishwasher
- Convection Oven
- Generator
Additional Features
- Association Amenities: Boat Dock
- County: Carteret
- Days on Market: 33
- Exterior: Thermal Doors
- Pool: No
- Tax Number: 2147483647
- Waterfront Features: Deeded Water Access
- Water/Sewer: Natural Gas Connected, Sewer Connected, Water Connected
- Year Built: 2025
- Property Type: Residential
- Property Sub Type: Single Family Residence
- Tax Year: 2025
Financial
- Short Sale: Standard
Interior Features
- Cool System: Central Air, Ceiling Fan(s), Heat Pump
- Floors: LVT/LVP, Concrete
- Heat System: Heat Pump, Fireplace(s), Electric
- Interior: Walk-in Closet(s), Tray Ceiling(s), High Ceilings, Mud Room, Solid Surface, Whole-Home Generator, Kitchen Island, Elevator, Ceiling Fan(s), Pantry, Reverse Floor Plan, Walk-in Shower, Gas Log, Walk-In Closet(s)
- Room Type: Master Bedroom, Bedroom 2, Bedroom 3, Bedroom 4, Dining Area, Living Room, Dining Room
- Total Rooms: 7
- Levels: Three Or More
- Heating Fuel: Electric
- Association Amenities: Boat Dock
- Full Baths: 3
- 1/2 Baths: 2
- Laundry: Laundry Closet
- Water Heater: Natural Gas
- Attic Description: Access Only
- Basement Description: None
Exterior Features
- Exterior: Thermal Doors
- Fuel Tanks: None
- Parking: Garage Faces Front, Concrete, Garage Door Opener, Paved, Garage
- Roof: Shingle
- Siding: Vinyl Siding
- Waterfront Feature: Deeded Water Access
- Is New Construction: Yes
- Construction: Vinyl Siding,Wood Frame
- Foundation: Slab
- Water Source: Public
- Septic or Sewer: Septic Tank
- Utilities: Natural Gas Connected,Sewer Connected,Water Connected
- Garage Spaces: 2
- Parking Spaces: 2
- Fencing: None
- Exterior: Vinyl Siding
- Patio/Deck Description: Covered,Deck,Porch
- Zoning: res
- Building Total Area (Sq.Ft): 3050
- Road Description: Paved
- Road Improvements: See Remarks
- View Description: ICW,Water
Location
- Directions: Heading south on 24 take left on Pearson Circle home on second corner. Heading north on 24 take right on Pearson Circle home on first corner
- Street Number: 450
- County: Carteret
- Latitude: 34.713034
- Longitude: -76.944547
- Marketing City: Newport
Listed by: Edward D Radley from Coldwell Banker Sea Coast Adv EI.