
Location
Agent Comments
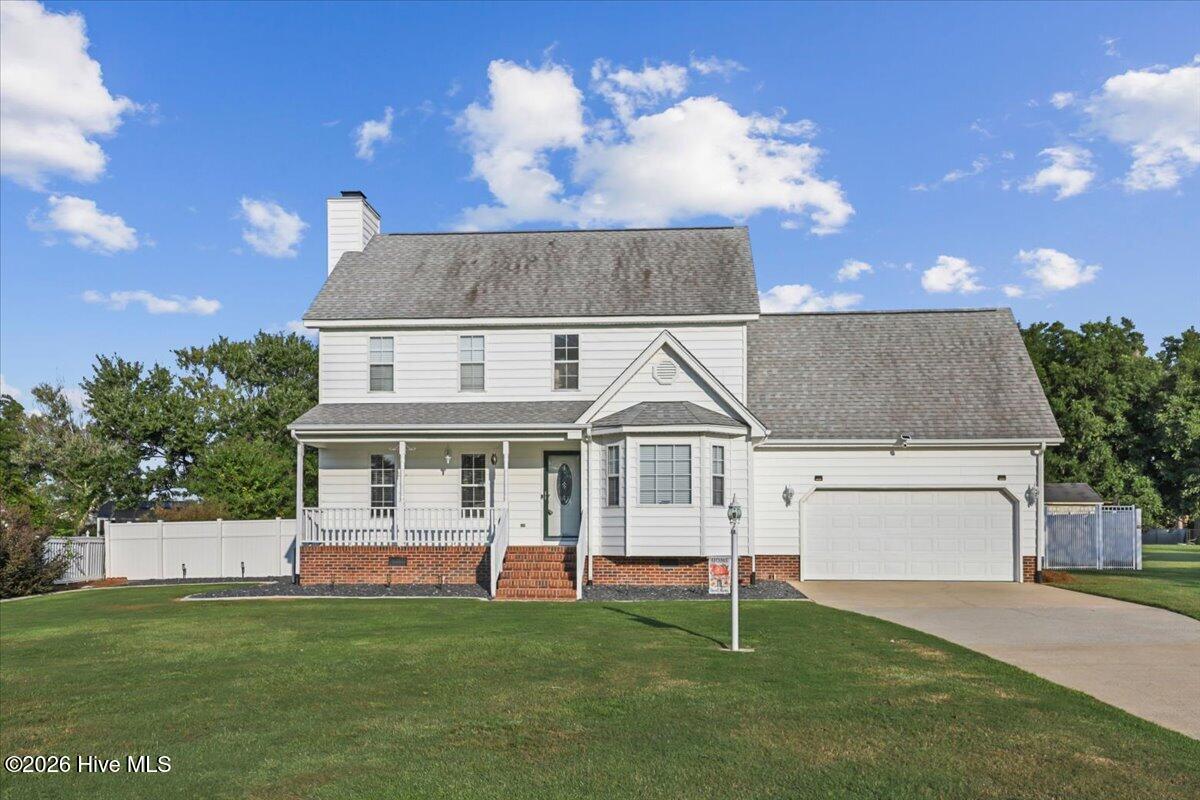
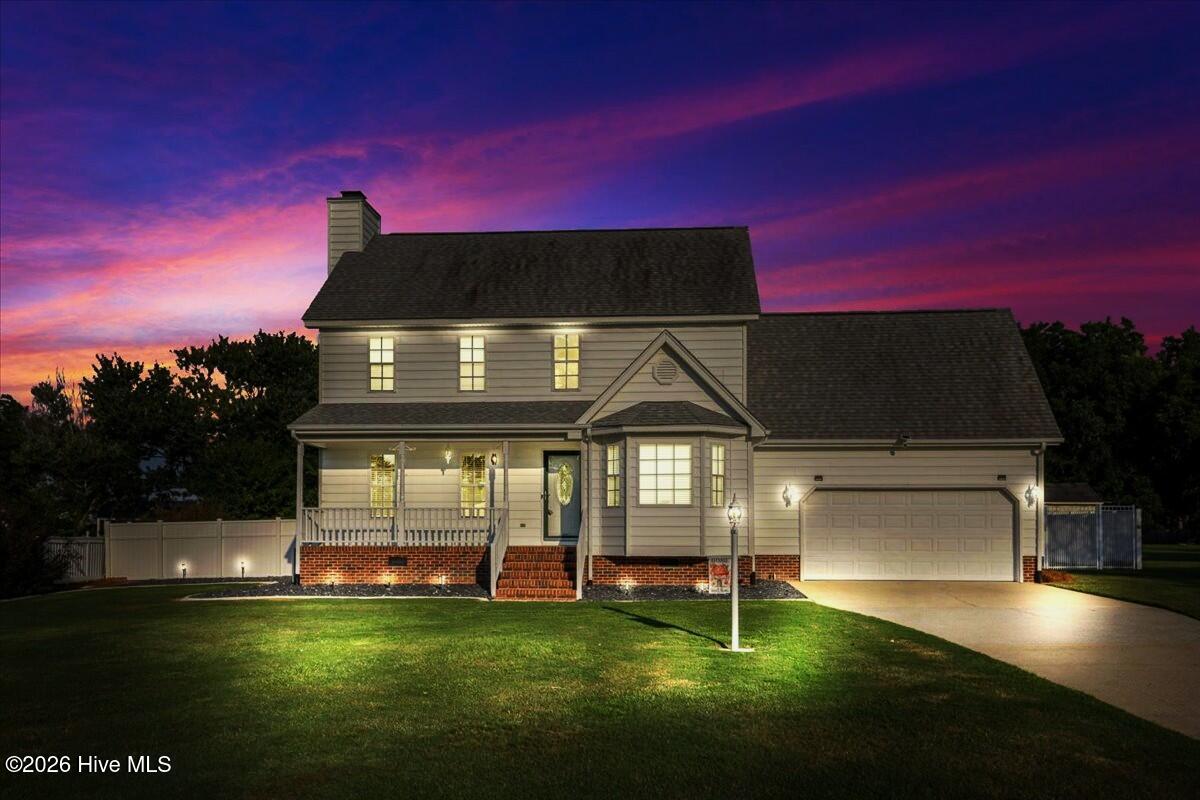
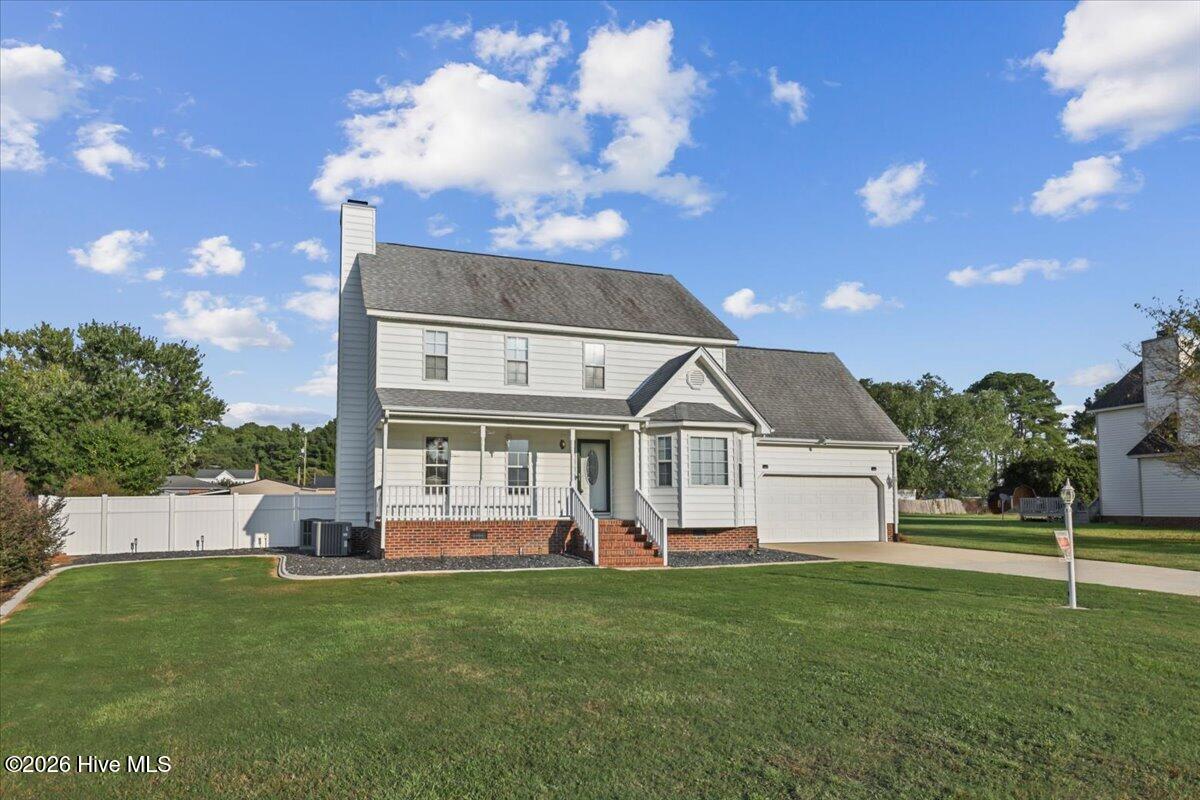
Welcome to Cambridge Dr! This well maintained, move in ready 3 bed, 2.5 bath home has a great layout and tons of recent updates! PLUS no City taxes or HOA. The main level offers durable new LVP flooring (2024), a formal dining room, and a large living room with a cozy wood-burning fireplace. The bright kitchen features stainless steel appliances, a tile backsplash, and a bay-window breakfast nook overlooking the backyard.
Upstairs, brand-new carpet (2026) runs through all three bedrooms and a flexible bonus room--perfect for a playroom or office. The primary suite includes a walk-in closet and private full bath.
Outside, enjoy a fully enclosed backyard with a 6-foot vinyl privacy fence. For peace of mind, the roof was replaced in 2020. Finally a new Hybrid water heater was installed 2025 providing lower energy costs and the added bonus of a cooler garage. Receipts/Invoices for upgrades available upon request. This home offers an easy commute to Seymour Johnson AFB and the US-70 Bypass, and you can stroll right over to nearby Stay Sweet Bakery. Schedule your showing today!
Additional Features
- County: Wayne
- Days on Market: 34
- Pool: No
- Tax Number: 2147483647
- Water/Sewer: Cable Available
- Year Built: 1995
- Property Type: Residential
- Property Sub Type: Single Family Residence
Financial
- Short Sale: Standard
Interior Features
- Cool System: Central Air
- Heat System: Electric, Heat Pump
- Interior: Ceiling Fan(s), Pantry, Blinds/Shades
- Room Type: Living Room, Dining Room, Master Bedroom, Bedroom 1, Bedroom 2, Bonus Room, Dining Area
- Total Rooms: 7
- Levels: Two
- Heating Fuel: Electric
- Full Baths: 2
- 1/2 Baths: 1
- Attic Description: Pull-Down Stairs
- Basement Description: None
Exterior Features
- Fuel Tanks: None
- Parking: Concrete
- Roof: Shingle
- Siding: Brick, Vinyl Siding
- Is New Construction: No
- Construction: Brick,Vinyl Siding,Wood Frame
- Foundation: Crawl Space
- Water Provider: Wayne Water Districts
- Utilities: Cable Available
- Garage Spaces: 2
- Parking Spaces: 2
- Fencing: Back Yard,Vinyl
- Exterior: Brick,Vinyl Siding
- Patio/Deck Description: Deck,Front Porch
- Zoning: Residential
- Building Total Area (Sq.Ft): 1937
- Road Description: Asphalt
- Road Improvements: See Remarks
- View Description: See Remarks
Location
- Directions: From US Hwy 70 W, turn left onto NC 581, turn right onto Buckswamp, turn left onto Cambridge Dr and the house will be on the right hand side of the road
- Street Number: 112
- County: Wayne
- Latitude: 35.446713
- Longitude: -78.007989
- Marketing City: Goldsboro
Listed by: Nichole Lund from Down Home Realty And Property Management, LLC.