
Location
Agent Comments
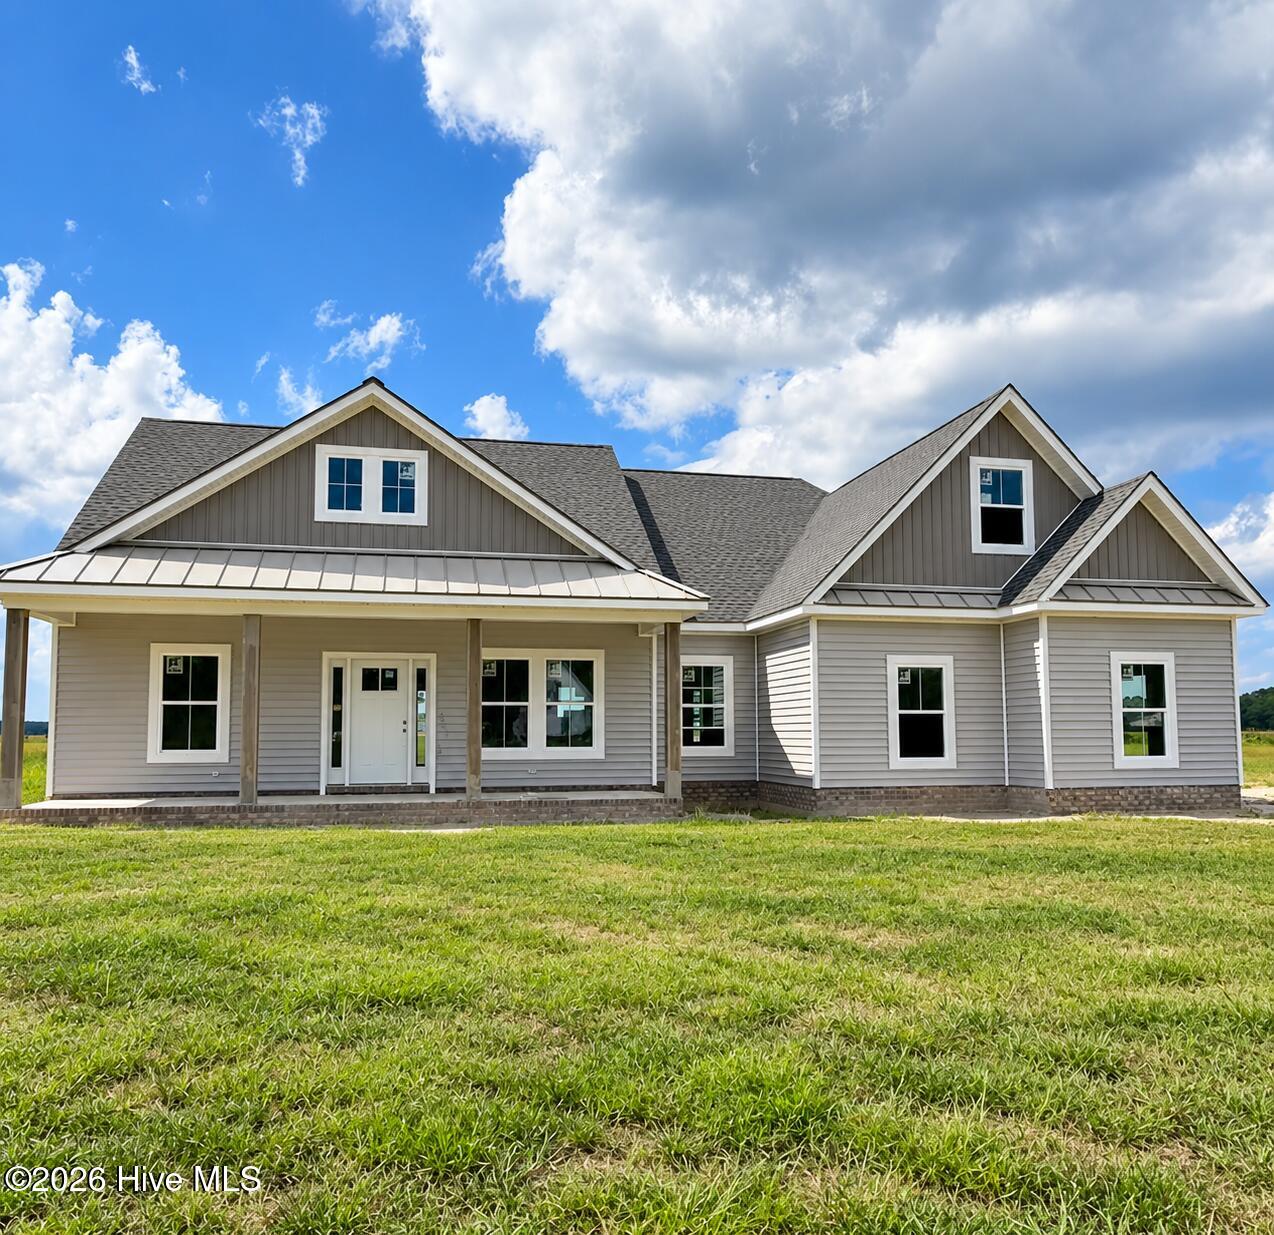
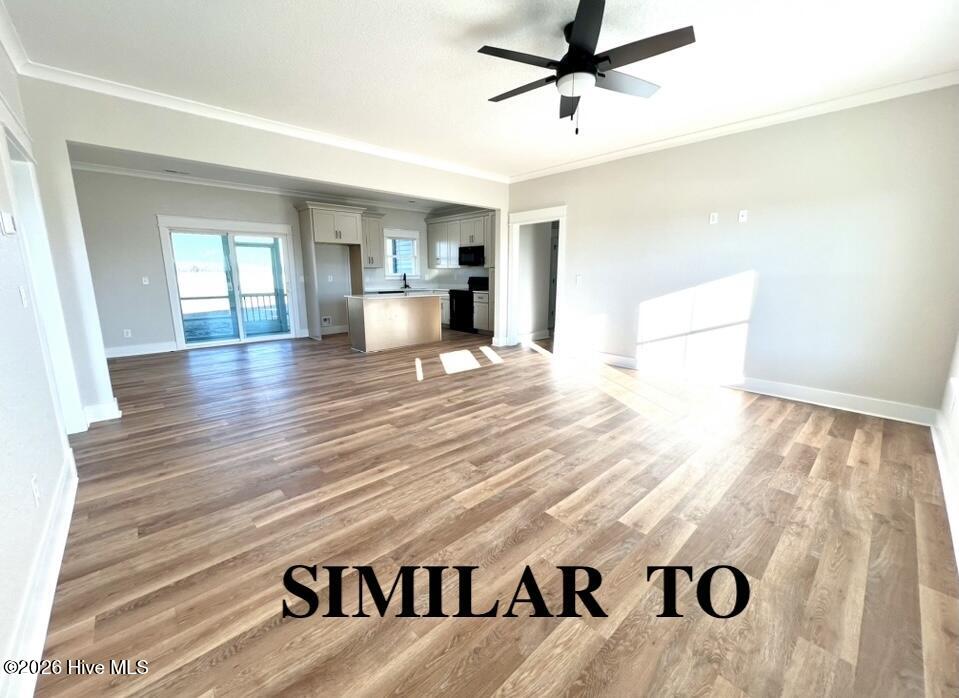
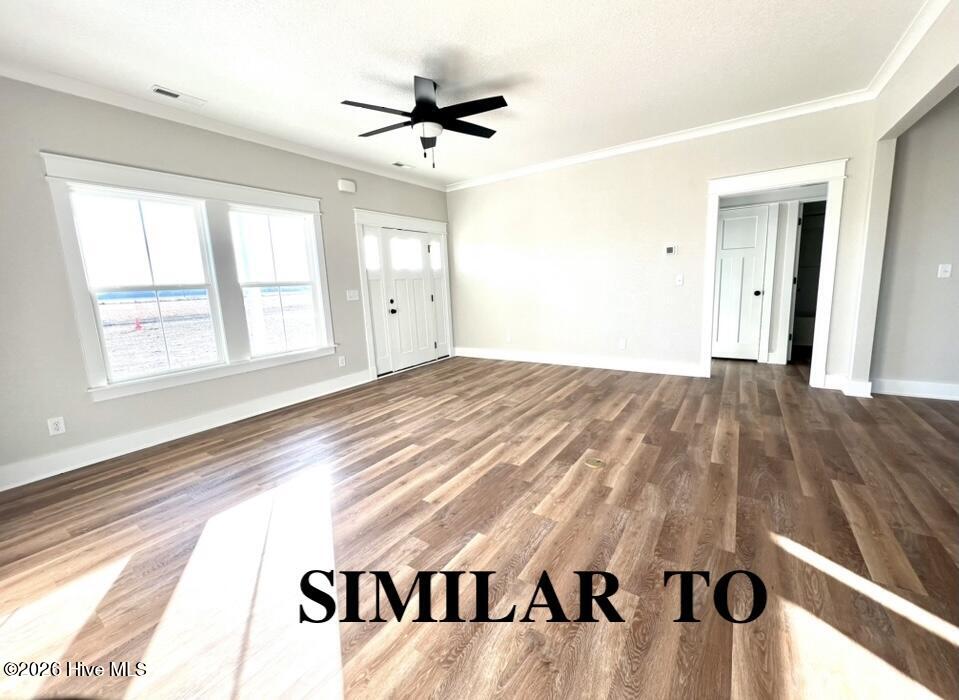
Country living just got better! Imagine coming home everyday to your own peaceful oasis. Offering 4 bedroom, 2.5 bath, nestled on 5-expansive acres in peaceful Camden County. Inside you are welcomed with an open floor plan thoughtfully designed with custom trim and added accents to accommodate the entire family. The sun-filled kitchen boasts a generous island, Quartz countertops, black appliances, large pantry and LOTS of storage. Just off the kitchen is an enclosed screened in porch, perfect for relaxing or entertaining family and friends. Around from the kitchen is the Primary bedroom offering a true sanctuary. Featuring a functional layout with ample space, decorative tray ceiling, an generous spacious walk-in closet with custom wood shelving and shoe racks. The primary bathroom features a beautiful tile shower with rain head, soaker tub, double vanities with ample lighting and plenty of space to share, build-in storage shelves in addition to ample cabinets. Large spacious laundry room just off of the garage gives an excellent location for easy access and convenience. Upstairs boasts an oversize bedroom featuring a private bath, temperature control thermostat and large closet. With just a few neighbors and NO HOA you have the freedom to allow your dreams to take off. The backyard has plenty of space for a pool, workshop etc. This plan truly offers something for the entire family with a flare of modern farm house elegance! Location is convenient to Elizabeth City, Coast Guard Base, Virginia and the OBX. Call today for more details.
Amenities
- Built-In Microwave
- Range
- Dishwasher
Additional Features
- County: Camden
- Days on Market: 64
- Exterior: Cluster Mailboxes
- Pool: Yes
- Pool Features: None
- Tax Number: 2147483647
- Waterfront Features: None
- Water/Sewer: Underground Utilities, Water Connected, Fiber Optic
- Year Built: 2026
- Property Type: Residential
- Property Sub Type: Single Family Residence
- Unit Type: 4 Bedroom Or More
Financial
- Short Sale: Standard
Interior Features
- Cool System: Central Air, Zoned
- Floors: LVT/LVP, Carpet
- Heat System: Electric, Heat Pump
- Interior: Master Downstairs, Walk-in Closet(s), Tray Ceiling(s), High Ceilings, Mud Room, Solid Surface, Kitchen Island, Ceiling Fan(s), Pantry, Walk-in Shower, Walk-In Closet(s)
- Room Type: Living Room, Dining Area, Laundry, Master Bedroom, Bedroom 1, Bedroom 2, Bedroom 3, Bathroom 1, Bathroom 3
- Total Rooms: 8
- Levels: One and One Half
- Heating Fuel: Electric
- Full Baths: 3
- 1/2 Baths: 0
- Furnished: Unfurnished
- Laundry: Dryer Hookup,Washer Hookup,Laundry Room
- Water Heater: Electric
- Attic Description: Access Only
- Basement Description: None
Exterior Features
- Exterior: Cluster Mailboxes
- Fuel Tanks: None
- Parking: Garage Faces Side, Garage Door Opener, On Site, Paved, Garage
- Pool: None
- Roof: Architectural Shingle
- Siding: Vinyl Siding
- Waterfront Feature: None
- Is New Construction: Yes
- Construction: Vinyl Siding,Wood Frame
- Foundation: Raised,Slab
- Water Source: County Water
- Septic or Sewer: Septic Tank
- Utilities: Underground Utilities,Water Connected,Fiber Optic
- Garage Spaces: 2
- Parking Spaces: 2
- Fencing: None
- Exterior: Vinyl Siding
- Patio/Deck Description: Covered,Porch,Screened,Front Porch,Rear Porch
- Zoning: WL
- Building Total Area (Sq.Ft): 1800
- Road Description: Maintained
- Road Improvements: See Remarks
- View Description: None
Location
- Directions: From US HWY 158 Turn LEFT onto Shortcut Road go for about 6 miles, Turn LEFT onto S Indian Town Road. Follow road to Trotman Road turn right. About 1.6 miles you will see the new construction on the right. Turn into the gravel road and home is on the right.
- Street Number: 501
- County: Camden
- Latitude: 36.326081
- Longitude: -76.080567
Listed by: Michelle Smith from Sun Realty of Nags Head/Harbin.