
Location
Agent Comments
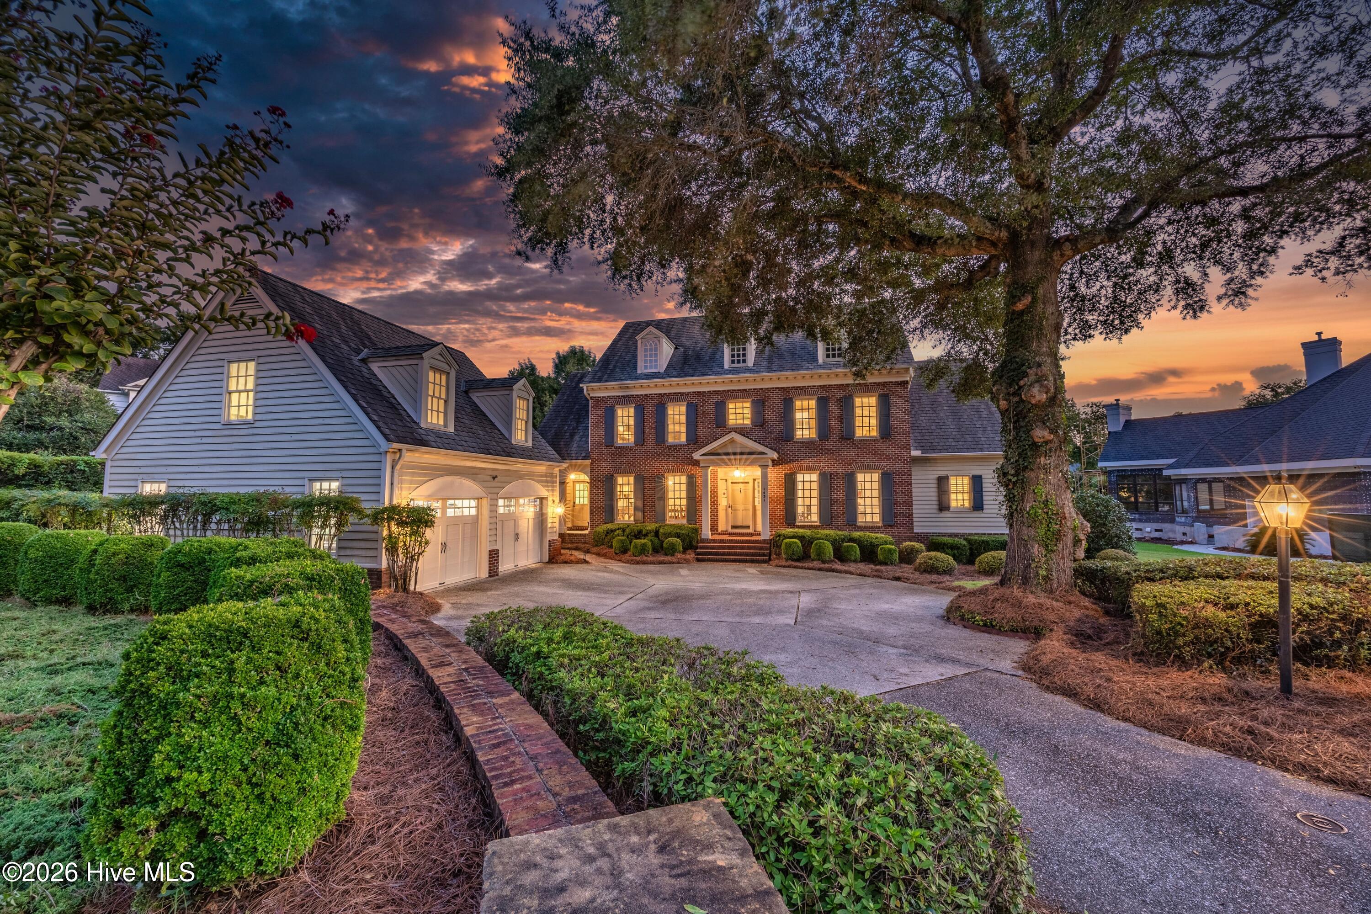
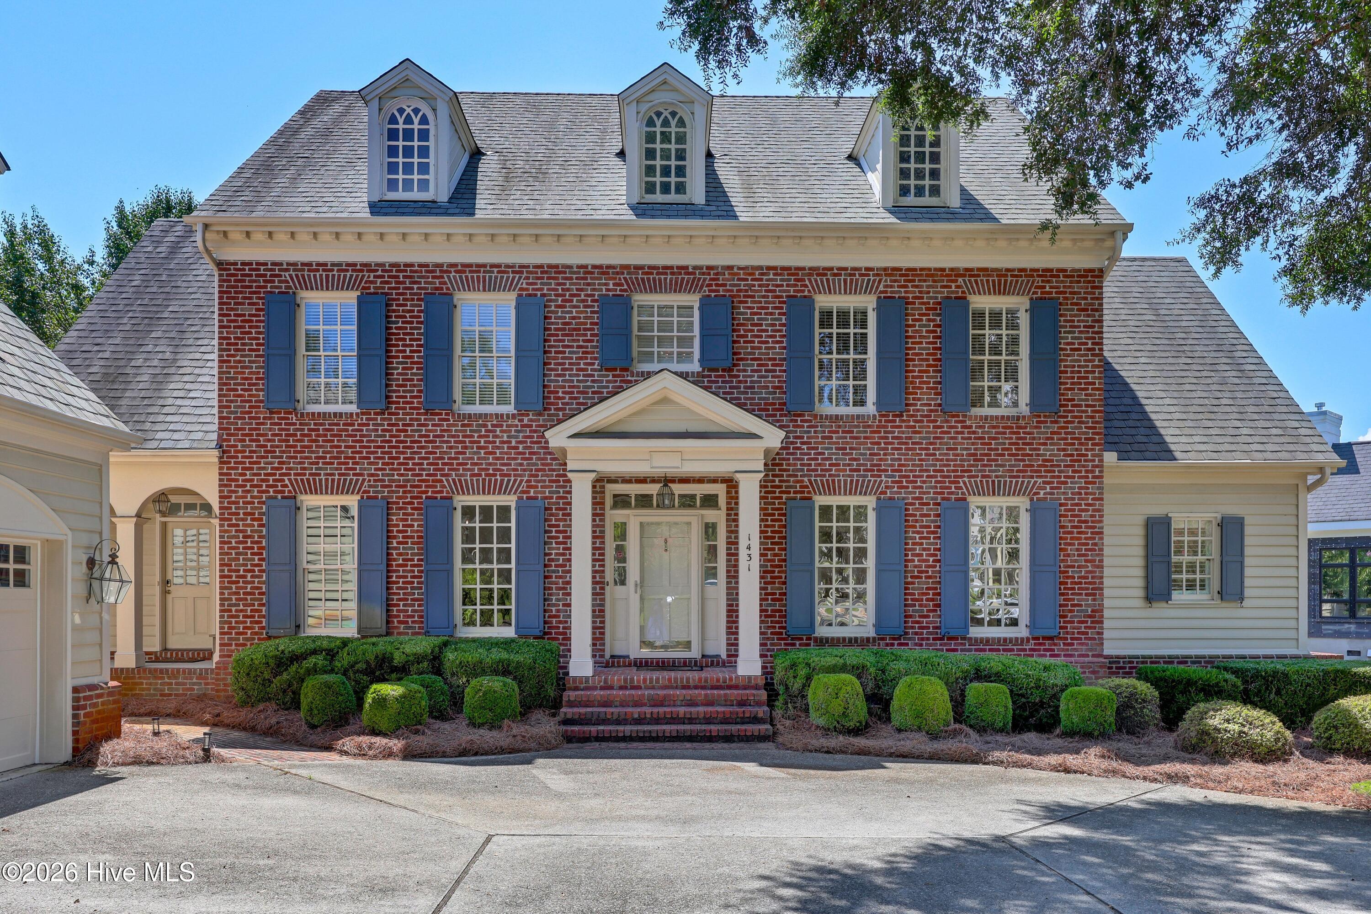
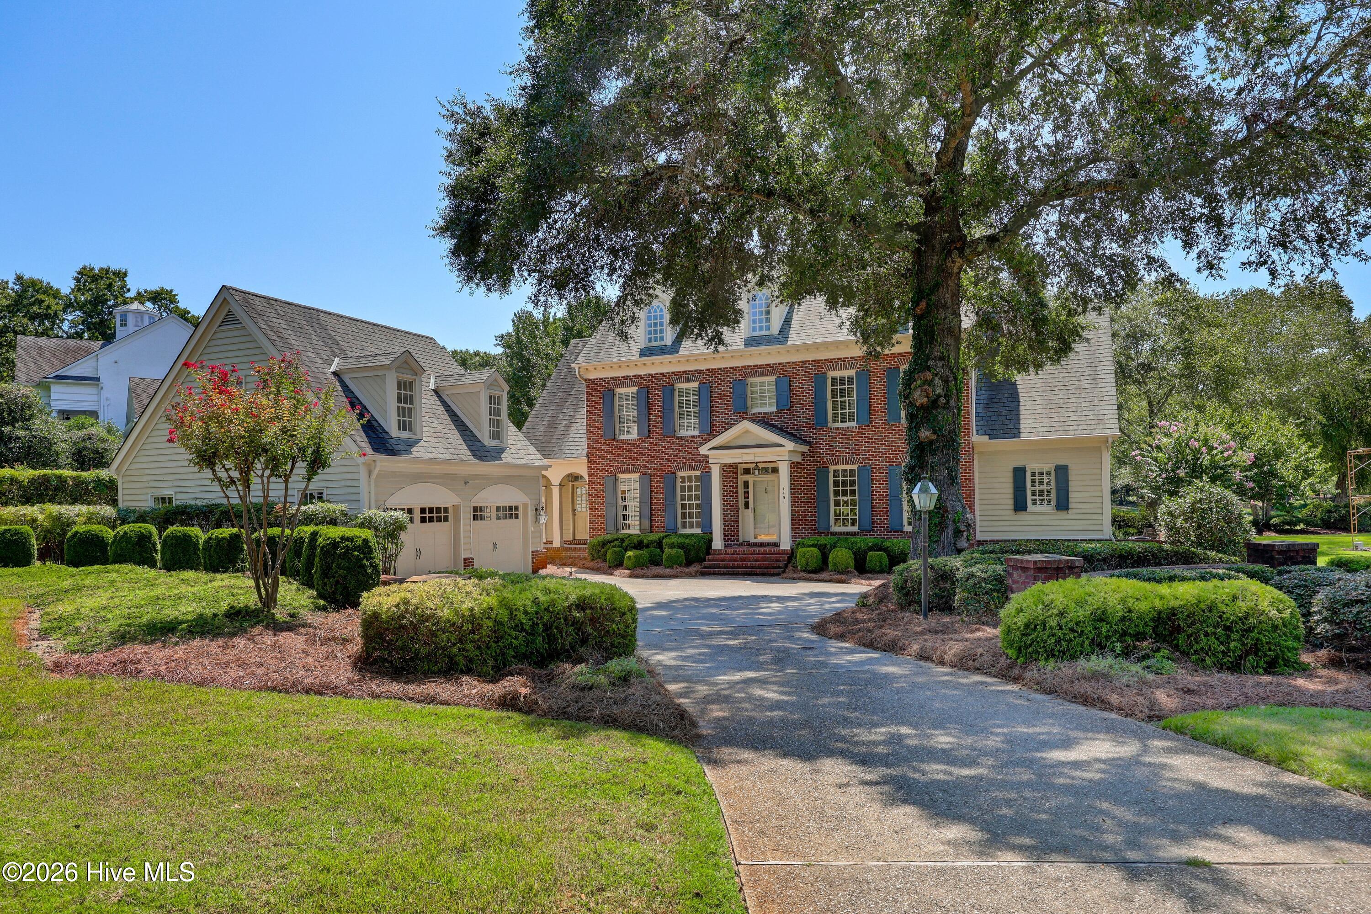
Experience exceptional living in this distinguished brick estate, ideally situated in the first phase of Landfall on a quiet semicircular street. Thoughtfully reimagined, the home is filled with natural light throughout the main level, thanks to expansive windows overlooking the serene pond behind the half-acre property.
Thoughtful updates to the main house include a new kitchen, renovated bathrooms, new windows, refinished hardwood floors, upgraded LED lighting throughout the home and garage and a whole house stereo system.
The first floor primary suite opens to the covered porch, creating the perfect setting for morning coffee. In addition to the living room and spacious dining room, a separate den with a fireplace anchors the space and provides a cozy retreat.
Four bedrooms, 3 1/2 baths in the main house includes a second floor bonus room - ideal for a home office or craft room.
A covered portico leads from the main floor laundry room to the detached garage and private entrance to the 435 square foot finished room above. This versatile space is ideally suited as a 5th bedroom. Bright and peaceful, this room features a new full bath with beautiful finishes, a tiled floor and shower with frameless glass doors.
Amenities
- Built-In Microwave
- Washer
- Refrigerator
- Dryer
- Disposal
- Dishwasher
- Cooktop
Additional Features
- Association Amenities: Basketball Court,Gated,Maintenance Common Areas,Maintenance Roads,Management,Master Insure,Park,Playground,Security,Trail(s)
- County: New Hanover
- Days on Market: 34
- Pool: No
- Tax Number: R05119-001-004-000
- Waterfront Features: None
- Water/Sewer: Sewer Connected
- Year Built: 1995
- Property Type: Residential
- Property Sub Type: Single Family Residence
- Tax Year: 2025
- Tax Amount: $7,502.79
- HOA Fees: $4,291.00
Financial
- Short Sale: Standard
Interior Features
- Cool System: Central Air, Zoned, Heat Pump
- Floors: Carpet, Tile, Hardwood
- Heat System: Heat Pump, Electric, Forced Air, Zoned
- Interior: Master Downstairs, Walk-in Closet(s), Vaulted Ceiling(s), High Ceilings, Entrance Foyer, Mud Room, Bookcases, Ceiling Fan(s), Pantry, Walk-in Shower, Blinds/Shades, Walk-In Closet(s)
- Room Type: Living Room, Dining Room, Dining Area, Breakfast Nook, Den, Master Bedroom, Laundry, Bedroom 2, Bedroom 3, Bedroom 4, Bonus Room, Fnshd Room over Garage
- Total Rooms: 12
- Levels: Two
- Heating Fuel: Electric
- Association Amenities: Basketball Court,Gated,Maintenance Common Areas,Maintenance Roads,Management,Master Insure,Park,Playground,Security,Trail(s)
- Full Baths: 4
- 1/2 Baths: 1
- Laundry: Laundry Room
- Water Heater: Electric
- Attic Description: Eave Storage,Walk-In
- Basement Description: None
Exterior Features
- Fuel Tanks: None
- Parking: Garage Faces Side, Garage Door Opener, On Site, Paved
- Roof: Architectural Shingle
- Siding: Brick, Wood Siding
- Waterfront Feature: None
- Is New Construction: No
- Construction: Brick,Wood Siding,Wood Frame
- Foundation: Crawl Space
- Water Source: Public
- Septic or Sewer: Municipal Sewer
- Utilities: Sewer Connected
- Garage Spaces: 2
- Parking Spaces: 2
- Fencing: None
- Exterior: Brick,Wood Siding
- Patio/Deck Description: Covered,Porch
- Zoning: R-20
- Building Total Area (Sq.Ft): 3423
- Road Description: Private Road,Maintained,Paved
- Road Improvements: Pond Front
- View Description: Pond
Location
- Directions: Enter Eastwood Gate - stay on Pembroke Jones Drive and Quadrant Circle will be on your left.
- Street Number: 1431
- County: New Hanover
- Latitude: 34.234398
- Longitude: -77.808494
- Marketing City: Wilmington
Listed by: Maureen M Robison from Intracoastal Realty Corporation.