
Location
Agent Comments
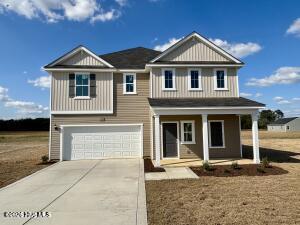
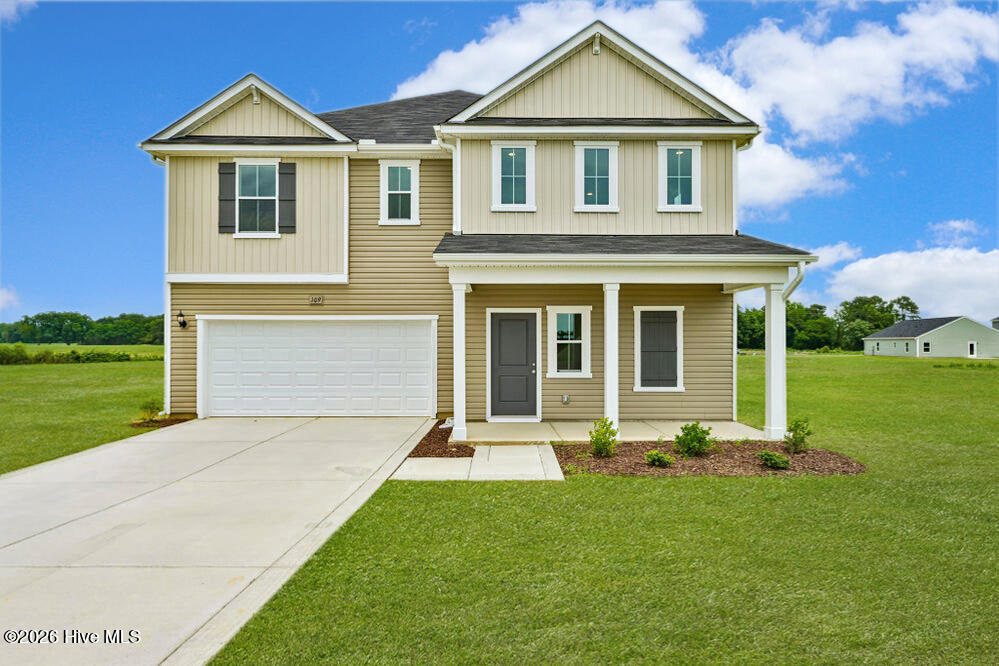
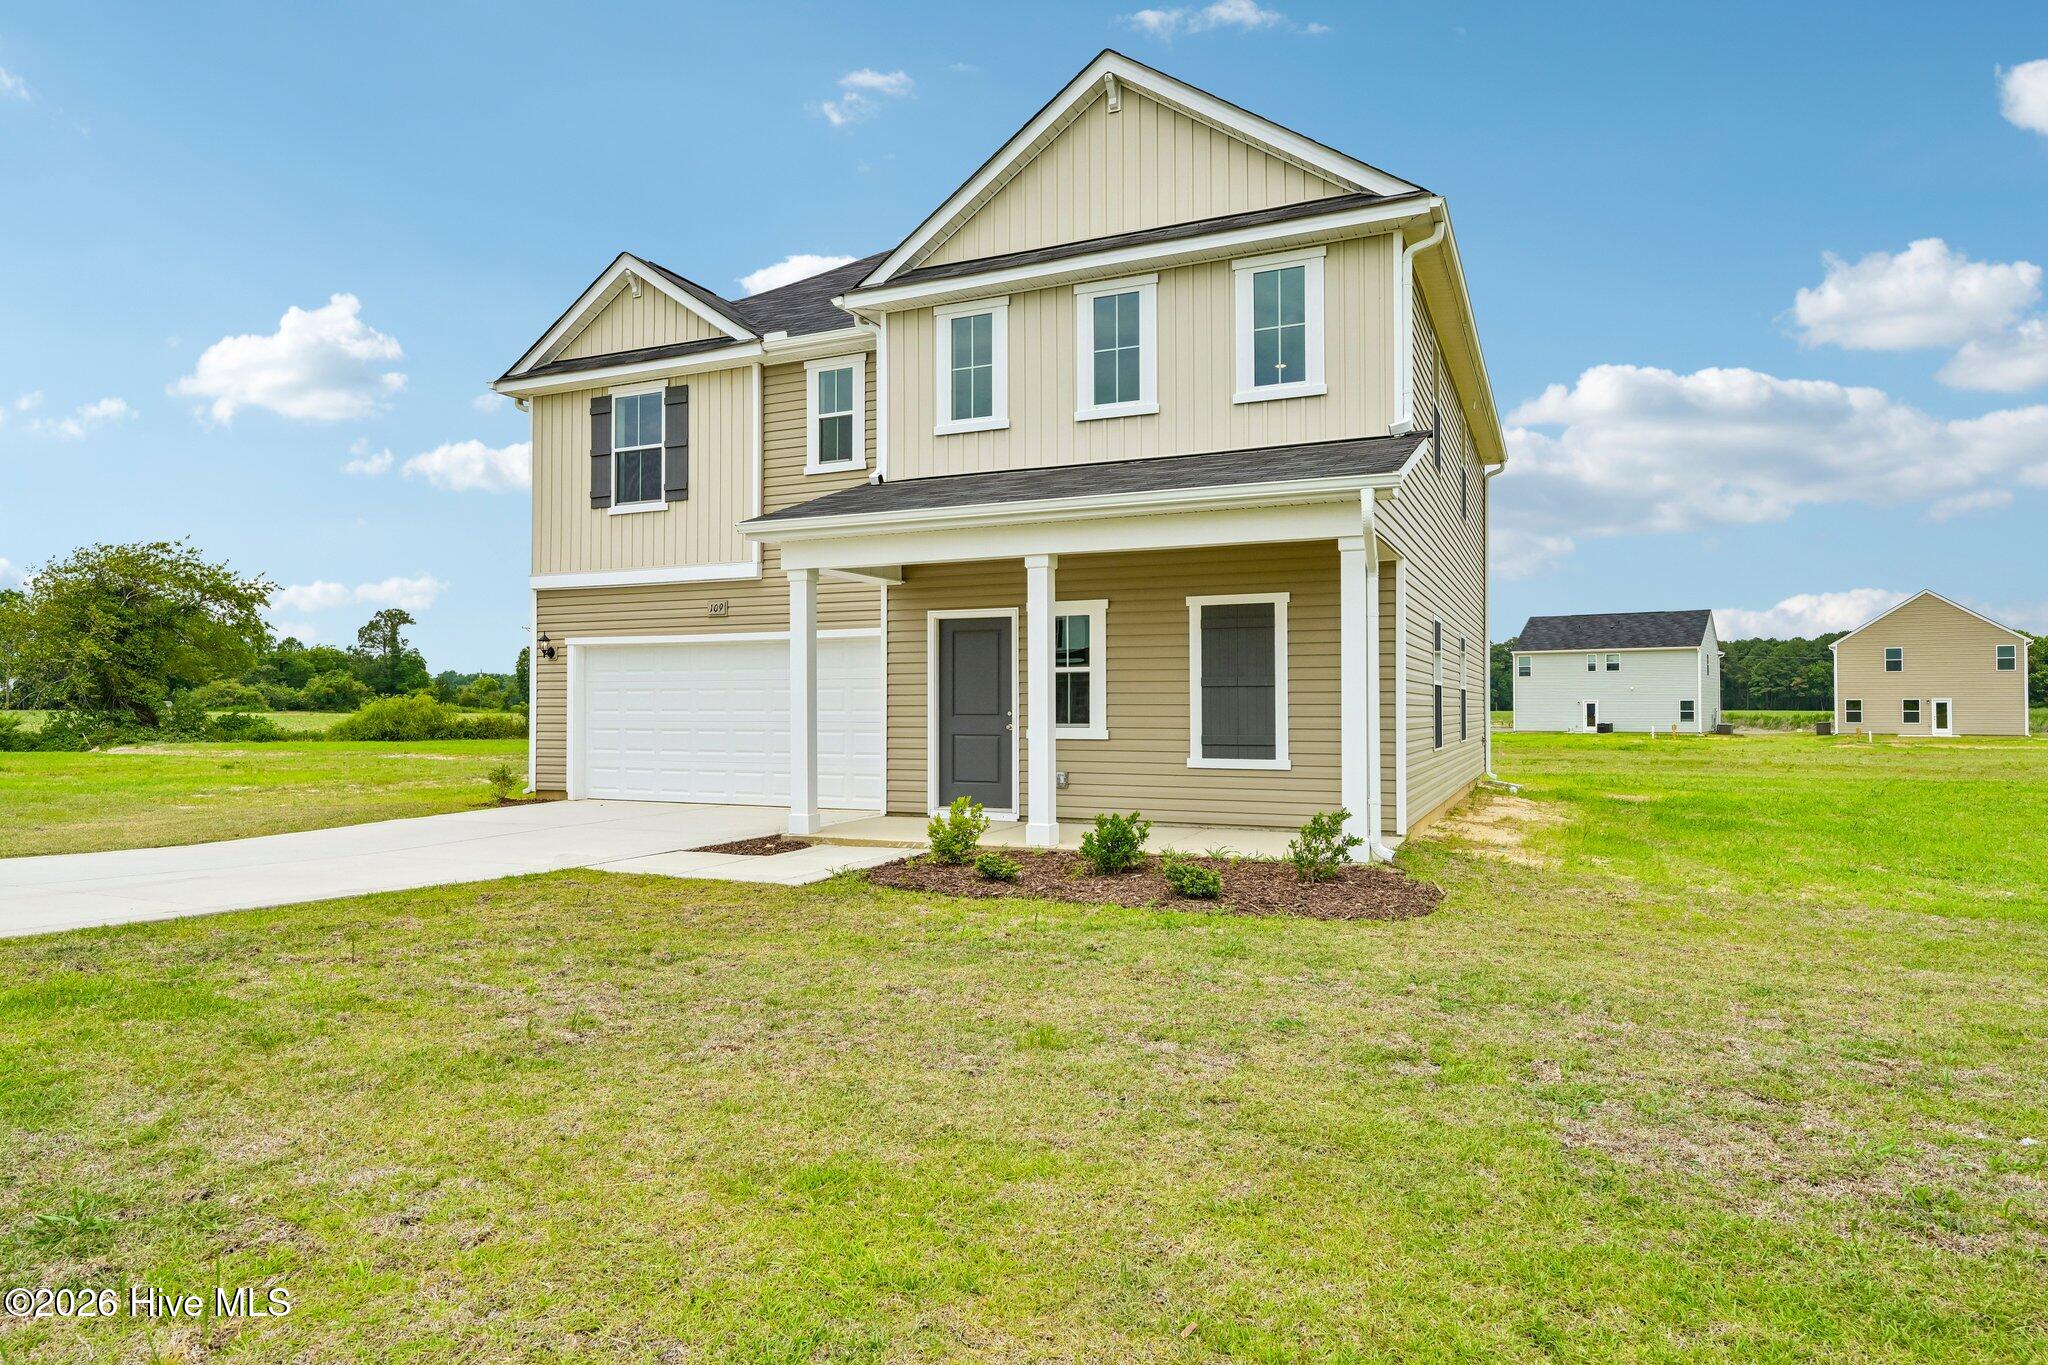
MOVE IN READY!! BLINDS AND REFRIGERATOR INCLUDED! This home is spacious and thoughtfully designed two story home offering four bedrooms and three full bathrooms across 2,267 square feet of flexible living space. A private bedroom with a full bath is located on the main level - ideal for guests, or a home office. The open concept main living area connects the kitchen, dining and family rom creating a space for everyday living and entertaining. Upstairs, the primary suite serves as a relaxing retreat with a spa like en-suite featuring a walk in shower and garden tub. Two additional bedrooms share a well appointed full bathroom, while an expansive loft provides versatile space for a second living area, media room or play space. A conveniently located upstairs laundry room adds everyday ease and functionality. Additional highlights include an island kitchen with quartz countertops, a spacious pantry, laminate flooring throughout the main living area and tasteful bathroom finishes. Each bedroom includes a walk in closet, and the two car garage offers ample storage. Situated 15 minutes from SJAFB. With its generous square footage, flexible layout, and prime location Pikeville, this home is move in ready. Come take a look and tour the model home as well.
Additional Features
- Association Amenities: Maintenance Common Areas
- County: Wayne
- Days on Market: 33
- Pool: No
- Tax Number: 2147483647
- Water/Sewer: Cable Available, Water Connected
- Year Built: 2026
- Property Type: Residential
- Property Sub Type: Single Family Residence
- HOA Fees: $600.00
Financial
- Short Sale: Standard
Interior Features
- Cool System: Central Air
- Heat System: Electric, Heat Pump
- Interior: Master Downstairs, Walk-in Closet(s), High Ceilings, Entrance Foyer, Solid Surface, Kitchen Island, Pantry, Walk-in Shower, Blinds/Shades, Eat-in Kitchen, Walk-In Closet(s)
- Room Type: Master Bedroom, Bedroom 1, Bedroom 2, Bedroom 3, Laundry, Dining Area, Loft, Living Room
- Total Rooms: 8
- Levels: Two
- Heating Fuel: Electric
- Association Amenities: Maintenance Common Areas
- Full Baths: 3
- 1/2 Baths: 0
- Basement Description: None
Exterior Features
- Fuel Tanks: None
- Parking: Garage Faces Front, Concrete, Paved
- Roof: Shingle
- Siding: Vinyl Siding
- Is New Construction: Yes
- Construction: Vinyl Siding,Wood Frame
- Foundation: Slab
- Utilities: Cable Available,Water Connected
- Garage Spaces: 2
- Parking Spaces: 2
- Fencing: None
- Exterior: Vinyl Siding
- Patio/Deck Description: Covered,Patio,Porch
- Zoning: R
- Building Total Area (Sq.Ft): 2267
- Road Description: Paved
- Road Improvements: See Remarks
- View Description: None
Location
- Directions: For GPS Purpose please use 2151 Nahunta Road, Pikeville, NC
- Street Number: 109
- County: Wayne
- Latitude: 35.517509
- Longitude: -78.030943
- Marketing City: Pikeville
Listed by: Diana Best from Coldwell Banker Howard Perry & Walston.