
Location
Agent Comments
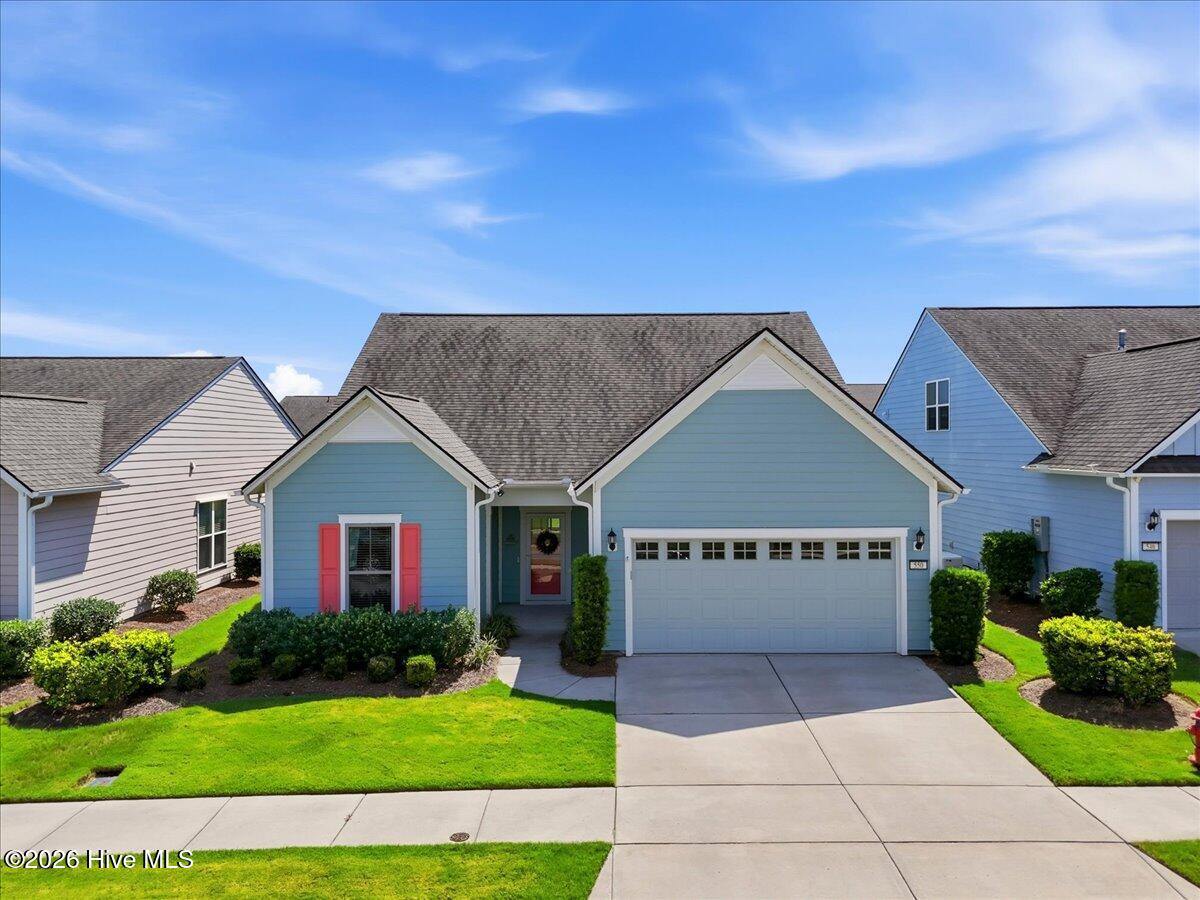
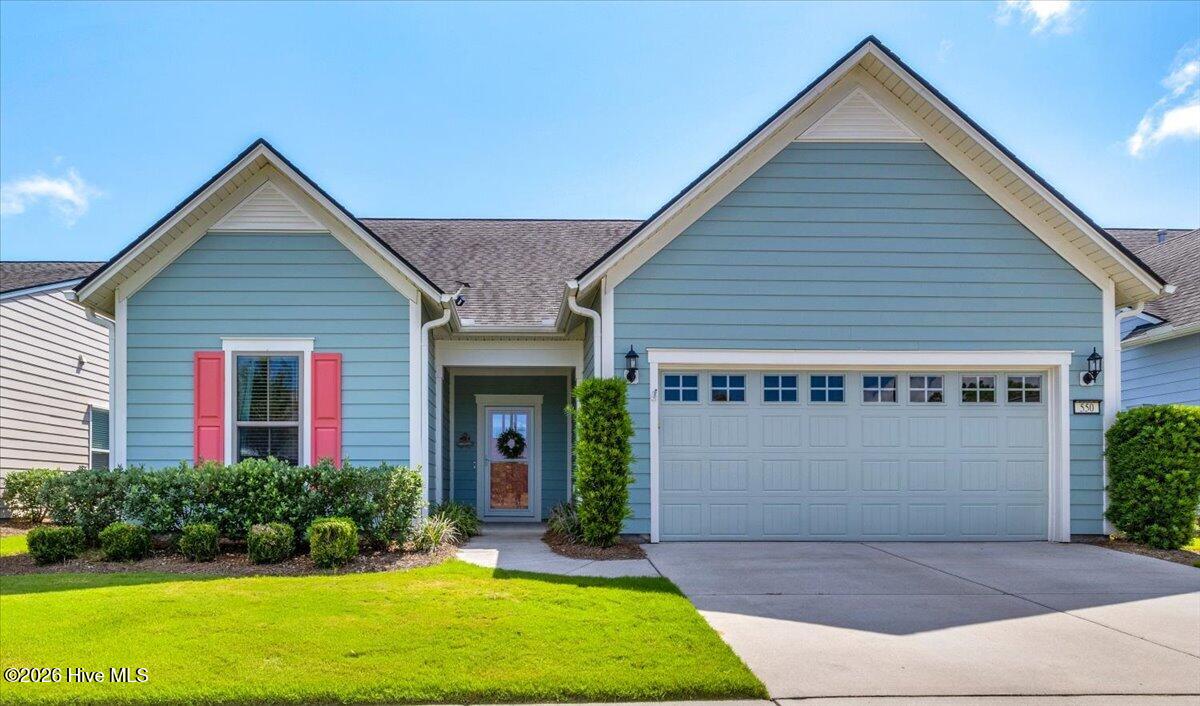
Picture-perfect curb appeal welcomes you to this beautifully maintained Abbeyville floor plan in Del Webb at RiverLights. This versatile 1½-story home offers three bedrooms, three full bathrooms, a sunroom, flex room with French doors and sidelights which could also serve as a bedroom, and a spacious upstairs bonus room.
The showstopping gourmet kitchen features built-in stainless-steel appliances, a gas cooktop, generous cabinetry, and reverse-osmosis water at the kitchen sink. Recent updates include luxury vinyl plank flooring throughout the main level, screen doors on front and back, new upstairs carpeting with upgraded padding, and a freshly painted exterior.
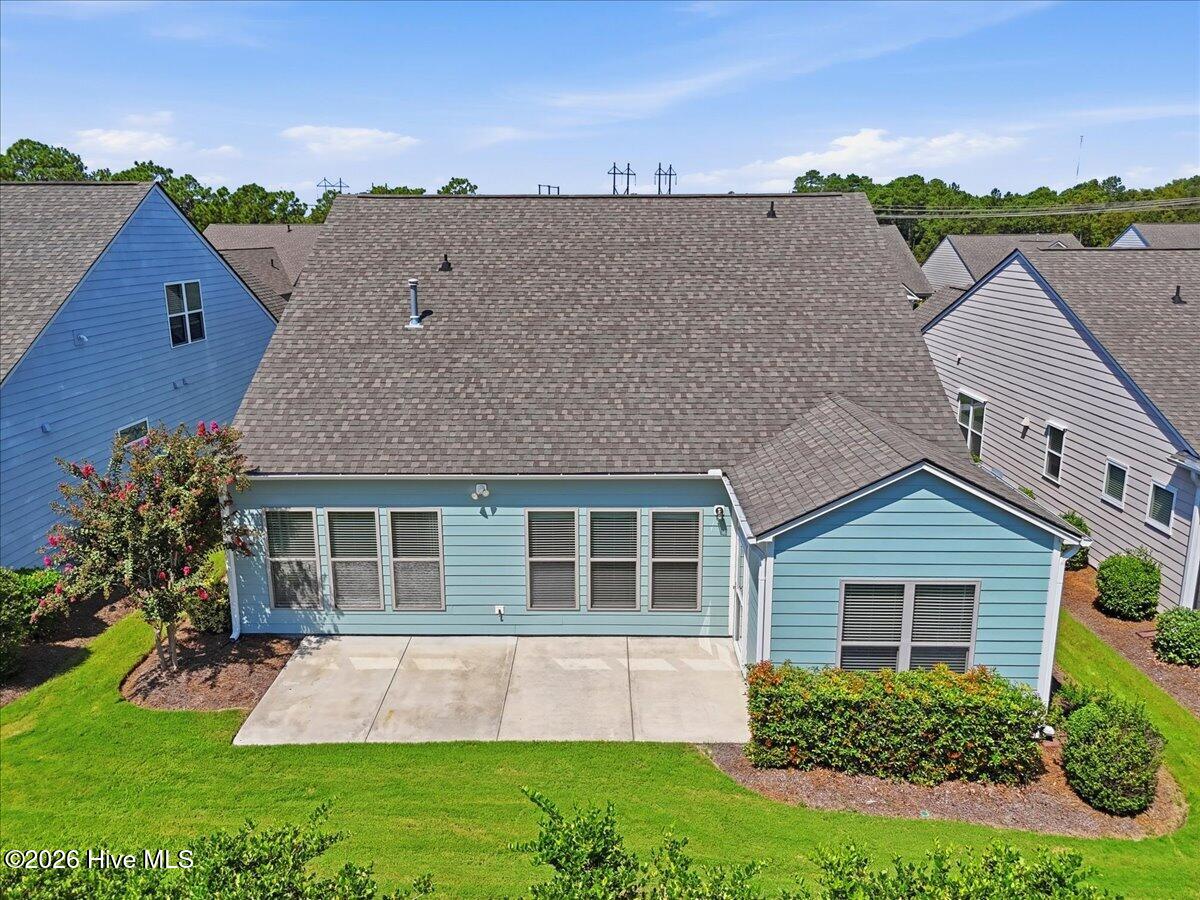
Thoughtful improvements add comfort and peace of mind, including a 22kW whole-house generator, iWave residential air cleaner, whole-house surge protection, and smart irrigation controls. The extended 10-by-20-foot patio provides additional space for outdoor entertaining, while the garage features an epoxy floor and ceiling-mounted storage racks.
Del Webb at RiverLights offers an exceptional 55+ lifestyle with indoor and outdoor pools, a fitness center, clubhouse, tennis, pickleball and bocce courts, plus an exciting calendar of clubs and social activities. This move-in-ready home combines attractive coastal style, valuable upgrades, flexible living spaces, and resort-inspired amenities.
Amenities
- Gas Cooktop
- Built-In Microwave
- Washer
- Dryer
- Disposal
- Dishwasher
- ENERGY STAR Qualified Appliances
Additional Features
- Association Amenities: Clubhouse,Community Pool,Fitness Center,Indoor Pool,Jogging Path,Maintenance Common Areas,Management,Tennis Court(s),Trail(s)
- County: New Hanover
- Days on Market: 33
- Exterior: Irrigation System
- Pool: No
- Tax Number: R07000-006-195-000
- Water/Sewer: Natural Gas Available, Sewer Available, Water Available
- Year Built: 2018
- Property Type: Residential
- Property Sub Type: Single Family Residence
- Tax Year: 2025
- Tax Amount: $2,352.83
- HOA Fees: $3,348.00
- Unit Type: 4 Bedroom Or More
Financial
- Short Sale: Standard
Interior Features
- Cool System: Central Air, Zoned
- Floors: Carpet, Laminate, Tile
- Heat System: Forced Air, Natural Gas
- Interior: Master Downstairs, Walk-in Closet(s), High Ceilings, Entrance Foyer, Whole-Home Generator, Ceiling Fan(s), Pantry, Walk-In Closet(s)
- Room Type: Master Bedroom, Bedroom 2, Bedroom 3, Sunroom, Great Room, Living Room, Bonus Room, Dining Room, Dining Area
- Total Rooms: 9
- Levels: One and One Half
- Heating Fuel: Natural Gas
- Association Amenities: Clubhouse,Community Pool,Fitness Center,Indoor Pool,Jogging Path,Maintenance Common Areas,Management,Tennis Court(s),Trail(s)
- Full Baths: 3
- 1/2 Baths: 0
- Laundry: Laundry Room
- Water Heater: Natural Gas
- Attic Description: Floored - Partial
- Basement Description: None
Exterior Features
- Exterior: Irrigation System
- Fuel Tanks: None
- Parking: Paved
- Roof: Architectural Shingle
- Siding: Fiber Cement
- Is New Construction: No
- Construction: Fiber Cement,Wood Frame
- Foundation: Slab
- Water Source: Public
- Septic or Sewer: Municipal Sewer,Cape Fear Public Utility Authority
- Water Provider: Cape Fear Public Utility Authority
- Utilities: Natural Gas Available,Sewer Available,Water Available
- Garage Spaces: 2
- Parking Spaces: 2
- Fencing: None
- Exterior: Fiber Cement
- Patio/Deck Description: Enclosed,Patio
- Is Horse Property: No
- Zoning: R-7
- Building Total Area (Sq.Ft): 2423
- Road Description: Maintained,City Street,State Road,Paved
- Road Improvements: See Remarks
- View Description: None
Location
- Directions: College Road South to Shipyard Blvd. Turn left onto Independence, then left onto River Road. Del Webb Riverlights is on the left after the roundabout.
- Street Number: 550
- County: New Hanover
- Latitude: 34.153954
- Longitude: -77.933891
- Marketing City: Wilmington
Listed by: Sheila A Connor from Intracoastal Realty Corporation.