

Location
Agent Comments
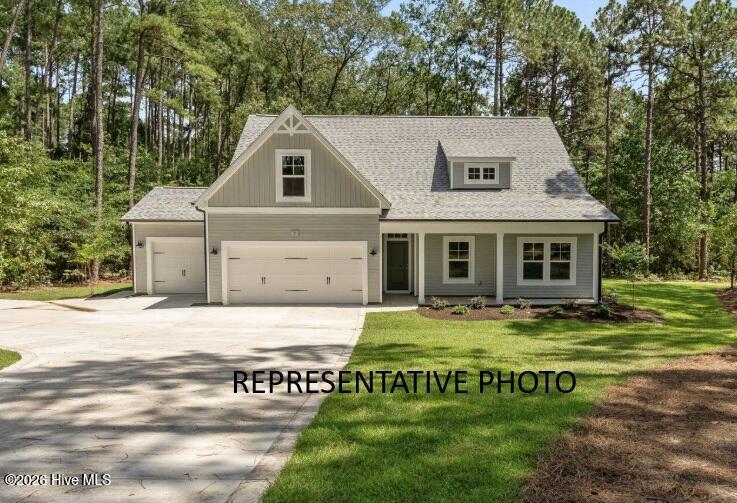
Welcome home to this beautifully designed four-bedroom, three-bath residence nestled in the desirable gated neighborhood of Deercroft. Offering a spacious and versatile floor plan, this home is thoughtfully designed for both everyday living and entertaining.
The main living areas provide a warm and inviting atmosphere, while the upstairs rec room offers the perfect flexible space for a media room, game room, home office, or additional gathering area. With four generously sized bedrooms and three full baths, there's plenty of room for family and guests.
A three-car garage provides ample space for vehicles, storage, and recreational equipment. Step outside to the rear covered porch, an ideal spot for morning coffee, relaxing evenings, or entertaining year-round.
This home combines comfort, functionality, and a sense of privacy. With its spacious layout, flexible upstairs living space, oversized garage, and inviting outdoor area, this property is ready to welcome you home.
Amenities
- Electric Oven
- Built-In Microwave
- Dishwasher
Additional Features
- Association Amenities: Barbecue,Basketball Court,Clubhouse,Golf Course,Maintenance Roads,Picnic Area,Playground,Street Lights,Tennis Court(s)
- County: Scotland
- Days on Market: 35
- Pool: No
- Tax Number: 030433b12035
- Water/Sewer: Water Connected, High Speed Internet
- Year Built: 2027
- Property Type: Residential
- Property Sub Type: Single Family Residence
- HOA Fees: $565.00
Financial
- Short Sale: Standard
Interior Features
- Cool System: Central Air
- Floors: LVT/LVP, Carpet, Tile
- Heat System: Electric, Forced Air, Heat Pump
- Interior: Master Downstairs, Walk-in Closet(s), High Ceilings, Kitchen Island, Ceiling Fan(s), Pantry, Walk-in Shower, Walk-In Closet(s)
- Room Type: Master Bedroom, Bedroom 2, Bedroom 3, Bedroom 4, Dining Area, Dining Room, Living Room, Loft
- Total Rooms: 8
- Levels: Two
- Heating Fuel: Electric
- Association Amenities: Barbecue,Basketball Court,Clubhouse,Golf Course,Maintenance Roads,Picnic Area,Playground,Street Lights,Tennis Court(s)
- Full Baths: 3
- 1/2 Baths: 0
- Laundry: Dryer Hookup,Washer Hookup
- Water Heater: Electric
- Basement Description: None
Exterior Features
- Fuel Tanks: None
- Parking: Concrete, Garage Door Opener, Garage
- Roof: Composition
- Siding: Vinyl Siding
- Is New Construction: Yes
- Construction: Vinyl Siding,Wood Frame
- Foundation: Slab
- Water Source: County Water
- Septic or Sewer: Septic Tank
- Water Provider: Scotland County Water
- Utilities: Water Connected,High Speed Internet
- Garage Spaces: 3
- Parking Spaces: 3
- Fencing: None
- Exterior: Vinyl Siding
- Patio/Deck Description: Covered,Porch,Front Porch,Rear Porch
- Zoning: R1
- Building Total Area (Sq.Ft): 2070
- Road Description: Private Road,Maintained,Paved
- Road Improvements: See Remarks
- View Description: See Remarks
Location
- Directions: From US-15, turn left onto Peach Orchard Rd, home will be on your left
- Street Number: 26940
- County: Scotland
- Latitude: 34.954465
- Longitude: -79.438537
- Marketing City: Wagram
Listed by: Meredith Shealy Morski from Pines Sotheby's International Realty.