
Location
Agent Comments
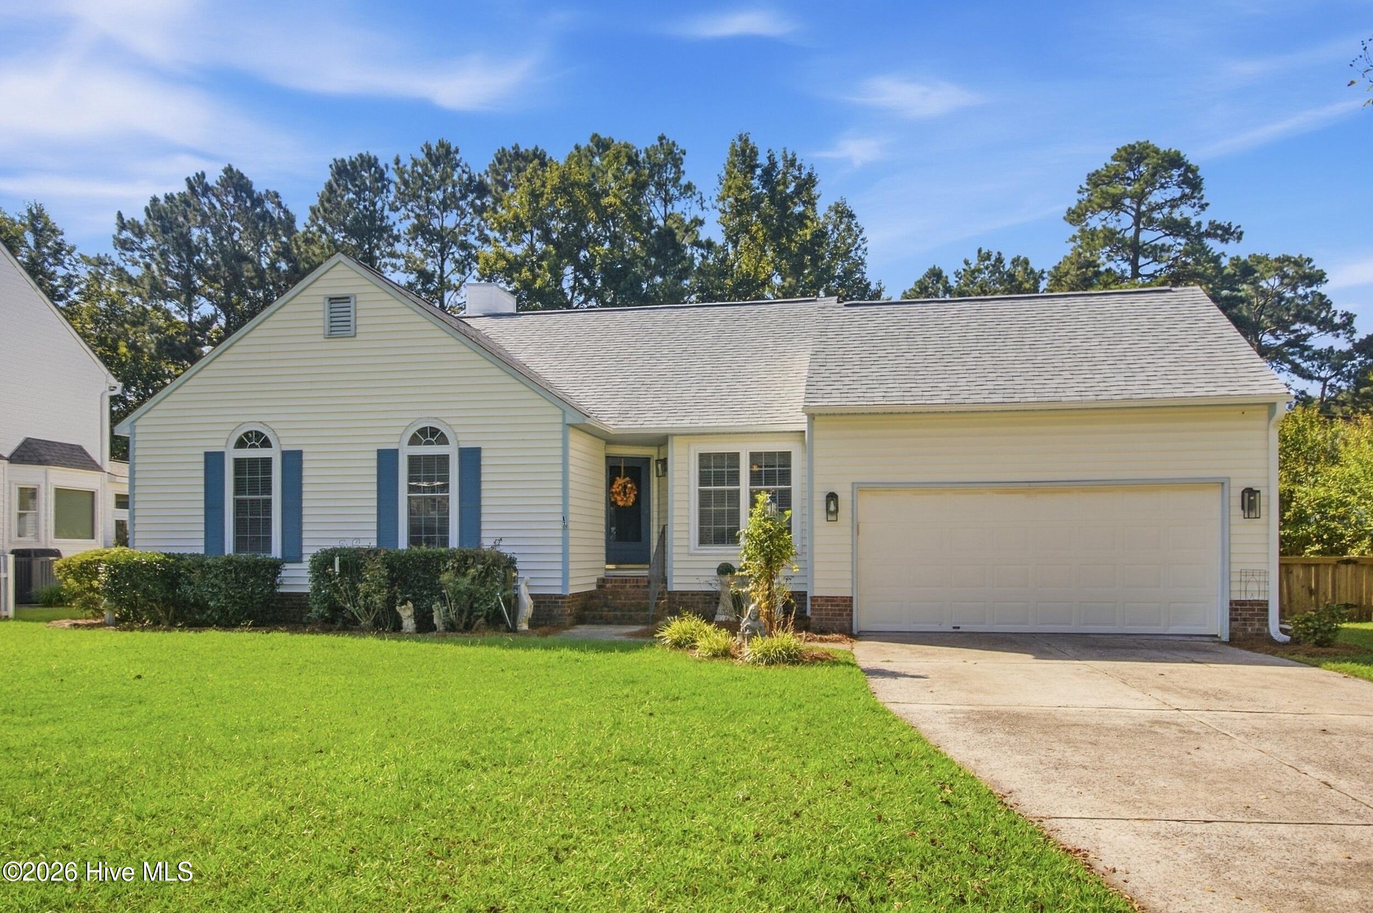
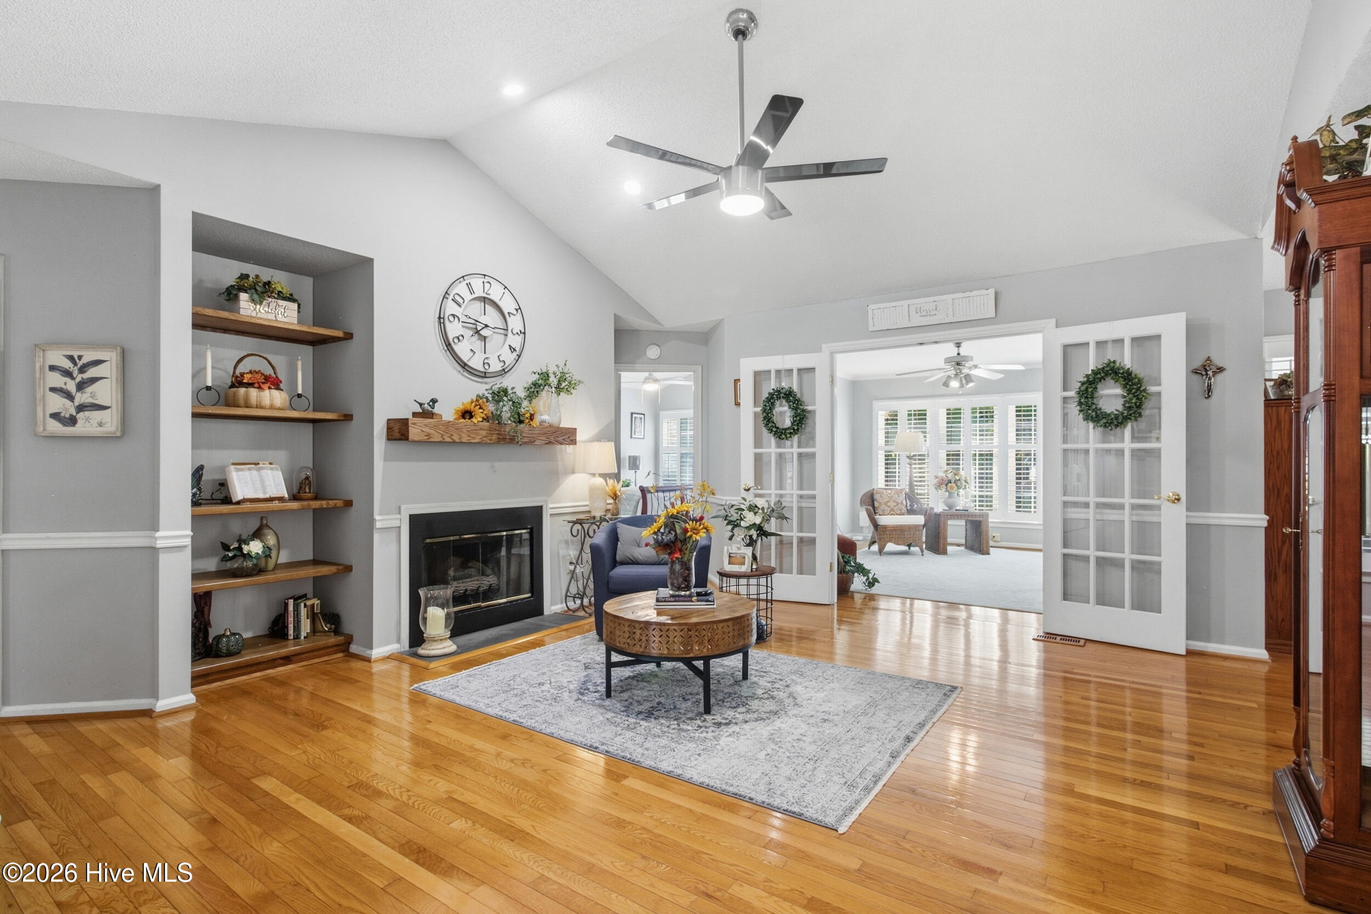
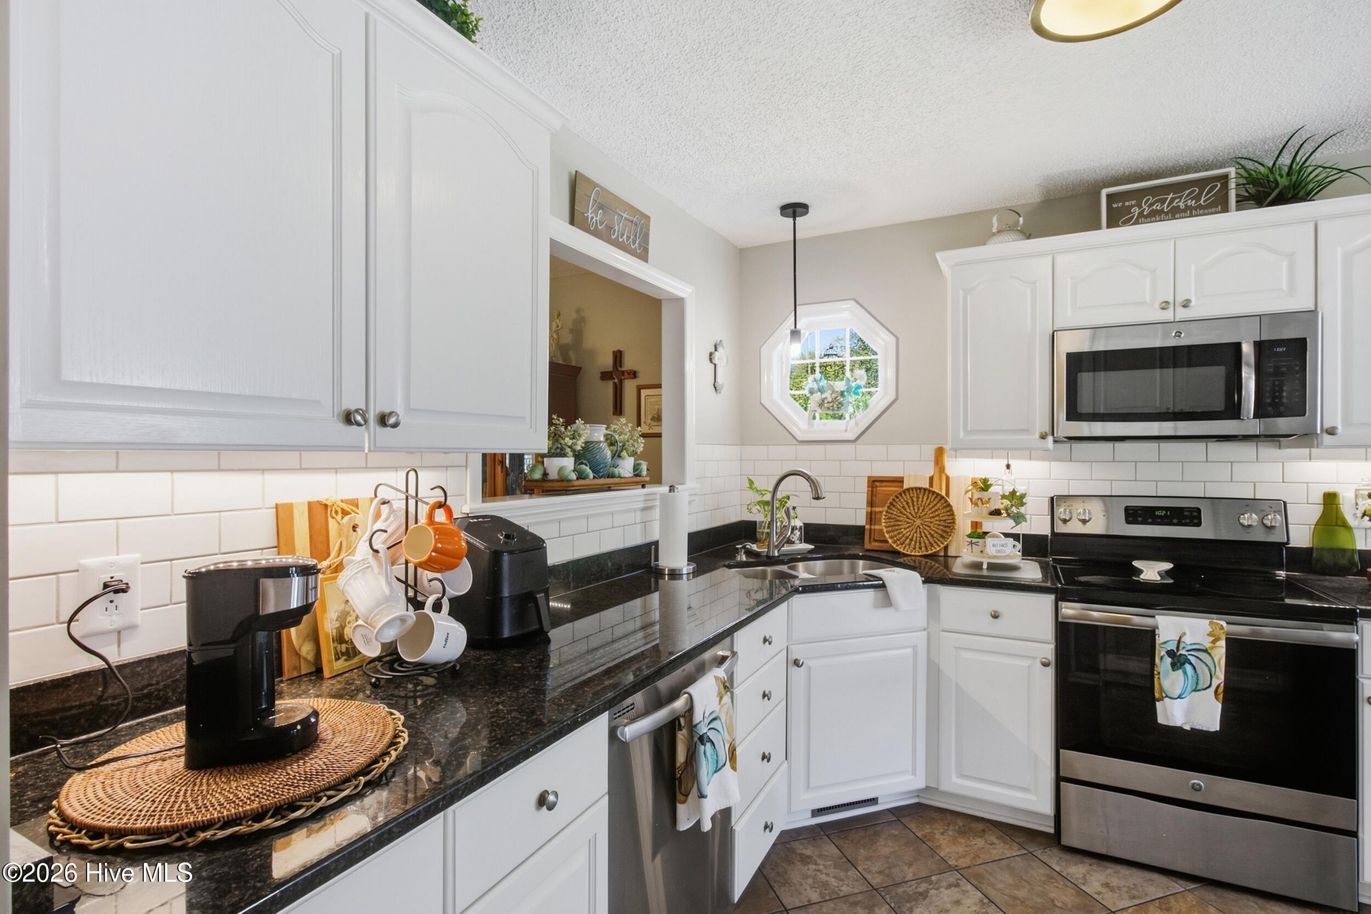
Tucked away in the ''Village in the Woods'' community, this beautifully updated home offers an inviting blend of warmth, character and comfortable everyday living on a spacious .31-acre lot. Inside, you'll find an open floor plan featuring a welcoming living room with a cozy fireplace, soaring vaulted ceilings and rich oak hardwood floors. A formal dining area provides the perfect setting for gathering, while the updated kitchen shines with crisp white cabinetry, stainless steel appliances and a cheerful breakfast area. Just off the kitchen, a convenient laundry closet includes a washer and dryer, new in 2025.
The spacious owner's suite is privately situated on one side of the home and features an ensuite bath, while two additional bedrooms and a full bath are located on the opposite side, creating a desirable split-bedroom floor plan.
A bright sunroom adds even more flexible living space, while the screened patio with ceiling fan offers a comfortable spot to relax outdoors. The large fenced backyard offers plenty of room to spread out, and a powered storage shed adds convenience for hobbies, tools or additional storage.
Thoughtful improvements include a new roof in 2025, HVAC in 2023, tankless electric water heater and upgraded insulation.
Enjoy the best of New Bern living with the charm of a tucked-away setting and the energy of downtown just minutes away. Spend an afternoon exploring the historic streets, browsing local shops, meeting friends for dinner or coffee, or taking in the waterfront before heading home to your own retreat. Shopping, dining and medical facilities are all conveniently close by.
Amenities
- Electric Oven
- Built-In Microwave
- Refrigerator
- Dishwasher
Additional Features
- Association Amenities: None
- County: Craven
- Days on Market: 23
- Pool: Yes
- Pool Features: None
- Tax Number: 8-212-3 -038
- Water/Sewer: Natural Gas Available
- Year Built: 1989
- Property Type: Residential
- Property Sub Type: Single Family Residence
- Tax Year: 2026
Financial
- Short Sale: Standard
Interior Features
- Cool System: Central Air, Heat Pump
- Floors: Carpet, Tile, Wood, Other
- Heat System: Heat Pump, Electric
- Interior: Master Downstairs, Walk-in Closet(s), High Ceilings, Entrance Foyer, Ceiling Fan(s), Blinds/Shades, Gas Log, Walk-In Closet(s)
- Room Type: Dining Area, Living Room, Dining Room, Sunroom, Master Bedroom, Bedroom 2, Bedroom 3
- Total Rooms: 7
- Levels: One
- Heating Fuel: Electric
- Association Amenities: None
- Full Baths: 2
- 1/2 Baths: 0
- Laundry: Laundry Closet
- Basement Description: None
Exterior Features
- Fuel Tanks: None
- Parking: On Site
- Pool: None
- Roof: Shingle
- Siding: Vinyl Siding
- Is New Construction: No
- Construction: Vinyl Siding,Wood Frame
- Foundation: Crawl Space
- Water Source: Public
- Septic or Sewer: Municipal Sewer,City of New Bern
- Water Provider: City of New Bern
- Utilities: Natural Gas Available
- Garage Spaces: 2
- Parking Spaces: 2
- Fencing: Full
- Exterior: Vinyl Siding
- Patio/Deck Description: Covered,Porch
- Zoning: RESIDENTIAL
- Building Total Area (Sq.Ft): 1589
- Road Description: City Street,State Road
- Road Improvements: See Remarks
- View Description: See Remarks
Location
- Directions: Follow US-70 W to S Glenburnie Rd in New Bern. Take the Glenburnie Rd exit from US-70 W, Take Amhurst Blvd to Candlewood Ln.
- Street Number: 1709
- County: Craven
- Latitude: 35.109686
- Longitude: -77.090441
- Marketing City: New Bern
Listed by: The Donna and Team New Bern from Keller Williams Realty.