
Location
Agent Comments
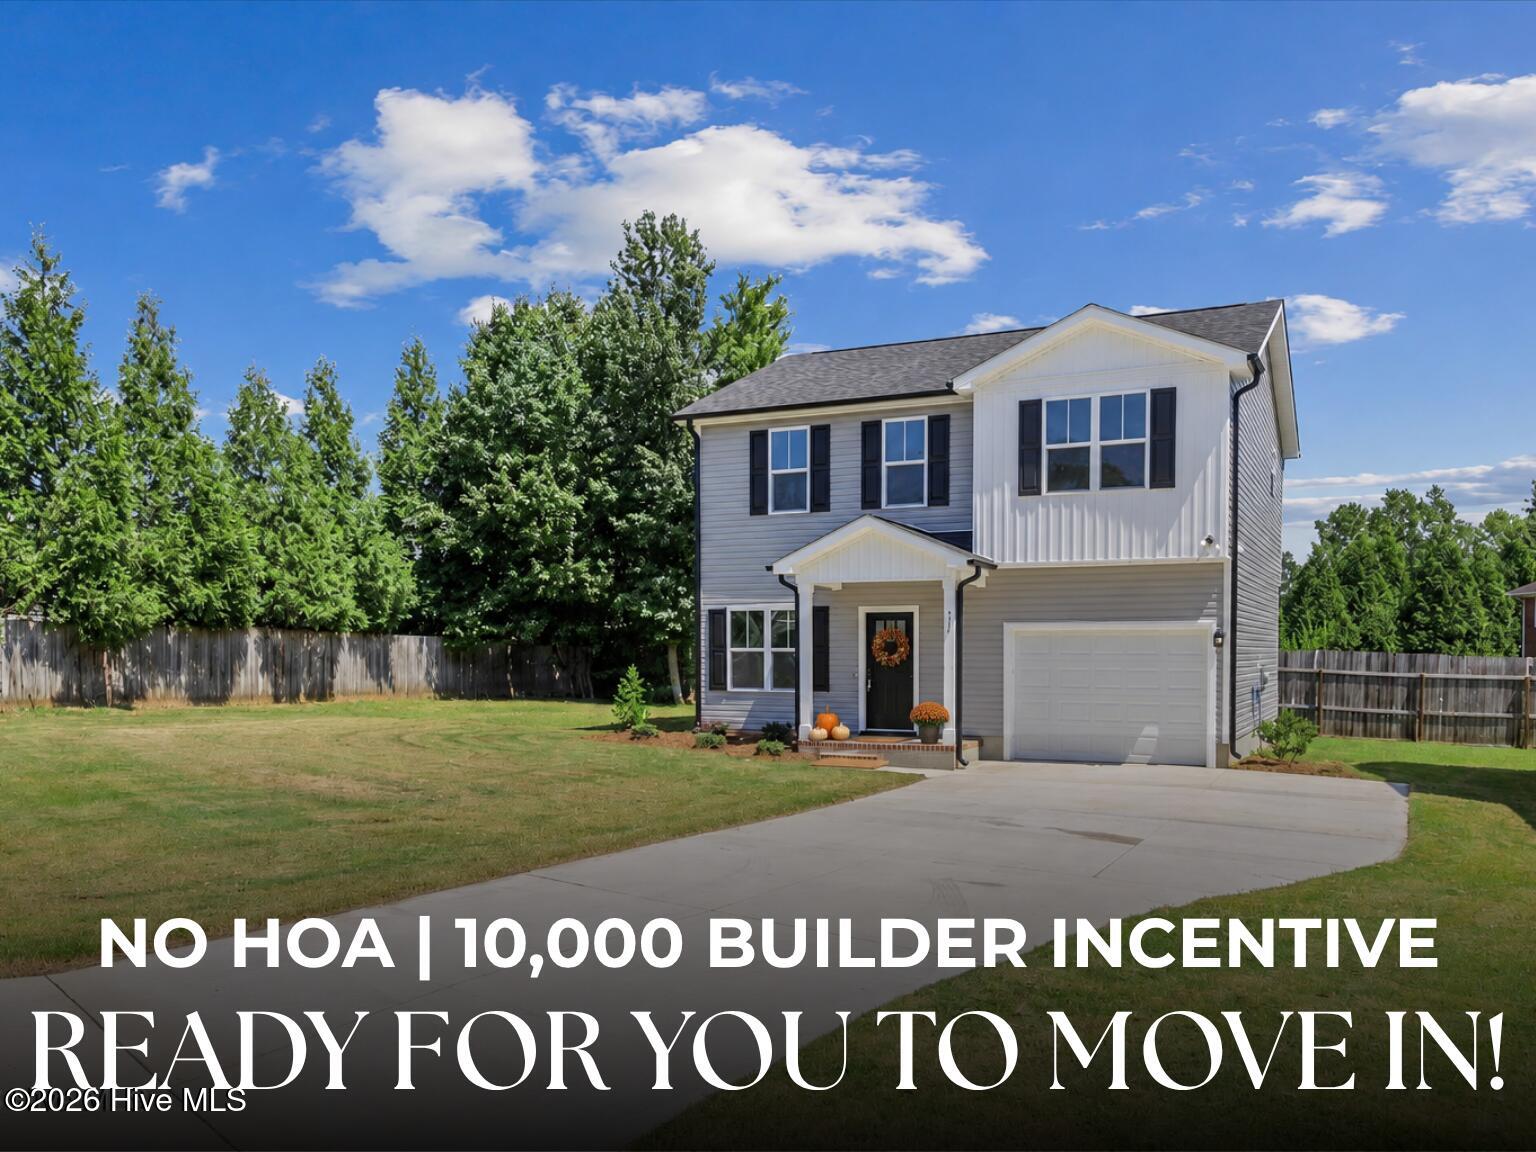
$10,000 BUILDER INCENTIVE!
Welcome to 117 Wilson St in Erwin, a brand-new 4-bedroom, 2.5-bath home offering modern finishes, an open-concept floor plan, and convenient access to I-40 and I-95.
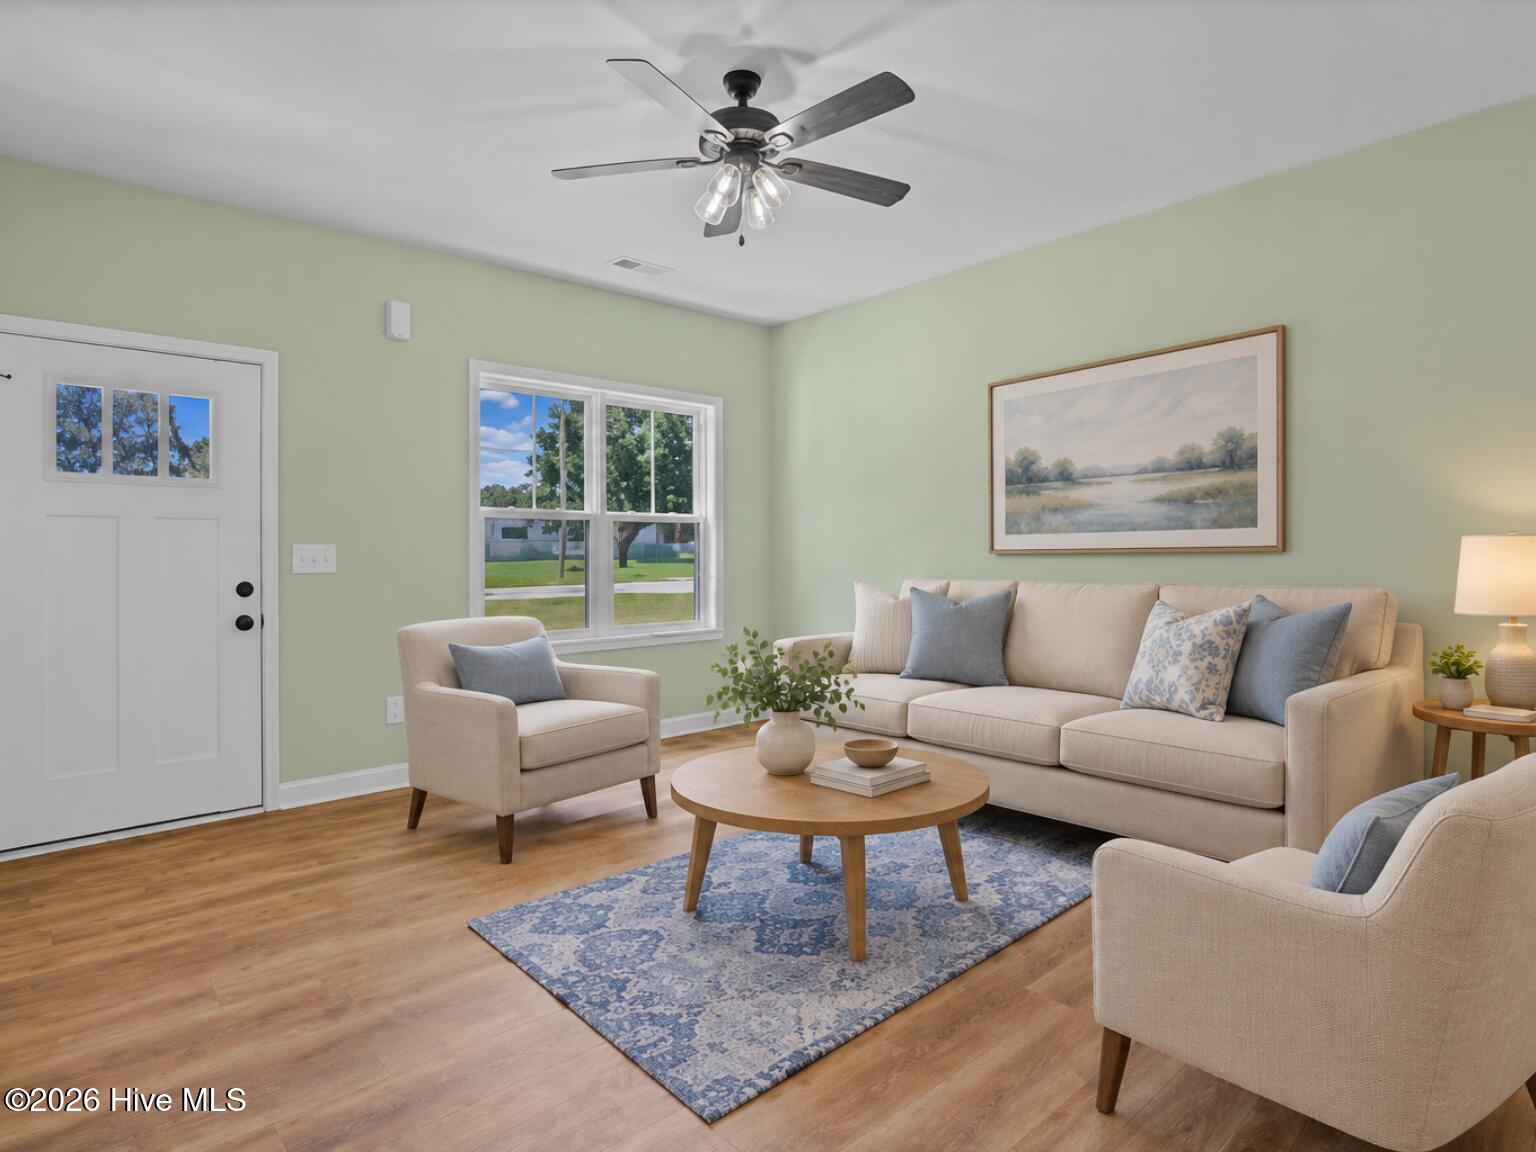
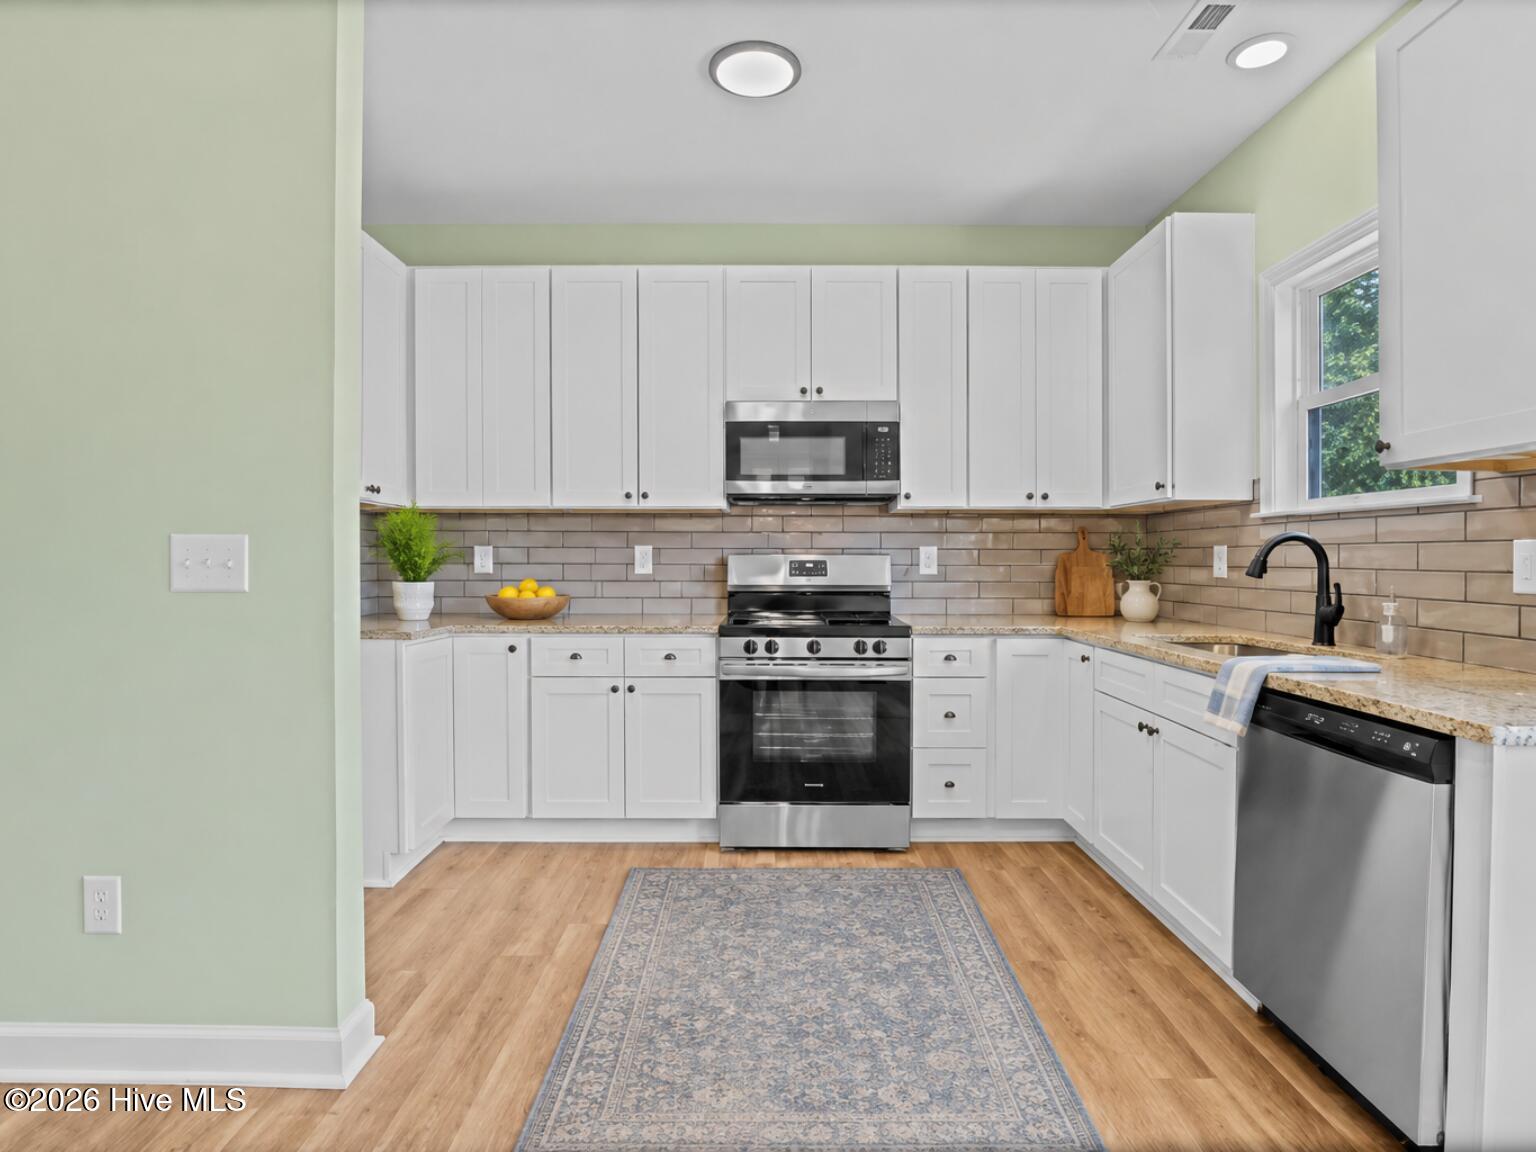
The main living areas feature laminate flooring and an open layout connecting the kitchen, dining, and living spaces. The kitchen features granite countertops, tile backsplash, soft-close cabinets, and brand-new stainless steel appliances. The spacious primary suite includes a walk-in closet, dual vanity, and tub/shower combination. Three additional bedrooms provide ample space and storage.
Additional features include a separate laundry room, wood shelving in the closets, one-car garage, sodded front yard, and rear grilling patio. With no HOA and convenient access to I-40 & I-95 and surrounding communities, shopping, dining, and everyday amenities, this move-in-ready new construction home offers an excellent opportunity for buyers looking for quality and convenience.
Make your next move, your best move!
Additional Features
- County: Harnett
- Days on Market: 33
- Pool: No
- Tax Number: Lot #4 Failsafe Construction Inc Map#2025-419
- Water/Sewer: Sewer Connected, Water Connected
- Year Built: 2026
- Property Type: Residential
- Property Sub Type: Single Family Residence
Financial
- Short Sale: Standard
Interior Features
- Cool System: Central Air, Ceiling Fan(s)
- Heat System: Electric, Forced Air, Heat Pump
- Interior: Walk-in Closet(s), High Ceilings, Walk-In Closet(s)
- Room Type: Master Bedroom, Bedroom 1, Bedroom 2, Bedroom 3, Bedroom 4, Dining Area, Laundry
- Total Rooms: 7
- Levels: Two
- Heating Fuel: Electric
- Full Baths: 2
- 1/2 Baths: 1
- Basement Description: None
Exterior Features
- Fuel Tanks: None
- Parking: Concrete, Garage
- Roof: Shingle
- Siding: Vinyl Siding
- Is New Construction: Yes
- Construction: Vinyl Siding,Wood Frame
- Foundation: Slab
- Utilities: Sewer Connected,Water Connected
- Garage Spaces: 2
- Parking Spaces: 2
- Fencing: None
- Exterior: Vinyl Siding
- Patio/Deck Description: Covered,Patio,Front Porch
- Zoning: R6
- Building Total Area (Sq.Ft): 1553
- Road Description: City Street,State Road,Asphalt
- Road Improvements: See Remarks
- View Description: None
Location
- Directions: From I-95 turn onto hwy 421 and continue straight for about 5.7 miles, turn left onto Erwin Rd, in 7.4 miles turn left onto Wilson St and the home will be at the end of Wilson St on the left.
- Street Number: 117
- County: Harnett
- Latitude: 35.317082
- Longitude: -78.65541
- Marketing City: Erwin
Listed by: Marsha House from EXP Realty LLC - C.